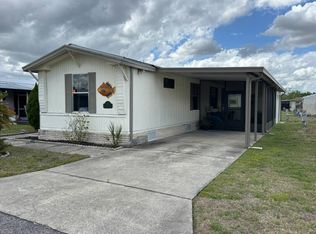
Tucked away in a friendly all-ages commuity, 69 Imperial Dr S offers te kind of comfort and value that's hard to find. This 3-bedroom 2-bathroom mobile home blends practical updates with an easygoing layout, making a wonderful choice for a variety of needs, or a smart Florida getaway. Recent improvements give this home real staying power. A new metal roof installed in 2024 and a fresh AC system from 2023 mean the big-ticket items are already handled, letting you move in with confidence. The bathrooms have been partially remodeled, adding a touch of modern appeal, while the open-concept design keep the living, dining, and kitchen areas connected and bright. A dedicated laundry space (wahser/dryer not included) round out the everyday convenience. Live here extends well beyond the front door. The community delivers genuine resort style perks, including a pool, playground, and a basketball hoop area for friendly games and weekend fun. With a manageable lot lease of $925 per month that includes, lot taxes, trash, water, and lawn, affordable living has rarely looked this inviting. The surrounding area sweetens the deal. Nature enthusiasts can explore rivers for kayaking and hiking adventures. Groceries, pharmacies, restaurants and other enterteinments are not too far for everyone to enjoy! Opportunities like this move quickly-schedule your private showing today and imagine the possibilities!
For sale
$42,500
69 Imperial Dr S, Mulberry, FL 33860
3beds
--sqft
Manufactured Home
Built in 1996
-- sqft lot
$-- Zestimate®
$--/sqft
$-- HOA
What's special
Practical updatesDedicated laundry space
- 37 days |
- 172 |
- 9 |
Zillow last checked:
Listing updated:
Listed by:
Rosannie Quinones 989-302-0266,
The SWANS MHRS LLC
Source: My State MLS,MLS#: 11845801
Facts & features
Interior
Bedrooms & bathrooms
- Bedrooms: 3
- Bathrooms: 2
- Full bathrooms: 2
Rooms
- Room types: Dining Room, En Suite, Kitchen, Living Room, Master Bedroom, Private Guest Room
Kitchen
- Features: Open, Laminate Counters
Basement
- Area: 0
Heating
- Electric, Zoned
Cooling
- Zoned
Appliances
- Included: Refrigerator, Microwave, Oven, Water Heater
Features
- Flooring: Linoleum
- Has basement: No
- Has fireplace: No
Interior area
- Total structure area: 0
- Finished area above ground: 0
Property
Parking
- Total spaces: 1
- Parking features: Attached
- Garage spaces: 1
Features
- Stories: 1
- Patio & porch: Open Porch
- Has view: Yes
- View description: Street
Details
- Additional structures: Shed(s)
- On leased land: Yes
- Lease amount: $925
Construction
Type & style
- Home type: MobileManufactured
- Property subtype: Manufactured Home
Materials
- Vinyl Siding
- Roof: Metal
Condition
- New construction: No
- Year built: 1996
Utilities & green energy
- Electric: Amps(0)
- Sewer: Private Septic
- Water: Community
Community & HOA
Community
- Features: Pool, Clubhouse, Playground
- Subdivision: Spring Hill Estates
HOA
- Has HOA: No
- Amenities included: Pool, Clubhouse, Pets Allowed, Playground
Location
- Region: Mulberry
Financial & listing details
- Date on market: 6/22/2026
- Date available: 06/22/2026
- Listing agreement: Exclusive
Rosannie Quinones
Rosannie Quinones
(989) 302-0266
By pressing Contact Agent, you agree that the real estate professional identified above may call/text you about your search, which may involve use of automated means and pre-recorded/artificial voices. You don't need to consent as a condition of buying any property, goods, or services. Message/data rates may apply. You also agree to our Terms of Use. Zillow does not endorse any real estate professionals. We may share information about your recent and future site activity with your agent to help them understand what you're looking for in a home.
Estimated market value
Not available
Estimated sales range
Not available
Not available
Price history
| Date | Event | Price |
|---|---|---|
| 6/22/2026 | Listed for sale | $42,500 |
Source: My State MLS #11845801 Report a problem | ||
Public tax history
Tax history is unavailable.
Monthly payment
Climate risks
Neighborhood: 33860
Nearby schools
GreatSchools rating
- 6/10R. Bruce Wagner Elementary SchoolGrades: PK-5Distance: 3.6 mi
- 4/10Mulberry Middle SchoolGrades: 6-8Distance: 5.9 mi
- 3/10Mulberry Senior High SchoolGrades: 9-12Distance: 6 mi
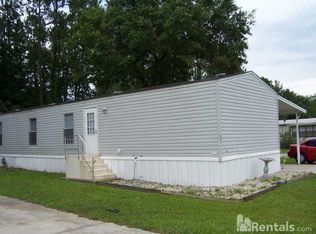
- $185,6003 bd2 ba1.1k sqft43 Imperial Dr E, Mulberry, FL 33860Off Market
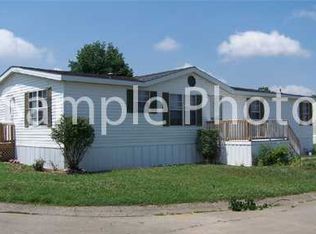
- $196,1003 bd2 ba1.2k sqft71 Windsor Ln, Mulberry, FL 33860Off Market
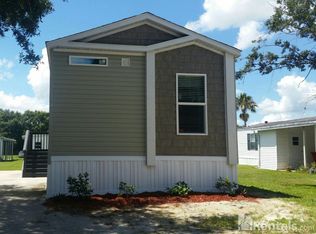
- $219,1003 bd2 ba1.2k sqft74 Windsor Ln, Mulberry, FL 33860Off Market
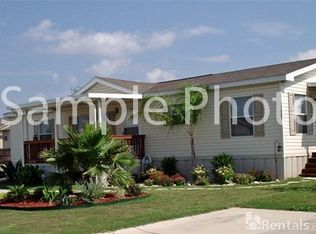
- $120,6003 bd1 ba896 sqft46 Imperial Dr E, Mulberry, FL 33860Off Market
- $--3 bd2 ba1k sqft64 Imperial Dr S, Mulberry, FL 33860Off Market
- $152,8003 bd2 ba960 sqft102 Windsor Ln, Mulberry, FL 33860Off Market
- $77,1003 bd2 ba1.7k sqft142 Areca Dr #142, Mulberry, FL 33860Off Market
- $171,5003 bd2 ba-- sqft62 Imperial Dr S, Mulberry, FL 33860Off Market
Similar homes
- $37,9002 bd2 ba1.1k sqft356 Crestwood Dr, Mulberry, FL 33860For Sale
 MLS ID #11866552, Deb Crocker, Sunset Home Sales. My State MLS
 - $35,0003 bd2 ba-- sqft252 Lake Huron Dr #252, Mulberry, FL 33860For Sale
 MLS ID #11864576, Lynda Inman, Lake Pointe Village. My State MLS
 - $48,5002 bd2 ba924 sqft74 Three Iron Dr #74, Mulberry, FL 33860For Sale
 MLS ID #11653427, Stephanie Foust, CRF Communities. My State MLS
 - $34,5002 bd2 ba840 sqft129 Lakeview Dr #129, Mulberry, FL 33860For Sale
 MLS ID #11684838, Stephanie Foust, CRF Communities. My State MLS
 - $45,0002 bd2 ba1.3k sqft1574 Garrison Dr, Lakeland, FL 33810For SaleMLS ID #11904288, Jennifer Maasdorp, Integrity Mobile Homes. My State MLS
- $31,5002 bd2 ba-- sqft50 Lakeview Dr #50, Mulberry, FL 33860For SaleMLS ID #11616668, Stephanie Foust, CRF Communities. My State MLS
- $44,9002 bd2 ba1.1k sqftStawberry Ridge Village, Valrico, FL 33594For SaleMLS ID #11896248, Leslie Exterkamp, USA Mobile Home Sales, LLC. My State MLS
- $54,9002 bd2 ba960 sqft327 Crestwood Dr #327, Mulberry, FL 33860For SaleMLS ID #11590225, Stephanie Foust, CRF Communities. My State MLS
- $50,0002 bd2 ba960 sqft3731 Old Tampa Hwy Unit 19, Lakeland, FL 33811For SaleMLS ID #11900027, Jennifer Maasdorp, Integrity Mobile Homes. My State MLS
- $39,9003 bd2 ba-- sqft110 Boyd St, Lakeland, FL 33815For SaleMLS ID #11494774, Todd Newby, NEWBY REALTY INC. My State MLS
- $49,9002 bd2 ba1.2k sqft210 Cayuta Ave, Lakeland, FL 33813For SaleMLS ID #11896503, Tina Carter, Someday Mobile Home Sales, LLC. My State MLS
- $39,0002 bd2 ba1.3k sqftClubhouse, Valrico, FL 33594For SaleMLS ID #11866794, Jim Iverson, Sun Realty of Florida. My State MLS
- $50,0003 bd2 ba1.4k sqft3629 Whistle Stop Ln, Valrico, FL 33594For SaleMLS ID #11866522, Leslie Exterkamp, USA Mobile Home Sales, LLC. My State MLS
- $39,9002 bd2 ba1k sqft1510 Ariana St #392, Lakeland, FL 33803For SaleMLS ID #11681267, Billy Martindale, Village Mobile Living. My State MLS
- $39,9002 bd2 ba-- sqftThe Meadows At Countrywood, Plant City, FL 33565For SaleMLS ID #11694957, Glenn Garbowicz, McGrath Poppell & Company, Inc.. My State MLS
- $38,9002 bd2 ba1k sqft1510 Ariana St #249, Lakeland, FL 33803For SaleMLS ID #11779385, Billy Martindale, Village Mobile Living. My State MLS
- $35,0002 bd2 ba768 sqft2 E Falcon Crst #2L, Plant City, FL 33565For SaleMLS ID #11836947, Zachary Cardwell, Superior Integrity Mobile Home Sales. NY State MLS
- $38,4002 bd2 ba1k sqft276 Taho Cir, Valrico, FL 33594For SaleMLS ID #11855604, Leslie Exterkamp, USA Mobile Home Sales, LLC. My State MLS
- $39,9003 bd2 ba1.1k sqftThe Hamptons Golf & Country Club, Auburndale, FL 33823For SaleMLS ID #511916, Sales Representative. MHBO
- $45,000-- bd-- ba-- sqft1725 Gibsonia Galloway Rd Lot 64, Lakeland, FL 33810For SaleMLS ID #11871395, Jamie Moore, Titanium Mobile Home Broker. My State MLS
