Meadowbrook units are a rare find, and this one offers the perfect blend of location, privacy, and comfort. Tucked away on a dead-end street, this charming townhome enjoys a peaceful back porch overlooking wooded scenery and a small stream. The first floor features an open living and dining area with built-ins and a welcoming gas fireplace, creating a warm and inviting space to relax or entertain. The spacious kitchen includes updated appliances and opens to the covered back porch, making indoor-outdoor living easy. A convenient half bath and laundry room complete the main level. Upstairs, you’ll find two generous bedrooms with large closets and a full bath with extra vanity space. The unfinished basement provides abundant dry storage, while the carport offers covered parking plus common space for an additional vehicle. Residents can also enjoy the association’s in-ground pool and tennis courts.
Pending
Listed by: Artisan Realty of Vermont • David Raphael
$339,900
69 Joy Drive #C5, South Burlington, VT 05403
2beds
1,296sqft
:
Get pre-qualified$2,499/mo
Condominium, Townhouse
Built in 1977
-- sqft lot
$-- Zestimate®
$262/sqft
$-- HOA
What's special
Welcoming gas fireplace
- 52 days |
- 89 |
- 2 |
Zillow last checked:
Listing updated:
Listed by:
David Raphael,
Artisan Realty of Vermont 802-363-7002
Source: PrimeMLS,MLS#: 5093232
Facts & features
Interior
Bedrooms & bathrooms
- Bedrooms: 2
- Bathrooms: 2
- Full bathrooms: 1
- 1/2 bathrooms: 1
Heating
- Baseboard, Electric
Cooling
- None
Appliances
- Included: Dishwasher, Dryer, Microwave, Electric Range, Refrigerator, Washer, Electric Water Heater
Features
- Indoor Storage
- Flooring: Carpet, Tile, Vinyl
- Windows: Blinds
- Basement: Concrete Floor,Interior Stairs,Unfinished,Interior Access,Interior Entry
- Has fireplace: Yes
- Fireplace features: Gas
Interior area
- Total structure area: 1,944
- Total interior livable area: 1,296 sqft
- Finished area above ground: 1,296
- Finished area below ground: 0
Property
Parking
- Total spaces: 1
- Parking features: Shared Driveway, Paved, On Site, Visitor, Carport, Detached
- Garage spaces: 1
- Has carport: Yes
Features
- Levels: Two
- Stories: 2
- Patio & porch: Porch, Covered Porch
Lot
- Features: Condo Development, Wooded, In Town
Details
- Zoning description: R
Construction
Type & style
- Home type: Townhouse
- Property subtype: Condominium, Townhouse
Materials
- Brick Exterior, Wood Exterior
- Foundation: Block
- Roof: Shingle
Condition
- New construction: No
- Year built: 1977
Utilities & green energy
- Electric: Circuit Breakers
- Sewer: Public Sewer
- Utilities for property: Cable Available, Underground Utilities
Community & HOA
Community
- Security: Carbon Monoxide Detector(s), Smoke Detector(s)
HOA
- Amenities included: Snow Removal, Tennis Court(s), Trash Removal
- Services included: Maintenance Grounds, Plowing, Trash, Condo Association Fee
- Additional fee info: Fee: $464
Location
- Region: South Burlington
Financial & listing details
- Price per square foot: $262/sqft
- Annual tax amount: $5,877
- Date on market: 6/7/2026
Estimated market value
Not available
Estimated sales range
Not available
Not available
Price history
| Date | Event | Price |
|---|---|---|
| 6/13/2026 | Pending sale | $339,900$262/sqft |
Source:  PrimeMLS #5093232 Report a problem PrimeMLS #5093232 Report a problem | ||
| 6/7/2026 | Listed for sale | $339,900+0.1%$262/sqft |
Source: PrimeMLS #5093232 Report a problem | ||
| 11/19/2025 | Sold | $339,500$262/sqft |
Source: PrimeMLS #5064034 Report a problem | ||
| 10/2/2025 | Listed for sale | $339,500$262/sqft |
Source: PrimeMLS #5064034 Report a problem | ||
Public tax history
Tax history is unavailable.
Monthly payment
Est. payment
Payment breakdown
Explore the cost of this home by adjusting the details. Changes won't be saved.Climate risks
Neighborhood: 05403
Nearby schools
GreatSchools rating
- 9/10Orchard SchoolGrades: PK-5Distance: 1.1 mi
- 10/10Frederick H. Tuttle Middle SchoolGrades: 6-8Distance: 0.9 mi
- 10/10South Burlington High SchoolGrades: 9-12Distance: 0.9 mi
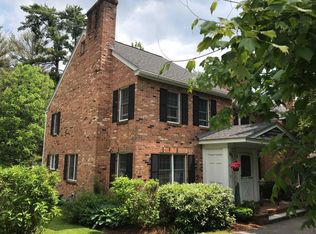
- $316,8002 bd2 ba1.2k sqft69 Joy Dr APT C7, South Burlington, VT 05403Off Market
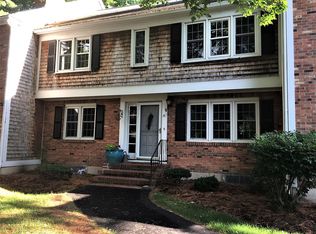
- $487,0003 bd3 ba1.6k sqft69 Joy Dr #B3, South Burlington, VT 05403Off Market
- $380,8002 bd2 ba1.7k sqft69 Joy Dr APT D3, South Burlington, VT 05403Off Market
- $379,900-- bd-- ba-- sqft69 Joy Dr, South Burlington, VT 05403Sold
- $411,6003 bd4 ba1.9k sqft69 Joy Dr APT E4, South Burlington, VT 05403Off Market
- $327,7002 bd2 ba1.2k sqft69 Joy Dr APT A2, South Burlington, VT 05403Off Market
- $422,7003 bd3 ba1.7k sqft69 Joy Dr APT H2, South Burlington, VT 05403Off Market
- $355,9002 bd2 ba1.2k sqft69 Joy Dr APT H4, South Burlington, VT 05403Off Market
A local agent can set up tours, give advice and negotiate with sellers.
A local lender can help you make sure your offer is ready when you are.
Similar homes
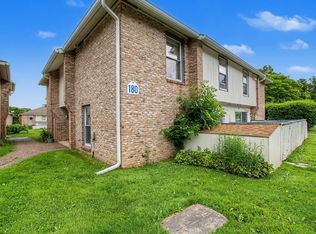
- $325,0002 bd2 ba1.1k sqft180 Ledgewood Circle #103, Burlington, VT 05401Active
 MLS ID #5098436, Nick Riina. PrimeMLS
 - $356,0002 bd3 ba1.4k sqft1 Winding Brook Drive, South Burlington, VT 05403Active
 MLS ID #5089380, Laurence Rutherford. PrimeMLS
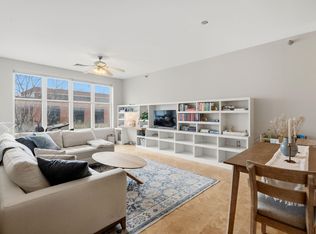
 - $360,0002 bd2 ba1.1k sqftEastwood Commons, South Burlington, VT 05403Active
 MLS ID #5083445, Sandy Palmer. PrimeMLS
 - $250,0002 bd1 ba900 sqftTown Square Association, South Burlington, VT 05403Active
 MLS ID #5095544, Cole Elwood. PrimeMLS
 - $320,0002 bd1 ba988 sqftGeorgetown, South Burlington, VT 05403ActiveMLS ID #5083475, Geri Reilly. PrimeMLS
- $275,0002 bd1 ba984 sqftTwin Oaks, South Burlington, VT 05403ActiveMLS ID #5098465, Bryce Gilmer. PrimeMLS
- $335,0002 bd2 ba1.1k sqftHollow Creek Condo Assoc., Colchester, VT 05446ActiveMLS ID #5099341, Templeton Real Estate Group. PrimeMLS
- $425,0002 bd1 ba1.3k sqft50 Kirby Road, South Burlington, VT 05403ActiveMLS ID #5101178, Elizabeth Hogan. PrimeMLS
- $475,0003 bd2 ba1.3k sqft1 Overlook Drive, South Burlington, VT 05403ActiveMLS ID #5098698, Elvis C Salkic. PrimeMLS
- $254,9002 bd1 ba970 sqftManor Woods, South Burlington, VT 05403ActiveMLS ID #5070410, The Gardner Group. PrimeMLS
- $245,0002 bd1 ba900 sqft100 Kennedy Drive #39, South Burlington, VT 05403ActiveMLS ID #5093585, Giles Wagoner. PrimeMLS
- $299,0002 bd1 ba1k sqftRiverwatch, Burlington, VT 05401ActiveMLS ID #5095260, Lipkin Audette Team. PrimeMLS
- $339,0002 bd2 ba1.1k sqftMountainview Estates, Williston, VT 05495ActiveMLS ID #5081981, Jeff Amato. PrimeMLS
- $279,0002 bd1 ba984 sqft46 Twin Oaks Terrace, South Burlington, VT 05403ActiveMLS ID #5074789, The Nancy Jenkins Team. PrimeMLS
- $355,0002 bd2 ba1.3k sqft117 Claire Pointe Road, Burlington, VT 05408ActiveMLS ID #5101306, Marla Woulf. PrimeMLS
- $315,0002 bd1 ba912 sqftProspect Condominiums, Burlington, VT 05401-3530ActiveMLS ID #5082133, John Biondolillo. PrimeMLS
- $280,0002 bd2 ba922 sqft235 Park Street #7, Burlington, VT 05401ActiveMLS ID #5092501, Adam Carron. PrimeMLS
- $370,0002 bd2 ba1k sqftVillage View Townhouses, Richmond, VT 05477ActiveMLS ID #5101378, Will Hurd. PrimeMLS
- $350,0003 bd1 ba1.1k sqft742 Church Road, Colchester, VT 05446ActiveMLS ID #5094488, Kassian R Prior. PrimeMLS
- $334,9002 bd2 ba1k sqftSeverance Corners, Colchester, VT 05446ActiveMLS ID #5098933, Shelley Egrie. PrimeMLS
