Step inside and drop your bags at this serene, first-floor two-bedroom, one-bath retreat—your ticket to quiet country living without sacrificing a single modern luxury. Every square inch has been completely overhauled so you can skip the to-do lists. The heart of the home is an open-concept kitchen built for easy entertaining, showcasing gleaming quartz countertops, soft-close white cabinets, a crisp tile backsplash, and sleek appliances flowing effortlessly into the living space. Down-to-earth durability meets high-end style underfoot with waterproof luxury vinyl plank flooring running throughout, all wrapped in fresh, light-filled paint. The bathroom treats you to a modern walk-in shower, fresh tile, contemporary vanity, and the ultimate convenience of an in-unit washer and dryer. Tucked away privately as a desirable back corner unit, this home also offers a rare bonus: it's the only property in the building that comes with a separate shed for all your additional storage needs. Just unpack, settle in, and breathe easy in your peaceful, rural surroundings.
Pending
$274,900
69 Kennedy #4, Harrisville, RI 02830
2beds
930sqft
Condominium
Built in 1988
-- sqft lot
$275,300 Zestimate®
$296/sqft
$175/mo HOA
What's special
Soft-close white cabinetsIn-unit washer and dryerGleaming quartz countertopsFresh tileContemporary vanityFresh light-filled paintModern walk-in shower
- 48 days
- 22
- 0
Zillow last checked:
Listing updated:
Listed by:
Kevin Martins kevinkmartins@gmail.com,
RE/MAX Preferred,
Gary Almeida 401-413-9105,
RE/MAX Preferred
Source: StateWide MLS RI,MLS#: 1420130
Facts & features
Interior
Bedrooms & bathrooms
- Bedrooms: 2
- Bathrooms: 1
- Full bathrooms: 1
Bedroom 1
- Level: First
Bedroom 2
- Level: First
Bathroom
- Level: First
Dining area
- Level: First
Kitchen
- Level: First
Other
- Level: First
Living room
- Level: First
Heating
- Other Fuel, Forced Air
Cooling
- Central Air
Appliances
- Included: Tankless Water Heater, Dishwasher, Dryer, Microwave, Oven/Range, Refrigerator, Washer
- Laundry: In Unit
Features
- Wall (Dry Wall), Plumbing (PVC), Insulation (Walls)
- Flooring: Ceramic Tile, Vinyl
- Basement: None
- Has fireplace: No
- Fireplace features: None
Interior area
- Total structure area: 930
- Total interior livable area: 930 sqft
- Finished area above ground: 930
- Finished area below ground: 0
Video & virtual tour
Property
Parking
- Total spaces: 2
- Parking features: No Garage, Unassigned, Driveway
- Has uncovered spaces: Yes
Accessibility
- Accessibility features: One Level
Features
- Stories: 1
- Entry location: First Floor Access
- Patio & porch: Patio, Porch
Lot
- Features: Paved
Details
- Zoning: R12
Construction
Type & style
- Home type: Condo
- Property subtype: Condominium
Materials
- Dry Wall
- Foundation: Unknown
Condition
- New construction: No
- Year built: 1988
Utilities & green energy
- Electric: 100 Amp Service
- Sewer: Public Sewer
- Water: Public
Community & HOA
Community
- Features: Near Public Transport, Highway Access, Hospital, Interstate, Schools, Near Shopping
- Subdivision: Harrisville
HOA
- Has HOA: No
- HOA fee: $175 monthly
Location
- Region: Harrisville
Financial & listing details
- Price per square foot: $296/sqft
- Annual tax amount: $2,186
- Date on market: 8/8/2026
Estimated market value
$275,300
$262,000 - $289,000
$2,217/mo
Price history
| Date | Event | Price |
|---|---|---|
| 8/16/2026 | Pending sale | $274,900$296/sqft |
Source:  StateWide MLS RI #1420130 Report a problem StateWide MLS RI #1420130 Report a problem | ||
| 8/8/2026 | Listed for sale | $274,900+111.5%$296/sqft |
Source: StateWide MLS RI #1420130 Report a problem | ||
| 2/2/2017 | Sold | $130,000+0.1%$140/sqft |
Source: Agent Provided Report a problem | ||
| 5/21/2004 | Sold | $129,900$140/sqft |
Source: Agent Provided Report a problem | ||
Public tax history
Tax history is unavailable.
Monthly payment
Est. payment
Payment breakdown
Explore the cost of this home by adjusting the details. Changes won't be saved.Climate risks
Neighborhood: Harrisville


Similar homes
- $239,9992 bd2 ba916 sqftManville North Condos, Lincoln, RI 02838For Sale
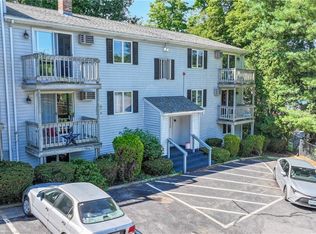
 MLS ID #1421925, Timothy Stebenne, Flagship Real Estate Advisors. StateWide MLS RI
 - $309,9002 bd2 ba1.1k sqftParkwood East, Cranston, RI 02920For Sale
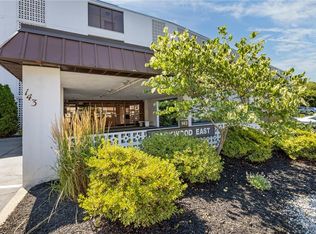 MLS ID #1418873, Teresa Marcella, Noonan/Lombardi, REALTORS. StateWide MLS RI
 - $299,9002 bd2 ba1.2k sqftApple Valley Condominium, Smithfield, RI 02828For Sale
 MLS ID #1422707, Johnathan Detri, Pleasant View Realty. StateWide MLS RI
 - $279,0002 bd1 ba807 sqftChapin Court Condominiums, Providence, RI 02909For Sale
 MLS ID #1423524, Justin Hetherington, Compass. StateWide MLS RI
 - $305,0004 bd2 ba1.3k sqft283 Front St, Woonsocket, RI 02895For SaleMLS ID #1424388, Harold Castaneda, Century 21 Envoy. StateWide MLS RI
- $320,0002 bd2 ba965 sqftBlackstone Landing, Pawtucket, RI 02860For SaleMLS ID #1422184, Kelly Boucher, Re/Max Real Estate Center. StateWide MLS RI
- $275,0001 bd1 ba810 sqftMills At Allendale, North Providence, RI 02911For SaleMLS ID #1420261, Jennifer Gorman-Smith, RE/MAX Properties. StateWide MLS RI
- $259,9002 bd1 ba900 sqftRiverview Terrace, Cranston, RI 02910For SaleMLS ID #1423038, Celina Lemos, Circle 100 Real Estate. StateWide MLS RI
- $225,0002 bd1 ba812 sqftKillingly Manor, Providence, RI 02909For SaleMLS ID #1421118, Matthew Feole, Century 21 Envoy. StateWide MLS RI
- $244,9752 bd1 ba744 sqftCedar Crest, Smithfield, RI 02828For SaleMLS ID #1414321, Mark Ryan, Residential Properties Ltd.. StateWide MLS RI
- $250,0002 bd1 ba1k sqftCountry Lane Estates, Providence, RI 02904For SaleMLS ID #1415480, Zhiyu Ding, Longvin Realty Inc. StateWide MLS RI
- $285,0001 bd2 ba798 sqftCourtyard Commons, Smithfield, RI 02917For SaleMLS ID #1423201, Melissa Neveux, Cote Partners Realty LLC. StateWide MLS RI
- $244,9003 bd1 ba828 sqftVillas Of Federal Hill, Providence, RI 02909For SaleMLS ID #1423584, Kristina St. Andre, Westcott Properties. StateWide MLS RI
- $294,9002 bd2 ba1.2k sqftPheasant Ridge, Smithfield, RI 02917For SaleMLS ID #1419618, Marie Puleo Flaherty, RE/MAX ONE. StateWide MLS RI
- $220,0002 bd1 ba800 sqftBeverage Hill Commons, Pawtucket, RI 02861For SaleMLS ID #1421692, Marisela Vasquez, My Dream Home Realty. StateWide MLS RI
- $250,0001 bd1 ba620 sqftThe Lofts, Woonsocket, RI 02895For SaleMLS ID #1423090, Melissa Neveux, Cote Partners Realty LLC. StateWide MLS RI
- $320,0003 bd1 ba1.3k sqftGreat Road Condos, Lincoln, RI 02865For SaleMLS ID #1423254, Silvana Martin-Morillo, Coldwell Banker Realty. StateWide MLS RI
