This Ranch home has so much to offer! It includes 2 bedrooms with hardwood floors and lots of closet space. This originally was a 3 bedroom and could be converted back. There is a lovely modern bathroom, a large living room, kitchen open to the dining area. There is a sunroom on the back which can be used year round. The owners put in a gas heater so they can enjoy the room year-round and use the built-in brick grill. The basement includes a great family room with a wood burning fireplace also included is a large office space, laundry room/storage area, and another full bathroom. There are stairs from the basement up into the attached 2 car garage which makes bringing wood in for the fireplace easy. The large back yard is fenced in and contains a large storage shed to store your lawn mower and much more! Don't miss out! Call today!
Pending
$183,500
69 Nightengale Ave, Massena, NY 13662
2beds
--sqft
Single Family Residence
Built in 1957
0.26 Acres Lot
$178,200 Zestimate®
$--/sqft
$-- HOA
What's special
Built-in brick grillLovely modern bathroomLots of closet space
- 54 days |
- 79 |
- 1 |
Likely to sell faster than
Zillow last checked:
Listing updated:
Listed by:
Yelle Realty, LLC 315-705-2400,
Karen White 315-250-7537
Source: SLCMLS,MLS#: 52925
Facts & features
Interior
Bedrooms & bathrooms
- Bedrooms: 2
- Bathrooms: 2
- Full bathrooms: 2
Rooms
- Room types: Attic, Bathroom on 1st floor, Bedroom on 1st floor, Kitchen/dining room, Master Bedroom, Sun room, Three Season Room
Primary bedroom
- Area: 237.5
- Dimensions: 12.5 x 19
Bedroom 2
- Area: 120
- Dimensions: 10 x 12
Dining room
- Area: 144
- Dimensions: 12 x 12
Family room
- Level: Basement
Kitchen
- Area: 96
- Dimensions: 8 x 12
Living room
- Area: 192
- Dimensions: 12 x 16
Heating
- Forced Air, Natural Gas, Fireplace(s)
Cooling
- Central Air
Appliances
- Included: Clothes Dryer-Elec, Clothes washer, Dishwasher, Refrigerator, Stove-Elec, Water Heater(Gas)
- Laundry: Laundry Hookups-Elec, In Basement, Sink
Features
- Ceiling Fan(s), Wall to wall closets
- Flooring: Ceramic Tile, Hardwood, Vinyl
- Doors: Insulated door(s)
- Windows: Insulated Windows
- Basement: Bath/Stubbed,Daylight,Finished,Full
- Has fireplace: Yes
- Fireplace features: Wood Burning
Interior area
- Total structure area: 957
Property
Parking
- Total spaces: 2
- Parking features: 2 car garage, 3 or more parking spaces, Attached garage, Automatic garage door, Concrete, Attached
- Attached garage spaces: 2
- Has uncovered spaces: Yes
Features
- Stories: 1
- Patio & porch: Enclosed porch
- Exterior features: Lighting
- Fencing: Chain Link
- Frontage length: Main Road: 80
Lot
- Size: 0.26 Acres
- Dimensions: 80 x 141
- Features: Corner Lot, Landscaped, Level, Oversized, Trees
Details
- Additional structures: Storage/out-building(s)
- Parcel number: 9.0741012
Construction
Type & style
- Home type: SingleFamily
- Architectural style: Ranch
- Property subtype: Single Family Residence
Materials
- Aluminum Siding
- Foundation: Block
- Roof: Shingle
Condition
- Updated/Remodeled
- New construction: No
- Year built: 1957
Utilities & green energy
- Electric: 200 Amp, Circuit Breakers
- Sewer: Public Sewer
- Water: Public
- Utilities for property: Cable Available, Electricity Available, Gas, Internet Access
Green energy
- Energy efficient items: Energy efficient home, High energy furnace
Community & HOA
Location
- Region: Massena
Financial & listing details
- Tax assessed value: $82,000
- Annual tax amount: $4,126
- Price range: $183.5K - $183.5K
- Date on market: 6/15/2026
- Inclusions: Clothes Dryer-Elec, Clothes washer, Dishwasher, Refrigerator, Stove-Elec
- Electric utility on property: Yes
Estimated market value
$178,200
$169,000 - $187,000
$1,268/mo
Price history
| Date | Event | Price |
|---|---|---|
| 7/7/2026 | Pending sale | $183,500 |
Source:  SLCMLS #52925 Report a problem SLCMLS #52925 Report a problem | ||
| 6/15/2026 | Listed for sale | $183,500+33.1% |
Source: SLCMLS #52925 Report a problem | ||
| 1/11/2021 | Sold | $137,900 |
Source: Agent Provided Report a problem | ||
| 10/1/2020 | Pending sale | $137,900 |
Source: Kassian Real Estate, LLC #44483 Report a problem | ||
| 9/12/2020 | Listed for sale | $137,900+14.9% |
Source: Kassian Real Estate, LLC #44483 Report a problem | ||
| 8/23/2013 | Sold | $120,000+25.7% |
Source: Public Record Report a problem | ||
| 9/11/2008 | Sold | $95,500 |
Source: Public Record Report a problem | ||
Public tax history
| Year | Property taxes | Tax assessment |
|---|---|---|
| 2025 | -- | $82,000 |
| 2024 | -- | $82,000 |
| 2023 | -- | $82,000 |
| 2022 | -- | $82,000 |
| 2021 | -- | $82,000 |
| 2020 | -- | $82,000 |
| 2019 | -- | $82,000 |
| 2018 | -- | $82,000 |
| 2017 | $2,036 | $82,000 |
| 2016 | -- | $82,000 |
| 2015 | -- | $82,000 |
| 2014 | -- | $82,000 |
| 2013 | -- | $82,000 |
| 2012 | -- | $82,000 |
| 2011 | -- | $82,000 |
| 2010 | -- | $82,000 |
| 2009 | -- | $82,000 |
| 2008 | -- | $82,000 |
| 2007 | -- | $82,000 +3.1% |
| 2006 | -- | $79,500 |
| 2005 | -- | $79,500 |
| 2004 | -- | $79,500 |
| 2003 | -- | $79,500 |
| 2002 | -- | $79,500 |
| 2001 | -- | $79,500 +9.7% |
| 2000 | -- | $72,500 |
Find assessor info on the county website
Monthly payment
Climate risks
Neighborhood: 13662
Nearby schools
GreatSchools rating
- 7/10Nightengale Elementary SchoolGrades: PK-6Distance: 0.1 mi
- 6/10J William Leary Junior High SchoolGrades: 7-8Distance: 0.2 mi
- 4/10Massena Senior High SchoolGrades: 9-12Distance: 0.1 mi
Schools provided by the listing agent
- District: Massena Central School District
Source: SLCMLS. This data may not be complete. We recommend contacting the local school district to confirm school assignments for this home.
- $147,8003 bd1 ba1.1k sqft71 Nightengale Ave, Massena, NY 13662Off Market
- $134,3003 bd1 ba1k sqft10 School St, Massena, NY 13662Off Market
- $139,2002 bd2 ba1k sqft73 Nightengale Ave, Massena, NY 13662Off Market
- $166,7002 bd2 ba1.4k sqft7 School St, Massena, NY 13662Off Market
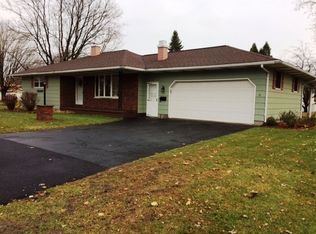
- $162,7002 bd2 ba1.3k sqft70 Prospect Ave, Massena, NY 13662Off Market
- $88,0003 bd1 ba1.2k sqft70 Prospect Ave, Massena, NY 13662Off Market
- $88,0003 bd1 ba1.2k sqft70 Prospect Ave, Massena, NY 13662Off Market
- $172,8003 bd1 ba1.3k sqft8 School St, Massena, NY 13662Off Market
A local agent can set up tours, give advice and negotiate with sellers.
Similar homes
- $189,0004 bd3 ba-- sqft39 Sherwood Dr, Massena, NY 13662For Sale
 MLS ID #52805, Kimberly Moffitt, Listing by: Let's Move Realty LLC. SLCMLS
 - $164,9003 bd2 ba1.4k sqft5 Highland Ave, Massena, NY 13662For Sale
 MLS ID #53038, Lori Snyder, Listing by: Trego Realty Group, LLC. SLCMLS
 - $169,0003 bd2 ba-- sqft51 Nightengale Ave, Massena, NY 13662For Sale
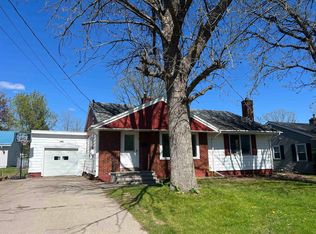 MLS ID #52738, Michael E. Kassian, Listing by: Kassian Real Estate, LLC. SLCMLS
 - $199,0005 bd3 ba-- sqft2 Highland Park, Massena, NY 13662For Sale
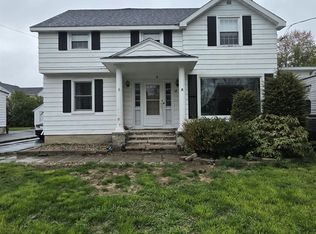 MLS ID #52733, Rebecca DeCilles, Listing by: Let's Move Realty LLC. SLCMLS
 - $169,0005 bd2 ba-- sqft153 Andrews St, Massena, NY 13662For SaleMLS ID #52860, Taylor Harper, Listing by: King Realty NNY. SLCMLS
- $160,0003 bd3 ba-- sqft164 Dennison Rd, Massena, NY 13662For SaleMLS ID #53170, Michael E. Kassian, Listing by: Kassian Real Estate, LLC. SLCMLS
- $159,0003 bd2 ba-- sqft208 Andrews St, Massena, NY 13662For SaleMLS ID #52972, Lucille Kassian, Listing by: Kassian Real Estate, LLC. SLCMLS
- $159,0003 bd2 ba-- sqft14 Windsor Rd, Massena, NY 13662For SaleMLS ID #52588, Marcia Henry, Listing by: Kassian Real Estate, LLC. SLCMLS
- $200,0004 bd1 ba-- sqft266 County Route 43, Massena, NY 13662For SaleMLS ID #53133, Rebecca DeCilles, Listing by: Let's Move Realty LLC. SLCMLS
- $155,0004 bd1 ba1.3k sqft28 Hospital Dr, Massena, NY 13662For SaleMLS ID #53138, Lucille Kassian, Listing by: Kassian Real Estate, LLC. SLCMLS
- $145,0003 bd2 ba-- sqft42 Dover St, Massena, NY 13662For SaleMLS ID #52391, Lucille Kassian, Listing by: Kassian Real Estate, LLC. SLCMLS
- $99,0003 bd1 ba-- sqft27 Colgate Dr, Massena, NY 13662For SaleMLS ID #53182, Lucille Kassian, Listing by: Kassian Real Estate, LLC. SLCMLS
- $145,0003 bd2 ba-- sqft36 Williams St, Massena, NY 13662For SaleMLS ID #53058, Rebecca DeCilles, Listing by: Let's Move Realty LLC. SLCMLS
- $149,0003 bd1 ba-- sqft216 Andrews St, Massena, NY 13662For SaleMLS ID #52801, Elizabeth Trego, Listing by: Trego Realty Group, LLC. SLCMLS
- $219,9003 bd3 ba-- sqft194 Maple St, Massena, NY 13662For SaleMLS ID #52948, Anne Smith, Listing by: Yelle Realty, LLC. SLCMLS
- $239,0003 bd2 ba1.7k sqft2 Nightengale Ave, Massena, NY 13662For SaleMLS ID #206874, Eugene (Gene) Bashaw, Listing by: North Country Realty. ACVMLS
- $154,9002 bd1 ba-- sqft84 Willard Rd, Massena, NY 13662For SaleMLS ID #53142, Lori Snyder, Listing by: Trego Realty Group, LLC. SLCMLS
- $142,0004 bd2 ba1.9k sqft72 Grove St, Massena, NY 13662For SaleMLS ID #51936, Cheryl J. Yelle, Listing by: Yelle Realty, LLC. SLCMLS
- $230,0003 bd2 ba-- sqft2 Urban Dr, Massena, NY 13662For SaleMLS ID #52938, Evan Kassian, Listing by: Kassian Real Estate, LLC. SLCMLS
- $139,0005 bd2 ba-- sqft62 Douglas Rd, Massena, NY 13662For SaleMLS ID #53104, Lucille Kassian, Listing by: Kassian Real Estate, LLC. SLCMLS
