Welcome to 69 Willowdale Avenue, a well-kept 4-bedroom, 1.5-bath home on a 0.23-acre lot in Upper Nazareth Township, in the Nazareth Area School District. About 2,525 finished square feet across three levels gives you room to spread out. The main level has a welcoming foyer, a living room, a formal dining room and a spacious eat-in kitchen with a center island, which opens to a family room with a propane gas fireplace insert. First-floor laundry room and a half bath complete the main level. Upstairs are the primary bedroom, three more bedrooms and a full bath, plus a 21 x 12 bonus room over the garage with its own propane wall heater, a great spot for a home office, studio or gym. The partially finished lower level adds a 26 x 23 rec room and a large utility room for storage, with an egress window, sump pump and radon mitigation system already in place. Other features: hardwood flooring, replacement windows, central air, 200-amp service, a covered front porch, a rear deck with awning, a storage shed and an attached 2-car garage with parking for four more cars in the driveway. Public water and sewer, and only minutes to Routes 33 and 191. Vacant and ready for immediate possession!
For sale
$549,900
69 Willowdale Ave, Nazareth, PA 18064
4beds
2,525sqft
Single Family Residence
Built in 1972
10,018 Square Feet Lot
$530,900 Zestimate®
$218/sqft
$-- HOA
What's special
Primary bedroomStorage shedWelcoming foyerCovered front porchFirst-floor laundry roomRear deck with awningHardwood flooring
- 4 days
- 989
- 34
Likely to sell faster than
Zillow last checked:
Listing updated:
Listed by:
Jim Regan 908-963-3377,
JPAR Action Realty 610-691-1777
Source: GLVR,MLS#: 787968 Originating MLS: Lehigh Valley MLS
Facts & features
Interior
Bedrooms & bathrooms
- Bedrooms: 4
- Bathrooms: 2
- Full bathrooms: 1
- 1/2 bathrooms: 1
Heating
- Baseboard, Electric, Fireplace(s), Propane
Cooling
- Central Air, Ceiling Fan(s)
Appliances
- Included: Dishwasher, Electric Dryer, Electric Oven, Electric Range, Electric Water Heater, Disposal, Microwave, Refrigerator, Washer
- Laundry: Washer Hookup, Dryer Hookup, ElectricDryer Hookup, Main Level
Features
- Attic, Entrance Foyer, Eat-in Kitchen, Kitchen Island, Family Room Main Level, Storage, Window Treatments
- Flooring: Ceramic Tile, Hardwood, Linoleum
- Windows: Drapes, Replacement Windows
- Basement: Egress Windows,Concrete,Partially Finished,Sump Pump
- Has fireplace: Yes
- Fireplace features: Gas Log, Living Room, Insert
Interior area
- Total interior livable area: 2,525 sqft
- Finished area above ground: 1,925
- Finished area below ground: 600
Video & virtual tour
Property
Parking
- Total spaces: 2
- Parking features: Attached, Driveway, Garage, Off Street, On Street, Garage Door Opener
- Attached garage spaces: 2
- Has uncovered spaces: Yes
Features
- Stories: 2
- Patio & porch: Covered, Deck, Porch
- Exterior features: Awning(s), Deck, Porch, Shed, Propane Tank - Leased
- Has view: Yes
- View description: Panoramic, Creek/Stream
- Has water view: Yes
- Water view: Creek/Stream
Lot
- Size: 10,018 Square Feet
Details
- Additional structures: Shed(s)
- Parcel number: J711450432
- Zoning: 32R3
- Special conditions: None
Construction
Type & style
- Home type: SingleFamily
- Architectural style: Colonial
- Property subtype: Single Family Residence
Materials
- Brick, Vinyl Siding
- Foundation: Basement
- Roof: Asbestos Shingle
Condition
- Year built: 1972
Utilities & green energy
- Electric: 200+ Amp Service, Circuit Breakers
- Sewer: Public Sewer
- Water: Public
Community & HOA
Community
- Features: Curbs
- Subdivision: Not in Development
Location
- Region: Nazareth
Financial & listing details
- Price per square foot: $218/sqft
- Tax assessed value: $72,500
- Annual tax amount: $5,831
- Date on market: 11/14/2026
- Ownership type: Fee Simple
Estimated market value
$530,900
$504,000 - $557,000
$2,867/mo
Price history
| Date | Event | Price |
|---|---|---|
| 11/14/2026 | Listed for sale | $549,900+374.1%$218/sqft |
Source:  GLVR #787968 Report a problem | ||
| 11/1/1987 | Sold | $116,000$46/sqft |
Source: Agent Provided Report a problem | ||
Public tax history
| Year | Property taxes | Tax assessment |
|---|---|---|
| 2026 | $5,832 +5% | $72,500 |
| 2025 | $5,555 +0.9% | $72,500 |
| 2024 | $5,503 +0.9% | $72,500 |
| 2023 | $5,451 | $72,500 |
| 2022 | $5,451 +537.2% | $72,500 |
| 2021 | $856 | $72,500 |
| 2020 | $856 | $72,500 |
| 2018 | $856 | $72,500 |
| 2017 | -- | $72,500 |
| 2016 | -- | $72,500 |
| 2015 | -- | $72,500 |
| 2014 | -- | $72,500 |
| 2013 | -- | $72,500 |
| 2012 | -- | $72,500 |
| 2011 | -- | $72,500 |
| 2010 | -- | $72,500 +4.3% |
| 2004 | -- | $69,500 |
| 2003 | -- | $69,500 |
| 2002 | -- | $69,500 |
| 2000 | -- | $69,500 |
Find assessor info on the county website
Monthly payment
Est. payment
Payment breakdown
Explore the cost of this home by adjusting the details. Changes won't be saved.Climate risks
Neighborhood: Eastlawn Gardens
Nearby schools
Schools provided by the listing agent
- Elementary: Floyd R. Schafer Elementary School
- Middle: Nazareth Area Middle School
- High: Nazareth Area High School
- District: Nazareth
Source: GLVR. This data may not be complete. We recommend contacting the local school district to confirm school assignments for this home.
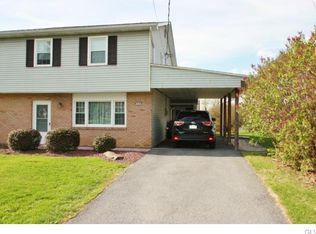
Similar homes
- $599,9003 bd3 ba2.7k sqft476 E Chestnut St, Nazareth, PA 18064For Sale
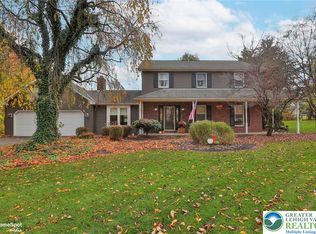 MLS ID #787792, Jill Koch, BHHS - Choice Properties. GLVR
- $605,0004 bd4 ba3k sqft6208 Sullivan Trl, Nazareth, PA 18064For Sale
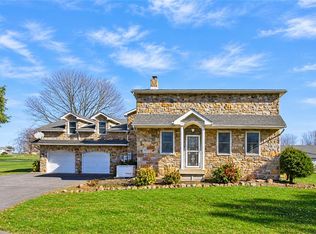 MLS ID #787808, Nick Smith, Coldwell Banker Hearthside. GLVR
- $549,9004 bd3 ba2.2k sqft2468 Blue Jay Dr, Nazareth, PA 18064For Sale
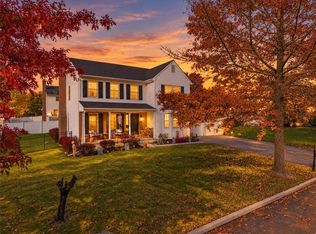 MLS ID #787139, Tisha Hall, Coldwell Banker Residential. GLVR
- $449,9003 bd4 ba1.9k sqft346 E Prospect St, Nazareth, PA 18064For Sale
 MLS ID #788132, Mark A. Lutz, RE/MAX Real Estate. GLVR
- $584,4904 bd3 ba2.5k sqft135 Winding Rd, Forks Township, PA 18040New Construction
 MLS ID #PANH2011074, Uli Rosenfield, D.R. Horton Realty of Pennsylvania. Bright MLS
- $439,0006 bd3 ba3.3k sqft310 S Main St, Nazareth, PA 18064For SaleMLS ID #PANH2010936, Ericka Kirkpatrick, Lusk & Associates Sotheby's International Realty. Bright MLS
