
This awesome Unit 101 at Midtown Lofts is sure to impress. Custom designed one-bedroom condo features underground parking, a private storage locker, and a rare street-level terrace complete with a lockable gate and separate entrance, offering the flexibility and accessibility of townhouse-style living. Inside, modern finishes create a stylish and welcoming atmosphere. The kitchen showcases quartz countertops, stainless steel appliances, and a custom tile backsplash. Additional highlights include updated vinyl plank flooring, dimmable lighting throughout the living room, bedroom, and bathroom. In-suite stacked laundry machines and extra corner unit windows that fill the space with natural light. Step outside to the private terrace. An ideal spot to relax, entertain, and enjoy the fresh air. Premium building amenities, include a gym and indoor/outdoor lounge spaces. Well located in the heart of Midtown Kitchener-Waterloo, you'll be just minutes from many notable companies and amenities. Transit is effortless with a bus stop next door and the LRT just steps away. Don't miss out on this wonderful Condo!
For sale
C$275,000
690 King St W #101, Kitchener, ON N2G 0B9
1beds
593sqft
Condo/Apt Unit, Residential, Condominium
Built in 2018
-- sqft lot
$-- Zestimate®
C$464/sqft
C$531/mo HOA
What's special
Custom designed one-bedroom condoModern finishesKitchen showcases quartz countertopsStainless steel appliancesCustom tile backsplashUpdated vinyl plank flooringIn-suite stacked laundry machines
- 16 days |
- 10 |
- 0 |
Zillow last checked:
Listing updated:
Listed by:
Tim Tavares, Salesperson,
RE/MAX REAL ESTATE CENTRE INC.
Source: ITSO,MLS®#: 40842153Originating MLS®#: Cornerstone Association of REALTORS®
Facts & features
Interior
Bedrooms & bathrooms
- Bedrooms: 1
- Bathrooms: 1
- Full bathrooms: 1
- Main level bathrooms: 1
- Main level bedrooms: 1
Other
- Level: Main
- Area: 100.27
- Dimensions: 9.05 x 11.08
Bathroom
- Features: 4-Piece
- Level: Main
Kitchen
- Level: Main
- Area: 65.8
- Dimensions: 13.03 x 5.05
Living room
- Level: Main
- Area: 183.78
- Dimensions: 13.09 x 14.04
Heating
- Forced Air, Natural Gas
Cooling
- Central Air
Appliances
- Included: Dishwasher, Dryer, Microwave, Refrigerator, Stove, Washer
- Laundry: In-Suite, Main Level
Features
- Auto Garage Door Remote(s), Built-In Appliances, Elevator, Separate Heating Controls
- Windows: Window Coverings
- Basement: None
- Has fireplace: No
Interior area
- Total structure area: 593
- Total interior livable area: 593 sqft
- Finished area above ground: 593
Video & virtual tour
Property
Parking
- Total spaces: 1
- Parking features: Attached Garage, Paver Block, Covered
- Attached garage spaces: 1
- Details: Assigned Space: 35
Features
- Stories: 1
- Patio & porch: Terrace, Patio
- Exterior features: Controlled Entry
- Has view: Yes
- View description: City
- Frontage type: West
- Frontage length: 0.00
Lot
- Features: Urban, Irregular Lot, Ample Parking, Business Centre, Corner Lot, City Lot, Highway Access, Hospital, Library, Open Spaces, Park, Place of Worship, Playground Nearby, Public Parking, Public Transit, Rail Access, Rec./Community Centre, School Bus Route, Schools, Shopping Nearby
Details
- Parcel number: 236540346
- Zoning: C5
Construction
Type & style
- Home type: Condo
- Property subtype: Condo/Apt Unit, Residential, Condominium
- Attached to another structure: Yes
Materials
- Metal/Steel Siding
- Roof: Flat
Condition
- 6-15 Years
- New construction: No
- Year built: 2018
Utilities & green energy
- Sewer: Sewer (Municipal)
- Water: Municipal
Community & HOA
Community
- Security: Security Gate, Security System, Smoke Detector(s)
HOA
- Has HOA: Yes
- Amenities included: Fitness Center, Party Room, Roof Deck, Parking
- Services included: Insurance, Building Maintenance, C.A.M., Common Elements, Maintenance Grounds, Gas, Parking, Roof, Snow Removal, Water
- HOA fee: C$531 monthly
Location
- Region: Kitchener
Financial & listing details
- Price per square foot: C$464/sqft
- Annual tax amount: C$3,351
- Date on market: 6/25/2026
- Inclusions: Dishwasher, Dryer, Microwave, Refrigerator, Stove, Washer, Window Coverings
Tim Tavares, Salesperson
Tim Tavares, Salesperson
(519) 623-6200
By pressing Contact Agent, you agree that the real estate professional identified above may call/text you about your search, which may involve use of automated means and pre-recorded/artificial voices. You don't need to consent as a condition of buying any property, goods, or services. Message/data rates may apply. You also agree to our Terms of Use. Zillow does not endorse any real estate professionals. We may share information about your recent and future site activity with your agent to help them understand what you're looking for in a home.
Price history
| Date | Event | Price |
|---|---|---|
| 6/25/2026 | Listed for rent | C$1,895C$3/sqft |
Source:  TRREB #X13489810 Report a problem TRREB #X13489810 Report a problem | ||
Public tax history
Tax history is unavailable.
Climate risks
Neighborhood: KW Hosptial
Nearby schools
GreatSchools rating
No schools nearby
We couldn't find any schools near this home.
- C$--1 bd1 ba740 sqft690 King St W #105, Kitchener, ON N2G0B9Off Market

- C$--1 bd1 ba647 sqft690 King St W #118, Kitchener, ON N2G0B9Off Market
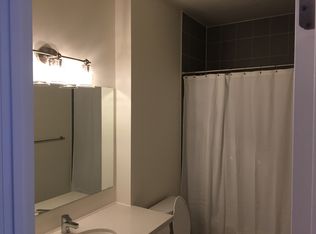
- C$--1 bd1 ba800 sqft690 King St W #410, Kitchener, ON N2G0B9Off Market

- C$2,0002 bd1 ba-- sqft690 King St W #215, Kitchener, ON N2G0B9For Rent
- C$--1 bd1 ba636 sqft690 King St W #5L8-AT-319, Kitchener, ON N2G0B9Off Market
- C$--1 bd1 ba636 sqft690 King St W #5L8-AT-618, Kitchener, ON N2G0B9Off Market
- C$419,9002 bd1 ba890 sqft690 King St W #623, Kitchener, ON N2G0B9For Sale
- C$299,8881 bd1 ba674 sqft690 King St W #116, Kitchener, ON N2G0B9For Sale
Similar homes
- C$299,8881 bd1 ba674 sqft690 King St W #116, Kitchener, ON N2G 0B9For Sale
 MLS ID #40842138, Riz Jadavji, Salesperson, Royal LePage Wolle Realty. ITSO
 - C$284,9001 bd1 ba540 sqft108 Garment St #1110, Kitchener, ON N2G 0C8For Sale
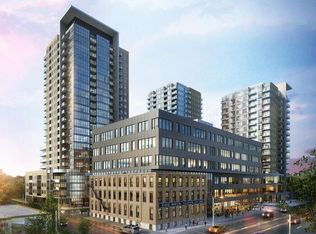 MLS ID #40844158, Vince Vasco, Salesperson, Royal LePage Wolle Realty. ITSO
 - C$299,9001 bd1 ba622 sqft410 King St W #218, Kitchener, ON N2G 1C3For Sale
 MLS ID #40845158, Christina Rooney, Salesperson, C M A REALTY LTD.. ITSO
 - C$285,0001 bd1 ba590 sqft404 King St W #212, Kitchener, ON N2G 4Z9For Sale
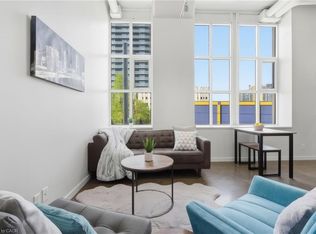 MLS ID #40840954, Allan Cayenne, Salesperson, EXP REALTY. ITSO
 - C$289,9001 bd1 ba587 sqft108 Garment St #1409, Kitchener, ON N2G 0C8New ConstructionMLS ID #40835163, Alexander Mityuk, Broker, Royal LePage Wolle Realty. ITSO
- C$249,9001 bd1 ba503 sqft60 Frederick St #2705, Kitchener, ON N2H 2L7For SaleMLS ID #40844777, Anurag Sharma, Broker, RE/MAX Twin City Realty Inc.. ITSO
- C$293,500-- bd1 ba457 sqftThe Bright Building, Kitchener, ON N2G 1E3For SaleMLS ID #40821291, Scott Benson, Salesperson, Real Broker Ontario Ltd.. ITSO
- C$379,9001 bd1 ba580 sqft15 Wellington St S #907, Kitchener, ON N2G 0E4For SaleMLS ID #40846340, Jacquie Bunker, Salesperson, Royal LePage Wolle Realty. ITSO
- C$275,0001 bd1 ba720 sqft65 Highland Cres #804, Kitchener, ON N2M 5M8For SaleMLS ID #40837537, Tim Tavares, Salesperson, RE/MAX REAL ESTATE CENTRE INC.. ITSO
- C$355,0001 bd1 ba602 sqftCharlie West, Kitchener, ON N2G 0C9For SaleMLS ID #40845514, Jd Zehr, Salesperson, Royal LePage Wolle Realty. ITSO
- C$224,9002 bd1 ba665 sqft119 Cedar St S #15, Kitchener, ON N2G 3L6For SaleMLS ID #40846348, Tony Johal, Broker, RE/MAX TWIN CITY REALTY INC.. ITSO
- C$275,0001 bd1 ba573 sqft321 Spruce St #312, Waterloo, ON N2L 0G4For SaleMLS ID #40824188, Roy Li, Salesperson, HOMELIFE LANDMARK REALTY INC. ITSO
- C$295,0001 bd1 ba527 sqftSpruce St Condos, Waterloo, ON N2L 0E9For SaleMLS ID #40844402, Emily Schuurmans, Salesperson, Flux Realty. ITSO
- C$270,000-- bd1 ba457 sqftThe Bright Building, Kitchener, ON N2G 0E9New ConstructionMLS ID #40816933, William Forbes, Salesperson, Corcoran Horizon Realty. ITSO
- C$299,9001 bd1 ba517 sqft85 Duke St W #503, Kitchener, ON N2H 0B7For SaleMLS ID #40825052, Maria De Santis, Salesperson, RE/MAX REAL ESTATE CENTRE INC., BROKERAGE. ITSO
- C$300,0001 bd1 ba570 sqftSpur Line Common, Waterloo, ON N2J 1A4New ConstructionMLS ID #40824585, George Dmitrovic, Salesperson, KELLER WILLIAMS INNOVATION REALTY. ITSO
- C$324,9991 bd1 ba567 sqft85 Duke St W #1007, Kitchener, ON N2H 0B7For SaleMLS ID #40827065, Michael Hewitson, Broker, Royal LePage Wolle Realty. ITSO
- C$379,9001 bd1 ba590 sqftStation Park, Kitchener, ON N2G 0E4For SaleMLS ID #40838688, Tamara Vukovic, Salesperson, Royal LePage Wolle Realty. ITSO
- C$380,0001 bd1 ba600 sqft5 Wellington St S #904, Kitchener, ON N2G 0E3For SaleMLS ID #40822758, Gibi John, Broker, RE/MAX REAL ESTATE CENTRE INC. ITSO
- C$379,9001 bd1 ba743 sqft100 Garment St #910, Kitchener, ON N2G 0C8New ConstructionMLS ID #40838680, Dawn S. Peace, Salesperson, RE/MAX TWIN CITY REALTY INC.. ITSO
- Ontario
- Waterloo Regional Municipality
- Kitchener
- N2G 0B9
- KW Hosptial
- 690 King St W Unit 101
Nearby cities
Nearby neighborhoods
Nearby zip codes
Other Kitchener Topics
