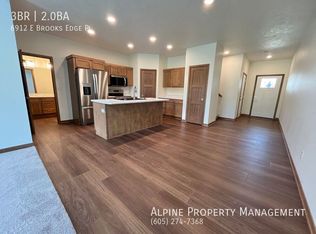
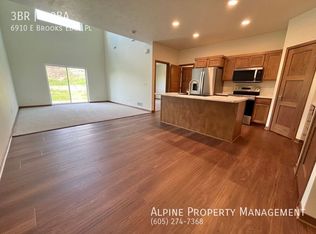
Experience stylish, low-maintenance living in this practically new two-story end-unit townhome with convenient access in and out of the development. Inside, stunning cabinetry and abundant natural light create a bright, inviting atmosphere throughout. The spacious kitchen is designed for both everyday living and entertaining, featuring beautiful granite countertops, LG appliances, a walk-in pantry, and generous counter space for meal prep and gatherings.
The thoughtfully designed floor plan includes a main-floor primary suite complete with a spacious en-suite bathroom and an oversized walk-in closet. Upstairs, you'll find two additional bedrooms, a full bathroom, and a conveniently located laundry room, making daily routines a breeze. Enjoy a carefree lifestyle with HOA services that include lawn care, snow removal, and garbage service, giving you more time to enjoy your home. Situated on the desirable east side of Sioux Falls, this home offers easy access to shopping, dining, entertainment, and everything Dawley Farm Village has to offer, while also being located within the Brandon School District. This move-in-ready home combines modern finishes, functional design, and exceptional convenience in one outstanding package.
For sale
Price cut: $10K (8/13)
$314,900
6900 E Brooks Edge Pl, Sioux Falls, SD 57110
3beds
1,670sqft
Townhouse
Built in 2023
6,242 Square Feet Lot
$-- Zestimate®
$189/sqft
$125/mo HOA
What's special
- 24 days
- 178
- 8
Zillow last checked:
Listing updated:
Listed by:
Megan E Helget OFFICE:605-336-2100,
Hegg, REALTORS 605-336-2100,
Tyler Goff,
Hegg, REALTORS
Source: Realtor Association of the Sioux Empire,MLS#: 22606223
Facts & features
Interior
Bedrooms & bathrooms
- Bedrooms: 3
- Bathrooms: 2
- Full bathrooms: 1
- 3/4 bathrooms: 1
- Main level bedrooms: 1
Primary bedroom
- Description: Tray ceiling, Ensuite, WIC
- Level: Main
- Area: 156
- Dimensions: 13 x 12
Bedroom 2
- Description: WIC
- Level: Upper
- Area: 144
- Dimensions: 12 x 12
Bedroom 3
- Description: WIC
- Level: Upper
- Area: 120
- Dimensions: 12 x 10
Dining room
- Level: Main
- Area: 160
- Dimensions: 16 x 10
Kitchen
- Description: Granite Counters, Island, LG Appliances
- Level: Main
- Area: 108
- Dimensions: 12 x 9
Living room
- Description: patio slider,huge windows,2story ceiling
- Level: Main
- Area: 182
- Dimensions: 14 x 13
Heating
- Natural Gas
Cooling
- Central Air
Appliances
- Included: Electric Range, Dishwasher, Disposal, Refrigerator, Washer, Dryer
Features
- Tray Ceiling(s)
- Flooring: Carpet, Laminate, Vinyl
- Basement: None
Interior area
- Total interior livable area: 1,670 sqft
- Finished area above ground: 1,670
- Finished area below ground: 0
Property
Parking
- Total spaces: 2
- Parking features: Concrete
- Garage spaces: 2
Features
- Levels: Two
- Patio & porch: Patio
- Fencing: Privacy
Lot
- Size: 6,242 Square Feet
- Dimensions: 79X101X39X101
- Features: City Lot
Details
- Parcel number: 97314
Construction
Type & style
- Home type: Townhouse
- Architectural style: Two Story
- Property subtype: Townhouse
Materials
- Hard Board, Stone
- Foundation: Slab
- Roof: Composition
Condition
- Year built: 2023
Utilities & green energy
- Water: Public
Community & HOA
Community
- Subdivision: Willows Edge Addition to Sioux Falls
HOA
- Has HOA: Yes
- Amenities included: Trash, Maintenance Grounds, Snow Removal
- HOA fee: $125 monthly
Location
- Region: Sioux Falls
Financial & listing details
- Price per square foot: $189/sqft
- Tax assessed value: $162,200
- Annual tax amount: $2,419
- Date on market: 8/13/2026
- Road surface type: Asphalt, Curb and Gutter
Estimated market value
Not available
Estimated sales range
Not available
Not available
Price history
| Date | Event | Price |
|---|---|---|
| 8/13/2026 | Price change | $314,900-3.1%$189/sqft |
Source:  Realtor Association of the Sioux Empire #22606223 Report a problem Realtor Association of the Sioux Empire #22606223 Report a problem | ||
| 8/5/2026 | Listed for sale | $324,900+6.5%$195/sqft |
Source: Realtor Association of the Sioux Empire #22605912 Report a problem | ||
| 12/16/2024 | Sold | $305,000-1.6%$183/sqft |
Source: Realtor Association of the Sioux Empire #22407983 Report a problem | ||
| 10/29/2024 | Listed for sale | $309,900$186/sqft |
Source: Realtor Association of the Sioux Empire #22407983 Report a problem | ||
Public tax history
| Year | Property taxes | Tax assessment |
|---|---|---|
| 2025 | $2,536 +15.2% | $162,200 +16.8% |
| 2024 | $2,201 -1.3% | $138,900 +15.6% |
| 2023 | $2,231 | $120,200 |
Find assessor info on the county website
Monthly payment
Est. payment
Payment breakdown
Explore the cost of this home by adjusting the details. Changes won't be saved.Climate risks
Neighborhood: 57110
Nearby schools
Schools provided by the listing agent
- Elementary: Fred Assam ES
- Middle: Brandon Valley MS
- High: Brandon Valley HS
- District: Brandon Valley 49-2
Source: Realtor Association of the Sioux Empire. This data may not be complete. We recommend contacting the local school district to confirm school assignments for this home.

Similar homes
- $307,9003 bd2 ba1.6k sqft6906 E Brooks Edge Pl, Sioux Falls, SD 57110New Construction

 Realtor Association of the Sioux Empire
 - $305,0003 bd3 ba1.6k sqft8133 E Tencate Pl, Sioux Falls, SD 57110For Sale
 MLS ID #22606343, Blake C Bohner. Realtor Association of the Sioux Empire
 - $294,9003 bd3 ba1.5k sqft7000 E Brooks Edge Pl, Sioux Falls, SD 57110New Construction
 Realtor Association of the Sioux Empire
 - $322,0002 bd2 ba1.2k sqft7240 E Waters Edge Pl, Sioux Falls, SD 57110New Construction
 Realtor Association of the Sioux Empire
 - $317,5003 bd2 ba1.4k sqft3515 E Bison Trl, Sioux Falls, SD 57108For SaleMLS ID #22606628, Jenny Downey. Realtor Association of the Sioux Empire
- $310,5003 bd3 ba1.6k sqft6403 E Steel St, Sioux Falls, SD 57110New ConstructionRealtor Association of the Sioux Empire
- $319,5004 bd3 ba1.6k sqft6405 E Steel St, Sioux Falls, SD 57110New ConstructionRealtor Association of the Sioux Empire
- $299,9003 bd2 ba1.4k sqft3914 E Brewster St, Sioux Falls, SD 57108For SaleMLS ID #22605893, Rob W Kurtenbach. Realtor Association of the Sioux Empire
- $299,9003 bd3 ba1.8k sqft5011 E 63rd St, Sioux Falls, SD 57108For SaleMLS ID #22605831, Jenny Hefty. Realtor Association of the Sioux Empire
- $349,4712 bd2 ba1k sqft316 S Willow Spring Dr, Sioux Falls, SD 57110New ConstructionRealtor Association of the Sioux Empire
- $299,9003 bd2 ba1.4k sqft3513 E Bison Trl, Sioux Falls, SD 57108For SaleMLS ID #22605933, Jenny Downey. Realtor Association of the Sioux Empire
- $320,0003 bd2 ba2k sqft4116 W Newcomb St, Sioux Falls, SD 57106For SaleMLS ID #22604697, Jim F Koch. Realtor Association of the Sioux Empire
- $340,0003 bd3 ba1.8k sqft2405 S Kinderhook Ave, Sioux Falls, SD 57106For SaleMLS ID #22606864, Jeremy J Simon. Realtor Association of the Sioux Empire
- $279,9003 bd3 ba1.4k sqft5504 S Seville Pl, Sioux Falls, SD 57108For SaleMLS ID #22606013, Ben C Phillips. Realtor Association of the Sioux Empire
- $299,0003 bd3 ba1.7k sqft3626 E Siasconset Pl, Sioux Falls, SD 57108For SaleMLS ID #22604646, Ann M Lynch. Realtor Association of the Sioux Empire
- $314,5003 bd3 ba1.5k sqft6143 S Bison Pl, Sioux Falls, SD 57108For SaleMLS ID #22604838, Tim A Allex. Realtor Association of the Sioux Empire
- $329,9004 bd2 ba1.9k sqft5603 W Bakker Park Dr, Sioux Falls, SD 57106For SaleMLS ID #22606592, Nic D Allen. Realtor Association of the Sioux Empire
- $319,5003 bd3 ba1.5k sqft6158 S Bison Pl, Sioux Falls, SD 57108For SaleMLS ID #22605523, Tim A Allex. Realtor Association of the Sioux Empire
- $270,0003 bd3 ba1.4k sqft4606 E Whisper Ridge Pl, Sioux Falls, SD 57108For SaleMLS ID #22602951, Adam M Bossert. Realtor Association of the Sioux Empire
- $275,0003 bd3 ba1.4k sqft5812 S Whisper Creek Pl, Sioux Falls, SD 57108For SaleMLS ID #22602028, Tyler J Stunes. Realtor Association of the Sioux Empire
