Experience exceptional mountain views from this beautifully upgraded 4-bedroom, 3-bath home in View Pointe at The Ranch. Offering 2,425 square feet, RV parking, and a flexible floor plan with a main level bedroom and full bath, this move-in-ready home combines comfort, style, and thoughtful upgrades with premium finishes, modern conveniences, and unforgettable scenery.Inside, the thoughtfully designed floor plan offers both functionality and comfort. The main level features a full bedroom and bathroom, ideal for guests or a private home office. Upstairs, you'll find the spacious primary suite, two additional bedrooms, a full bathroom, and a convenient walk-in laundry room complete with tile flooring, storage cabinetry, and a utility sink. The primary suite is designed for relaxation with custom blackout blinds and a spa-inspired ensuite featuring heated tile floors. Every bathroom showcases beautifully tiled showers extending all the way to the ceiling, creating a clean, elegant finish. The kitchen is equipped with premium LG appliances, including a side-by-side refrigerator with filtered water and three types of ice, a gas range with convection oven, over-the-range microwave, and a dishwasher featuring a third rack and ZoneSense technology. A large-capacity LG HE washer is also included, along with a Whirlpool upright freezer located in the garage. This home is loaded with valuable upgrades, including a whole-house water filtration system with water softener, a Generac 15kW automatic standby generator with automatic transfer switch, and a 65-inch OLED TV with sound bar and subwoofer that all convey with the home. Step outside to enjoy RV parking and a fully fenced 15' x 15' area that's perfect for gardening, pets, or additional outdoor living. Combined with incredible mountain views, quality finishes, and numerous included upgrades, this home is truly move-in ready and offers an exceptional opportunity to enjoy life at View Pointe at The Ranch.
Pending
$649,000
6900 E Preservation Dr, Palmer, AK 99645
4beds
2,425sqft
:
Get pre-qualified$4,167/mo
Single Family Residence
Built in 2024
0.57 Acres Lot
$647,500 Zestimate®
$268/sqft
$-- HOA
What's special
- 24 days |
- 673 |
- 24 |
Likely to sell faster than
Zillow last checked:
Listing updated:
Listed by:
Ariel Boehringer,
Keller Williams Realty Alaska Group of Wasilla
Source: AKMLS,MLS#: 26-8370
Facts & features
Interior
Bedrooms & bathrooms
- Bedrooms: 4
- Bathrooms: 3
- Full bathrooms: 3
Heating
- Forced Air, Natural Gas, Radiant Floor
Appliances
- Laundry: Washer &/Or Dryer Hookup
Features
- BR/BA on Main Level, Ceiling Fan(s), Den &/Or Office, Pantry, Quartz Counters, Vaulted Ceiling(s)
- Flooring: Carpet, Luxury Vinyl, Tile
- Windows: Window Coverings
- Has basement: No
- Has fireplace: Yes
- Fireplace features: Gas
- Common walls with other units/homes: No Common Walls
Interior area
- Total structure area: 2,425
- Total interior livable area: 2,425 sqft
Property
Parking
- Total spaces: 2
- Parking features: Garage Door Opener, Paved, RV Access/Parking, Attached, No Carport
- Attached garage spaces: 2
- Has uncovered spaces: Yes
Features
- Levels: Two
- Stories: 2
- Patio & porch: Deck/Patio
- Fencing: Fenced
- Has view: Yes
- View description: Mountain(s)
- Waterfront features: None, No Access
Lot
- Size: 0.57 Acres
- Features: Covenant/Restriction, Views
- Topography: Level
Details
- Parcel number: 8425B07L004
- Zoning: UNK
- Zoning description: Unknown (re: all MSB)
Construction
Type & style
- Home type: SingleFamily
- Property subtype: Single Family Residence
Materials
- Wood Frame - 2x6, See Remarks
- Foundation: Block, Concrete Perimeter
- Roof: Asphalt,Composition,Shingle
Condition
- New construction: No
- Year built: 2024
Utilities & green energy
- Sewer: Septic Tank
Community & HOA
Location
- Region: Palmer
Financial & listing details
- Price per square foot: $268/sqft
- Date on market: 7/8/2026
- Road surface type: Paved
Estimated market value
$647,500
$615,000 - $680,000
$3,611/mo
Price history
| Date | Event | Price |
|---|---|---|
| 7/22/2026 | Listing removed | $3,700$2/sqft |
Source: Zillow Rentals Report a problem | ||
| 7/22/2026 | Pending sale | $649,000$268/sqft |
Source:  AKMLS #26-8370 Report a problem AKMLS #26-8370 Report a problem | ||
| 7/16/2026 | Listed for rent | $3,700$2/sqft |
Source: Zillow Rentals Report a problem | ||
| 7/8/2026 | Listed for sale | $649,000-2.4%$268/sqft |
Source: AKMLS #26-8370 Report a problem | ||
| 6/30/2026 | Listing removed | $664,900$274/sqft |
Source: AKMLS #26-6681 Report a problem | ||
| 6/17/2026 | Listed for sale | $664,900+8.1%$274/sqft |
Source: AKMLS #26-6681 Report a problem | ||
| 3/21/2025 | Sold | -- |
Source: AKMLS #25-21 Report a problem | ||
| 2/19/2025 | Pending sale | $615,000$254/sqft |
Source: AKMLS #25-21 Report a problem | ||
| 1/2/2025 | Listed for sale | $615,000$254/sqft |
Source: AKMLS #25-21 Report a problem | ||
| 1/2/2025 | Listing removed | $615,000$254/sqft |
Source: AKMLS #24-7975 Report a problem | ||
| 12/4/2024 | Price change | $615,000-2.2%$254/sqft |
Source: AKMLS #24-7975 Report a problem | ||
| 9/27/2024 | Price change | $629,000-0.5%$259/sqft |
Source: AKMLS #24-7975 Report a problem | ||
| 8/12/2024 | Price change | $632,000-0.5%$261/sqft |
Source: AKMLS #24-7975 Report a problem | ||
| 6/28/2024 | Listed for sale | $635,000$262/sqft |
Source: AKMLS #24-7975 Report a problem | ||
Public tax history
Tax history is unavailable.
Monthly payment
Est. payment
Payment breakdown
Explore the cost of this home by adjusting the details. Changes won't be saved.Climate risks
Neighborhood: 99645
Nearby schools
GreatSchools rating
- 8/10Machetanz Elementary SchoolGrades: PK-5Distance: 1.7 mi
- 7/10Colony Middle SchoolGrades: PK-8Distance: 4.1 mi
- 8/10Colony High SchoolGrades: 9-12Distance: 4.2 mi
Schools provided by the listing agent
- Elementary: Machetanz
- Middle: Colony
- High: Colony
Source: AKMLS. This data may not be complete. We recommend contacting the local school district to confirm school assignments for this home.
- $660,200-- bd-- ba-- sqft6900 E Preservation Dr, Wasilla, AK 99654Off Market
- $693,900-- bd-- ba-- sqft6884 E Preservation Dr, Wasilla, AK 99654Off Market
- $--3 bd2 ba1.8k sqft6833 E Preservation Dr, Palmer, AK 99645Sold
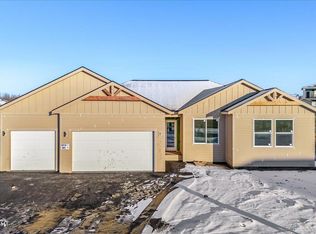
- $1,289,0005 bd5 ba4.5k sqft2652 Sarah Lynn View Cir, Palmer, AK 99645Pending

- $837,400-- bd-- ba-- sqft6854 E Preservation Dr, Wasilla, AK 99654Off Market
- $901,8004 bd5 ba3.4k sqft6910 E Gateway Dr, Palmer, AK 99645Off Market
- $--4 bd3 ba1.8k sqft2343 S Skyward View Cir, Palmer, AK 99645Sold
- $--3 bd2 ba1.6k sqft2369 S Skyward View Cir, Palmer, AK 99645Sold
A local agent can set up tours, give advice and negotiate with sellers.
A local lender can help you make sure your offer is ready when you are.
Similar homes
- $680,0004 bd3 ba2.4k sqft6650 E Preservation Dr, Palmer, AK 99645For Sale
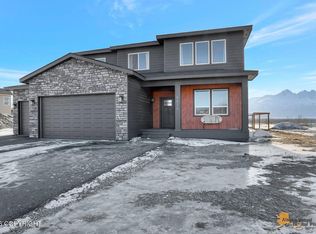
 MLS ID #26-2968, Jesse Tanner, Tanner Group Premier Real Estate. AKMLS
 - $725,0004 bd3 ba2.3k sqft3338 S Charming Valley Loop, Palmer, AK 99645For Sale
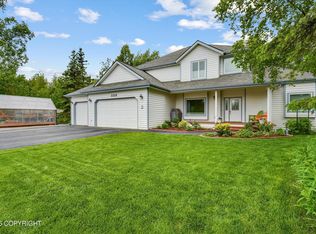 MLS ID #26-7976, Vickie L Ayala, Realty ONE Group Aurora. AKMLS
 - $710,0004 bd3 ba2.5k sqft2222 S Sanctuary Dr, Palmer, AK 99645For Sale
 MLS ID #26-833, Barbara Huntley, Keller Williams Realty Alaska Group. AKMLS
 - $729,0004 bd3 ba2.4k sqft2154 S Sanctuary Dr, Wasilla, AK 99654For Sale
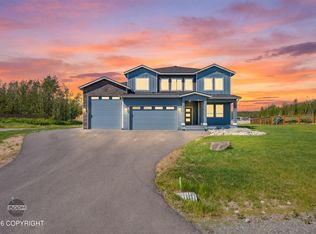 MLS ID #26-8097, Angie Ferris, Ferris Group LLC. AKMLS
 - $620,0004 bd3 ba2.2k sqft431 N Bethel Pl, Palmer, AK 99645For SaleMLS ID #26-7580, Hilary Lockhart, Real Broker - MLSAK.com. AKMLS
- $674,0004 bd2 ba2.3k sqft11739 E Apple Cir, Palmer, AK 99645For SaleMLS ID #26-6925, Debbie K Martin, Signature Real Estate Alaska. AKMLS
- $595,0004 bd3 ba1.8k sqft2510 S Sanctuary Dr, Wasilla, AK 99654New ConstructionMLS ID #26-5601, Liz Steele, Keller Williams Realty Alaska Group. AKMLS
- $589,9004 bd2 ba2.2k sqft2741 S Duck Cir, Wasilla, AK 99654For SaleMLS ID #26-8200, Bryan J Trombley, RE/MAX Dynamic Properties - Eagle River Branch. AKMLS
- $664,0004 bd3 ba2.4k sqft4949 E Chick Cir, Wasilla, AK 99654For SaleMLS ID #26-2784, Angie Ferris, Ferris Group LLC. AKMLS
- $649,9994 bd3 ba2.3k sqft1141 W Bluff View Dr, Wasilla, AK 99654For SaleMLS ID #26-8880, Jessica E Baker, Signature Real Estate Alaska. AKMLS
- $662,2004 bd3 ba2.1k sqft10114 E Vista Ridge Cir, Palmer, AK 99645New ConstructionMLS ID #26-710, Craig K Channer, Real Broker Wasilla. AKMLS
- $719,7004 bd3 ba2.9k sqft3673 S Barn Gable Loop, Wasilla, AK 99645For SaleMLS ID #26-4989, Ralphie Morel, RMG Real Estate. AKMLS
- $599,0004 bd4 ba2.5k sqft7300 N Sebastian Dr, Wasilla, AK 99654For SaleMLS ID #26-8151, Theresa Stimac, RE/MAX Dynamic Properties. AKMLS
- $695,0004 bd4 ba2.4k sqft3208 S Barn Gable Loop, Wasilla, AK 99654For SaleMLS ID #26-7269, Nathan Schmidling, RMG Real Estate Valley Office. AKMLS
- $549,9004 bd4 ba2.4k sqft2113 N Verde Dr, Palmer, AK 99645For SaleMLS ID #26-5716, Alisa A Parrent, Firebird Realty, LLC. AKMLS
- $798,0004 bd4 ba3k sqft10650 E Ali Cir, Palmer, AK 99645For SaleMLS ID #26-8336, Dar Walden, Keller Williams Realty Alaska Group. AKMLS
- $592,5003 bd2 ba1.8k sqft2529 S Sanctuary Dr, Wasilla, AK 99654New ConstructionMLS ID #26-958, Liz Steele, Keller Williams Realty Alaska Group. AKMLS
- $589,0004 bd3 ba2.1k sqft1500 W Patricia Ave, Wasilla, AK 99654For SaleMLS ID #26-9359, Alisa A Parrent, Firebird Realty, LLC. AKMLS
- $595,0004 bd3 ba1.8k sqft840 N Blue Atlas Cir, Palmer, AK 99645New ConstructionMLS ID #26-8385, Liz Steele, Keller Williams Realty Alaska Group. AKMLS
- $540,0003 bd2 ba1.7k sqftL30 B2 N Cozy Nook Cir, Palmer, AK 99645New ConstructionMLS ID #26-9508, Craig K Channer, Real Broker Wasilla. AKMLS
