Skip main navigation
Sold for $1,415,000
  • $1,415,000

    6900 Fleetwood Rd Unit 510, McLean, VA 22101

    2beds
    1,628sqft
    Condominium
    Built in 2018
    -- sqft lot
    $1,451,600 Zestimate®
    $869/sqft
    $4,157 Estimated rent

    Home value

    $1,451,600

    $1.36M - $1.55M

    $4,157/mo

    Zestimate® history
    Loading
    Loading...

    Owner options

    List your home for rent

    $4,157/mo

    Rent Zestimate®

    Find your next renter with Zillow Rental Manager. Plus, with online applications, you can quickly screen prospective tenants – for free.

    Learn more

    $4,157/mo

    Rent Zestimate®

    Refinance and save

    $8,676/mo

    Est. payment

    Refinancing to a lower rate could help reduce your monthly payments and save thousands over the life of the loan.

    See today's rates

    $8,676/mo

    Est. payment

    Explore your selling options

    Work with a Zillow partner agent

    Leverage their expertise and Zillow's premium Showcase listings to get your home seen by more buyers.

    Get started

    List with your own agent

    Get your home in front of millions of buyers by listing it on Zillow.

    Learn how to do it

    Sell it yourself

    Take full control of how buyers see your home on Zillow by listing For Sale by Owner (FSBO).

    List your home

    What's special

    Balcony accessFull-size washer and dryerModern open-concept layoutSoaring ceilingsLarge center islandAmple storageRich hardwood flooring
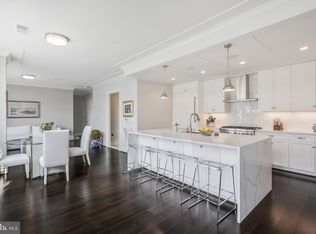

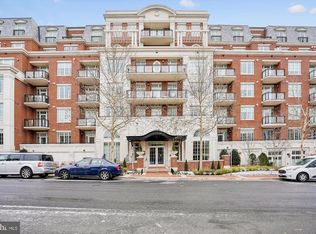
    Welcome to Residence 510 at The Signet, a pinnacle of elevated luxury living in the heart of McLean. Nestled on the fifth floor of this premier luxury condominium, it offers an extraordinary experience where sophistication effortlessly blends with everyday comfort. This 2-bedroom, 2-bath residence spans 1,628 square feet and overlooks the lush, private Signet courtyard, marrying thoughtful design with high-end finishes and resort-style amenities. The home features a modern open-concept layout, rich hardwood flooring, soaring ceilings, and oversized Low-E double-pane windows that fill the space with natural light. The gourmet chef’s kitchen, equipped with a large center island, quartz countertops, and Thermador stainless steel appliances, seamlessly flows into the living and dining areas with balcony access, creating an inviting space for entertaining or unwinding. The primary suite serves as a luxurious retreat, a spacious walk-in closet, and a spa-inspired en-suite bath. The second bedroom, with an adjacent full bath and walk-in closet, offers versatility for guests or a home office. Additional conveniences include two assigned garage parking spaces, a full-size washer and dryer, and ample storage. Living at The Signet provides access to exceptional amenities like a full-service concierge, a state-of-the-art fitness center, and beautifully landscaped courtyards. Located blocks away from restaurants, shops, and more, with easy access to the Silver Line Metro and major areas, Residence 510 delivers unmatched convenience and modern elegance in McLean’s most prestigious address. Schedule your private tour today and experience the unparalleled beauty and comfort of life at The Signet.

    Zillow last checked:

    Listing updated:

    Listed by:

    Crystal Sheehan 540-222-4551,

    Keller Williams Realty

    Bought with:

    Angela Facciolo, 0225047201

    Samson Properties

    Source: Bright MLS,MLS#: VAFX2255660MLS Logo

    Facts & features

    Interior

    Bedrooms & bathrooms
    • Bedrooms: 2
    • Bathrooms: 2
    • Full bathrooms: 2
    • Main level bathrooms: 2
    • Main level bedrooms: 2
    Basement
    • Area: 0
    Heating
    • Forced Air, Programmable Thermostat, Electric
    Cooling
    • Central Air, Electric
    Appliances
    • Included: Dishwasher, Dryer, Microwave, Oven/Range - Gas, Range Hood, Six Burner Stove, Washer, Tankless Water Heater
    • Laundry: In Unit
    Features
    • Kitchen - Gourmet, Breakfast Area, Combination Kitchen/Dining, Combination Kitchen/Living, Combination Dining/Living, Eat-in Kitchen, Primary Bath(s), Entry Level Bedroom, Crown Molding, Open Floorplan
    • Windows: Double Pane Windows, Low Emissivity Windows
    • Has basement: No
    • Has fireplace: No
    Interior area
    • Total structure area: 1,628
    • Total interior livable area: 1,628 sqft
    • Finished area above ground: 1,628
    • Finished area below ground: 0

    Property

    Parking
    • Total spaces: 2
    • Parking features: Basement, Assigned, Garage
    • Attached garage spaces: 2
    • Details: Assigned Parking, Assigned Space #: PS 295, PS 296
    Accessibility
    • Accessibility features: Accessible Doors, Accessible Hallway(s)
    Features
    • Levels: One
    • Stories: 1
    • Pool features: None
    Details
    • Additional structures: Above Grade, Below Grade
    • Parcel number: 0302 55 0510
    • Zoning: 350
    • Special conditions: Standard

    Construction

    Type & style
    • Home type: Condo
    • Architectural style: Traditional
    • Property subtype: Condominium
    • Attached to another structure: Yes
    Materials
    • Brick
    • Foundation: Concrete Perimeter
    Condition
    • New construction: No
    • Year built: 2018
    Details
    • Builder name: THE JBG COMPANIES

    Utilities & green energy

    • Sewer: Public Sewer
    • Water: Public
    Green energy
    • Energy efficient items: Appliances, Construction, Lighting, HVAC

    Community & neighborhood

    Location
    • Region: Mclean
    • Subdivision: The Signet

    HOA & financial

    Other fees
    • Condo and coop fee: $1,160 monthly

    Other

    Other facts
    • Listing agreement: Exclusive Right To Sell
    • Ownership: Condominium

    Price history

    DateEventPrice
    9/15/2025Sold$1,415,000-4.1%$869/sqft
    Source: Bright MLS #VAFX2255660 Report a problem
    8/22/2025Pending sale$1,475,000$906/sqft
    Source: Bright MLS #VAFX2255660 Report a problem
    7/24/2025Listed for sale$1,475,000+13.5%$906/sqft
    Source: Bright MLS #VAFX2255660 Report a problem
    12/23/2019Sold$1,299,900$798/sqft
    Source: Public Record Report a problem

    Public tax history

    YearProperty taxesTax assessment
    2025$14,875 +2.8%$1,261,700 +3%
    2024$14,473 +10.1%$1,224,950 +7.3%
    2023$13,148 +5.6%$1,141,850 +7%
    2022$12,448 $1,067,150 -8%
    2021-- $1,159,950
    2020$13,995 $1,159,950
    2019$13,995 $1,159,950

    Find assessor info on the county website

    Neighborhood: 22101

    Nearby schools

    GreatSchools rating
    Schools provided by the listing agent
    • Elementary: Franklin Sherman
    • Middle: Longfellow
    • High: Mclean
    • District: Fairfax County Public Schools

    Source: Bright MLS. This data may not be complete. We recommend contacting the local school district to confirm school assignments for this home.

    Get a cash offer in 3 minutes
    Find out how much your home could sell for in as little as 3 minutes with a no-obligation cash offer.
    Estimated market value
    $1,451,600
    Get a cash offer in 3 minutes
    Find out how much your home could sell for in as little as 3 minutes with a no-obligation cash offer.
    Estimated market value
    $1,451,600