All Brick Ranch with full partial finished basement! 2nd kitchen in basement! Sunroom! Formal Living, Formal Dining, Separate Laundry Room! Acre Lot, New Roof! New HVAC, New Appliances
Active
Price cut: $21K (9/4)
$299,000
6900 Oswego Trl SW, Riverdale, GA 30296
3beds
2,161sqft
Single Family Residence
Built in 1974
0.95 Acres Lot
$295,800 Zestimate®
$138/sqft
$-- HOA
What's special
All brick ranchFull partial finished basementNew roofFormal livingNew appliancesAcre lotSeparate laundry room
- 58 days
- 121
- 9
Zillow last checked:
Listing updated:
Listed by:
Cheryl M Green 678-598-0188,
Virtual Properties Realty.com
Source: GAMLS,MLS#: 10804486
Facts & features
Interior
Bedrooms & bathrooms
- Bedrooms: 3
- Bathrooms: 3
- Full bathrooms: 2
- 1/2 bathrooms: 1
- Main level bathrooms: 2
- Main level bedrooms: 3
Rooms
- Room types: Foyer, Laundry, Family Room, Sun Room
Dining room
- Features: Dining Rm/Living Rm Combo
Kitchen
- Features: Breakfast Area, Country Kitchen, Pantry, Second Kitchen
Heating
- Natural Gas, Central, Forced Air
Cooling
- Electric, Ceiling Fan(s), Central Air, Attic Fan
Appliances
- Included: Electric Water Heater, Convection Oven, Cooktop, Dishwasher, Ice Maker, Oven, Refrigerator, Stainless Steel Appliance(s)
- Laundry: Common Area
Features
- Double Vanity, Soaking Tub, Separate Shower, Tile Bath, Walk-In Closet(s), Master On Main Level
- Flooring: Tile, Carpet, Laminate, Vinyl
- Basement: Bath Finished,Boat Door,Concrete,Daylight,Interior Entry,Exterior Entry,Full,Partial
- Number of fireplaces: 1
- Fireplace features: Family Room, Masonry, Gas Log
Interior area
- Total structure area: 2,161
- Total interior livable area: 2,161 sqft
- Finished area above ground: 2,136
- Finished area below ground: 25
Property
Parking
- Total spaces: 2
- Parking features: Carport, Kitchen Level, Side/Rear Entrance
- Has carport: Yes
Features
- Levels: Two
- Stories: 2
- Has view: Yes
- View description: City, Seasonal View
Lot
- Size: 0.95 Acres
- Features: Level, Sloped
Details
- Parcel number: 13 016500020192
- Special conditions: Agent/Seller Relationship
- Other equipment: Satellite Dish
Construction
Type & style
- Home type: SingleFamily
- Architectural style: Brick 4 Side,Ranch,Traditional
- Property subtype: Single Family Residence
Materials
- Brick
- Roof: Composition
Condition
- Resale
- New construction: No
- Year built: 1974
Utilities & green energy
- Sewer: Private Sewer, Septic Tank
- Water: Public
- Utilities for property: Cable Available, Electricity Available, High Speed Internet, Natural Gas Available, Phone Available, Water Available
Community & HOA
Community
- Features: None
- Subdivision: Chippewa Forest
HOA
- Has HOA: No
- Services included: None
Location
- Region: Riverdale
Financial & listing details
- Price per square foot: $138/sqft
- Annual tax amount: $4,186
- Date on market: 7/10/2026
- Cumulative days on market: 58 days
- Listing agreement: Exclusive Right To Sell
- Listing terms: Cash,Conventional,FHA
- Electric utility on property: Yes
Estimated market value
$295,800
$281,000 - $311,000
$2,371/mo
Price history
| Date | Event | Price |
|---|---|---|
| 9/4/2026 | Price change | $299,000-6.6%$138/sqft |
Source:  GAMLS #10804486 Report a problem GAMLS #10804486 Report a problem | ||
| 7/13/2026 | Price change | $320,000+14.3%$148/sqft |
Source: GAMLS #10804486 Report a problem | ||
| 5/19/2022 | Pending sale | $280,000$130/sqft |
Source: GAMLS #20042766 Report a problem | ||
| 5/19/2022 | Listed for sale | $280,000$130/sqft |
Source: GAMLS #20042766 Report a problem | ||
Public tax history
Tax history is unavailable.
Monthly payment
Est. payment
Payment breakdown
Explore the cost of this home by adjusting the details. Changes won't be saved.Climate risks
Neighborhood: 30296
Nearby schools
Schools provided by the listing agent
- Elementary: Nolan
- Middle: Mcnair
- High: Creekside
Source: GAMLS. This data may not be complete. We recommend contacting the local school district to confirm school assignments for this home.


Similar homes
- $285,0003 bd3 ba2.3k sqft6883 Creekmoor Ln, Riverdale, GA 30296Active
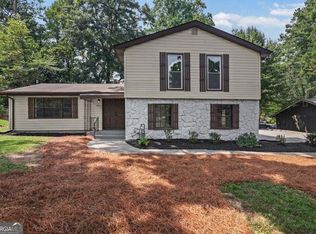
 MLS ID #10840143, Jorge Montilla, eXp Realty. GAMLS
 - $--3 bd2 ba1.2k sqft6300 Beethoven Cir, Riverdale, GA 30296Auction
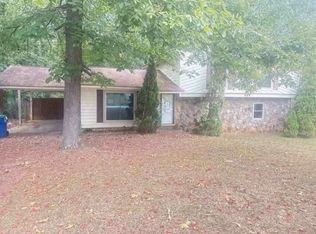 ServiceLink Auction
 - $265,0003 bd2 ba1.8k sqft6679 Judy Ln, Riverdale, GA 30296Active
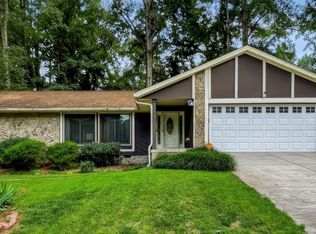 MLS ID #10800704, Kesha M Kennedy, Legacy South Real Estate Group. GAMLS
 - $300,0003 bd2 ba1.7k sqft6350 Beethoven Cir, Riverdale, GA 30296Active
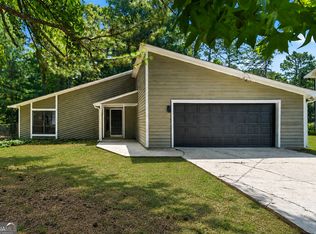 MLS ID #10804531, William Grant, Coldwell Banker Realty. GAMLS
 - $299,5003 bd3 ba1.6k sqft6196 Stimson Way, Riverdale, GA 30296ActiveMLS ID #10824880, Eugen Voloti, Virtual Properties Realty.Net. GAMLS
- $320,0004 bd3 ba2.4k sqft6316 Polar Fox Ct, Riverdale, GA 30296ActiveMLS ID #10836621, Mark Spain, Mark Spain Real Estate. GAMLS
- $304,0004 bd3 ba2.5k sqft6257 Polar Fox Ct, Riverdale, GA 30296ActiveMLS ID #10799700, Tanya Pickens, Opendoor Brokerage. GAMLS
- $229,9003 bd2 ba2.4k sqft7362 Penland Dr, Riverdale, GA 30296ActiveMLS ID #10840177, Kendra Dobbins, Vylla Home. GAMLS
- $315,0003 bd2 ba1.3k sqft1132 Bethsaida Rd, Riverdale, GA 30296ActiveMLS ID #10804157, Sandra Rivera, Virtual Properties Realty.com. GAMLS
- $315,0005 bd2 ba2.6k sqft1445 Diplomat Dr, Riverdale, GA 30296ActiveMLS ID #10813608, Juan Cavazos, Keller Williams Lanier Partners. GAMLS
- $280,0004 bd2 ba1.2k sqft2070 Radford Ct, Riverdale, GA 30296ActiveMLS ID #10798502, Jean Brooks-Eberhardt, The Brinkley Realty Group LLC. GAMLS
- $335,9004 bd3 ba1.6k sqft2655 West Rd, Riverdale, GA 30296ActiveMLS ID #10804202, Sandra Y Gibson, Regal Realty Group LLC. GAMLS
- $305,9004 bd3 ba1.9k sqft500 Kings Pl, Riverdale, GA 30296ActiveMLS ID #10819297, Gwendolyn G McKinley, GG Sells Atlanta Inc.. GAMLS
- $254,9003 bd2 ba1.9k sqft7317 Deerwood Dr, Riverdale, GA 30296ActiveMLS ID #10788008, Robert E Salmons Jr., Entera Realty. GAMLS
- $254,9003 bd2 ba2.9k sqft2455 Thornton Dr, Atlanta, GA 30349ActiveMLS ID #10839803, Gregory Rayford, eXp Realty. GAMLS
- $283,5004 bd3 ba1.9k sqft2545 Carolina Rdg, Riverdale, GA 30296ActiveMLS ID #10825026, Doug Smith, Mainstay Brokerage. GAMLS
- $265,0004 bd3 ba1.8k sqft2805 Robinson Wood Dr, Riverdale, GA 30296ActiveMLS ID #10827178, Mark Spain, Mark Spain Real Estate. GAMLS
- $289,0004 bd3 ba2.9k sqft6735 Marlborough Cir S, Atlanta, GA 30349Active Under ContractMLS ID #10793536, Martin T Rothman, Chapman Hall Realtors. GAMLS
