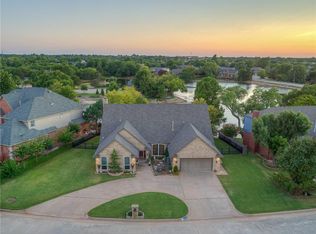
LAKEFRONT PROPERTY in the heart of OKC! This spacious 5-bed home + office offers lake access, a central location, and an incredibly low AVG MONTHLY ELECTRIC bill of only $28.52! PLUS, THE SELLER WILL PAY OFF THE SOLAR PANELS AT CLOSING AT NO COST TO THE BUYER!
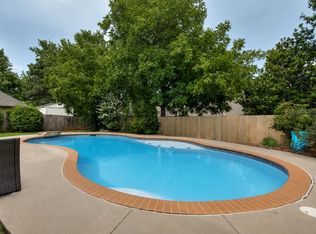
Twin Lakes is a central OKC location close to hospitals, NW Expressway, Lake Hefner, golf, shopping, dining, and entertainment. Mercy, Baptist, and the former Deaconess/INTEGRIS hospitals are about 10 min away. Paycom HQ is about 12 min away. Lake Hefner, Lake Hefner Golf Club, trails, waterfront dining, and sunsets are about 10 min away. The Oak, Penn Square, Classen Curve, Nichols Hills Plaza, NW Expressway, and Memorial Road shopping/dining are about 10–12 min away. Chisholm Creek, Topgolf, iFLY, Bricktown, downtown OKC, Paycom Center, Thunder games, concerts, and nightlife are about 15–20 min away. Inside, the main living room is anchored by a gas fireplace with beautiful built-ins, while large windows fill the main living areas with natural light. Downstairs includes 2 beds, 2 full baths, a dedicated laundry room, and large office. The oversized primary suite features an extra-large en suite with double vanities, soaking tub, separate shower, and two spacious walk-in closets with separation and storage. Upstairs offers 3 beds, and a bath and a half. The jack and jill bathroom is perfect for sharing giving both bedrooms their own sink and own toilet. The large south bedroom has private balcony access overlooking the lake, making it a perfect bonus room, game room, or second living space with amazing views. The home has been painted inside and out, with new carpet on the stairs. Additional highlights include a circle drive, large back patio with multiple seating areas, two separate side yards with black metal fencing to help keep kids and dogs safe, sprinkler system, small dock, and a pedal boat that stays with the home. Come enjoy the views and schedule your private showing today!
Pending
$460,000
6901 N Waterwood Way, Warr Acres, OK 73132
5beds
3,401sqft
:
Get pre-qualified$3,005/mo
Single Family Residence
Built in 1992
0.26 Acres Lot
$460,000 Zestimate®
$135/sqft
$24/mo HOA
What's special
Lake accessSmall dockLakefront propertySprinkler systemOversized primary suiteBeautiful built-insSeparate shower
- 34 days |
- 86 |
- 3 |
Zillow last checked:
Listing updated:
Listed by:
Joseph Keck 405-426-7567,
Keller Williams Realty Elite
Source: MLSOK/OKCMAR as distributed by MLS GRID,MLS#: 1232352
Facts & features
Interior
Bedrooms & bathrooms
- Bedrooms: 5
- Bathrooms: 4
- Full bathrooms: 3
- 1/2 bathrooms: 1
Heating
- Has Heating (Unspecified Type)
Cooling
- Has cooling: Yes
Appliances
- Included: Dishwasher, Disposal, Microwave, Water Heater, Built-In Electric Oven, Built-In Electric Range
- Laundry: Laundry Room
Features
- Stained Wood
- Flooring: Carpet, Tile, Vinyl, Wood
- Windows: Window Treatments, Double Pane, Vinyl Frame
- Number of fireplaces: 1
- Fireplace features: Gas Log
Interior area
- Total structure area: 3,401
- Total interior livable area: 3,401 sqft
Property
Parking
- Total spaces: 2
- Parking features: Circular Driveway, Concrete
- Garage spaces: 2
- Has uncovered spaces: Yes
Features
- Levels: Two
- Stories: 2
- Patio & porch: Patio, Porch
- Exterior features: Balcony, Rain Gutters
- Has spa: Yes
- Spa features: Bath
- Fencing: Metal
- Has view: Yes
- View description: Water
- Has water view: Yes
- Water view: Water
- Waterfront features: Lake Front, Waterfront
Lot
- Size: 0.26 Acres
- Features: Interior Lot
Details
- Parcel number: 6901NWaterwood73132
- Special conditions: None
Construction
Type & style
- Home type: SingleFamily
- Architectural style: Traditional
- Property subtype: Single Family Residence
Materials
- Brick & Frame, Frame, Masonry Vaneer
- Foundation: Slab
- Roof: Composition
Condition
- Year built: 1992
Utilities & green energy
- Utilities for property: Cable Available, High Speed Internet
Community & HOA
HOA
- Has HOA: Yes
- Services included: Greenbelt, Common Area Maintenance
- HOA fee: $290 annually
Location
- Region: Warr Acres
Financial & listing details
- Price per square foot: $135/sqft
- Tax assessed value: $324,708
- Annual tax amount: $4,019
- Date on market: 6/26/2026
- Listing terms: Cash,Conventional,Sell FHA or VA
- Electric utility on property: Yes
Estimated market value
$460,000
$437,000 - $483,000
$2,859/mo
Price history
| Date | Event | Price |
|---|---|---|
| 6/30/2026 | Pending sale | $460,000$135/sqft |
Source:  MLSOK/OKCMAR as distributed by MLS GRID #1232352 Report a problem MLSOK/OKCMAR as distributed by MLS GRID #1232352 Report a problem | ||
| 6/26/2026 | Listed for sale | $460,000+53.3%$135/sqft |
Source: MLSOK/OKCMAR as distributed by MLS GRID #1232352 Report a problem | ||
| 9/18/2019 | Sold | $300,000$88/sqft |
Source: Public Record Report a problem | ||
| 8/12/2019 | Pending sale | $300,000$88/sqft |
Source: Prosell Realty #876870 Report a problem | ||
| 7/25/2019 | Listed for sale | $300,000+11.1%$88/sqft |
Source: Prosell Realty #876870 Report a problem | ||
| 5/8/2007 | Sold | $270,000$79/sqft |
Source: Public Record Report a problem | ||
Public tax history
| Year | Property taxes | Tax assessment |
|---|---|---|
| 2025 | $4,019 +4.5% | $35,717 +3% |
| 2024 | $3,848 0% | $34,677 +3% |
| 2023 | $3,849 +0.9% | $33,667 +3% |
| 2022 | $3,815 +3.6% | $32,687 +3% |
| 2021 | $3,681 -1.9% | $31,735 +1.6% |
| 2020 | $3,752 +36.5% | $31,240 +3.1% |
| 2019 | $2,749 -2.6% | $30,305 -2.5% |
| 2018 | $2,822 -8.6% | $31,075 +2.2% |
| 2017 | $3,088 | $30,409 +3% |
| 2016 | $3,088 +2.9% | $29,523 +3% |
| 2015 | $3,001 +8.9% | $28,663 +1.7% |
| 2014 | $2,755 | $28,172 +3% |
| 2013 | -- | $27,351 -3.7% |
| 2012 | -- | $28,415 -6% |
| 2011 | -- | $30,218 -1.7% |
| 2010 | -- | $30,730 +3.3% |
| 2009 | -- | $29,741 |
| 2008 | -- | $29,741 +16.4% |
| 2007 | -- | $25,546 +5% |
| 2006 | -- | $24,330 +5% |
| 2005 | -- | $23,171 -88.5% |
| 2004 | $2,119 | $200,626 +809.1% |
| 2003 | -- | $22,068 +10.2% |
| 2002 | -- | $20,017 -2.8% |
| 2001 | -- | $20,592 +5.9% |
| 2000 | -- | $19,437 |
| 1999 | -- | $19,437 |
Find assessor info on the county website
Monthly payment
Est. payment
Payment breakdown
Explore the cost of this home by adjusting the details. Changes won't be saved.Climate risks
Neighborhood: 73132
Nearby schools
GreatSchools rating
- 3/10Tulakes Elementary SchoolGrades: PK-5Distance: 0.6 mi
- 5/10Cooper Middle SchoolGrades: 6-8Distance: 2 mi
- 3/10Putnam City High SchoolGrades: 9-12Distance: 1.6 mi
Schools provided by the listing agent
- Elementary: Tulakes ES
- Middle: Cooper MS
- High: Putnam City HS
Source: MLSOK/OKCMAR as distributed by MLS GRID. This data may not be complete. We recommend contacting the local school district to confirm school assignments for this home.
- $--5 bd4 ba3.3k sqft6901 Waterwood Way, Oklahoma City, OK 73132Off Market
- $525,7003 bd3 ba4.2k sqft6821 N Waterwood Way, Warr Acres, OK 73132Off Market
- $341,8003 bd2 ba2.6k sqft6905 N Waterwood Way, Warr Acres, OK 73132Off Market
- $406,4005 bd3 ba3.6k sqft6817 N Waterwood Way, Warr Acres, OK 73132Off Market

- $299,0004 bd3 ba2.3k sqft5900 N Waterwood Ct, Warr Acres, OK 73132Off Market
- $292,8004 bd3 ba2.4k sqft5900 N Waterwood Ct, Oklahoma City, OK 73132Off Market
- $394,9004 bd3 ba3k sqft6909 N Waterwood Way, Warr Acres, OK 73132Off Market
- $351,3004 bd3 ba3.4k sqft6828 N Waterwood Way, Warr Acres, OK 73132Off Market
A local agent can set up tours, give advice and negotiate with sellers.
Similar homes
- $349,9994 bd4 ba2.5k sqft7309 N Hammond Ave, Warr Acres, OK 73132For Sale
 MLS ID #1233764, Brittany Neumann, Dillard Cies Real Estate. MLSOK/OKCMAR as distributed by MLS GRID
 - $475,0005 bd5 ba3.8k sqft11720 Sundance Mountain Rd, Oklahoma City, OK 73162For Sale
 MLS ID #1239346, Chequita Hawkins, Keller Williams Realty Elite. MLSOK/OKCMAR as distributed by MLS GRID
 - $499,9003 bd3 ba2.9k sqft12617 Val Verde Dr, Oklahoma City, OK 73142For Sale
 MLS ID #1240888, Shawnna Brown, Metro First Realty Group. MLSOK/OKCMAR as distributed by MLS GRID
 - $460,0004 bd4 ba3.7k sqft9329 NW 134th Ter, Yukon, OK 73099For Sale
 MLS ID #1235355, Jordan Waltman, Margaret Phillips Realty. MLSOK/OKCMAR as distributed by MLS GRID
 - $305,0004 bd3 ba2.5k sqft7329 Crown Point Rd, Oklahoma City, OK 73132For SaleMLS ID #1231961, Jennye Wilsey, ERA Courtyard Real Estate. MLSOK/OKCMAR as distributed by MLS GRID
- $425,0003 bd3 ba2.8k sqft1512 Two Bridge Dr, Oklahoma City, OK 73131For SaleMLS ID #1241961, Kellie Duran, Your Home Sold Gtd-Kerr/Norman. MLSOK/OKCMAR as distributed by MLS GRID
- $469,9005 bd3 ba3.5k sqft12213 Greystone Ter, Oklahoma City, OK 73120For SaleMLS ID #1231492, Laura Lechtenberg, Keller Williams Realty Elite. MLSOK/OKCMAR as distributed by MLS GRID
- $464,0005 bd4 ba2.8k sqft10812 NW 34th St, Yukon, OK 73099For SaleMLS ID #1236626, Teresa Favors, Coldwell Banker Select. MLSOK/OKCMAR as distributed by MLS GRID
- $449,9004 bd3 ba2.4k sqft2507 NW 48th St, Oklahoma City, OK 73112For SaleMLS ID #1233256, Lauren Byers, Ogle Real Estate Group LLC. MLSOK/OKCMAR as distributed by MLS GRID
- $449,9003 bd2 ba2.8k sqft13974 S Broadway, Edmond, OK 73034For SaleMLS ID #1241796, Tara Levinson, LRE Realty, LLC. MLSOK/OKCMAR as distributed by MLS GRID
- $537,0004 bd4 ba4.1k sqft6309 Beaver Creek Rd, Oklahoma City, OK 73162For SaleMLS ID #1236831, Graham Ramsay, Copper Creek Real Estate. MLSOK/OKCMAR as distributed by MLS GRID
- $445,0004 bd3 ba2.7k sqft2505 NW 58th Pl, Oklahoma City, OK 73112For SaleMLS ID #1223244, Heather Davis, RE/MAX Preferred. MLSOK/OKCMAR as distributed by MLS GRID
- $549,9005 bd3 ba3.1k sqft2113 Hummingbird Ln, Edmond, OK 73034For SaleMLS ID #1242050, Daryn Rody, Keller Williams Central OK. MLSOK/OKCMAR as distributed by MLS GRID
- $467,5003 bd2 ba1.9k sqft2409 NW 56th St, Oklahoma City, OK 73112For SaleMLS ID #1234176, Amber Wright, Scissortail Residential Realty. MLSOK/OKCMAR as distributed by MLS GRID
- $489,9004 bd4 ba4.6k sqft5100 Burr Oaks Rd, Oklahoma City, OK 73105For SaleMLS ID #1225101, Imelda Garner, PR Agency, LLC. MLSOK/OKCMAR as distributed by MLS GRID
- $390,0004 bd3 ba2.3k sqft6504 N Omaha Ave, Oklahoma City, OK 73116For SaleMLS ID #1235290, Hai Nguyen, High Key Realty. MLSOK/OKCMAR as distributed by MLS GRID
- $390,0004 bd3 ba3k sqft1615 Fox Hollow Rdg, Oklahoma City, OK 73131For SaleMLS ID #1241711, Rosana Trujillo, Legacy Real Estate Group. MLSOK/OKCMAR as distributed by MLS GRID
- $499,0003 bd3 ba2.6k sqft3012 Red Oak Rd, Oklahoma City, OK 73120For SaleMLS ID #1240741, Charli Bullard, Engel and Volkers Oklahoma City. MLSOK/OKCMAR as distributed by MLS GRID
- $510,0004 bd4 ba3.3k sqft604 Winding Creek Rd, Yukon, OK 73099For SaleMLS ID #1232745, Corey Hale, Skybridge Real Estate. MLSOK/OKCMAR as distributed by MLS GRID
- $558,9005 bd4 ba3.7k sqft3001 Raintree Rd, Oklahoma City, OK 73120For SaleMLS ID #1237676, Ieasha Howell-Larkpor, Thunder Team Realty. MLSOK/OKCMAR as distributed by MLS GRID
