Welcome to this beautifully RENOVATED 4-bedroom, 3.5-bath end-unit colonial in the highly desirable Woodstream Village, now attractively priced at $399,900 for exceptional value. Move right in and enjoy brand-new luxury flooring, fully renovated bathrooms, and fresh, modern finishes throughout. The main level features a bright living room with new flooring, a separate dining area, and two outdoor living spaces—a rear deck off the kitchen plus a side deck ideal for grilling or entertaining. Upstairs, you’ll find three spacious bedrooms, including a renovated primary suite. The finished walkout lower level offers a 4th bedroom, full bath, a large rec/family room, and direct access to the fenced backyard. Situated on a corner lot with assigned parking and conveniently located near NASA Goddard, shopping, parks, and major commuter routes to DC and Baltimore. Priced to sell and truly move-in ready—schedule your showing today! Title work is in. Seller requests Worldwide Settlements Inc.
Under contract
$399,900
6901 Woodstream Ln, Lanham, MD 20706
4beds
0baths
1,496sqft
Townhouse
Built in 1979
2,400 Square Feet Lot
$404,600 Zestimate®
$267/sqft
$89/mo HOA
What's special
- 411 days
- 20
- 1
Zillow last checked:
Listing updated:
Listed by:
Henry Yawson 301-219-7770,
Tenet Real Estate Solutions 3014771615
Source: Bright MLS,MLS#: MDPG2162676
Facts & features
Interior
Bedrooms & bathrooms
- Bedrooms: 4
- Bathrooms: 0
Rooms
- Room types: Living Room, Dining Room, Primary Bedroom, Bedroom 2, Bedroom 3, Bedroom 4, Family Room, Foyer
Primary bedroom
- Features: Flooring - Carpet
- Level: Upper
Bedroom 2
- Features: Flooring - Carpet
- Level: Upper
Bedroom 3
- Features: Flooring - Carpet
- Level: Upper
Bedroom 4
- Features: Flooring - Carpet
- Level: Lower
Dining room
- Features: Flooring - HardWood
- Level: Lower
Family room
- Features: Flooring - Carpet
- Level: Lower
Foyer
- Level: Unspecified
Living room
- Features: Flooring - HardWood
- Level: Main
Heating
- Heat Pump, Electric
Cooling
- Central Air, Heat Pump, Electric
Appliances
- Included: Electric Water Heater
Features
- Basement: Exterior Entry,Full,Improved,Walk-Out Access
- Number of fireplaces: 1
Interior area
- Total structure area: 2,244
- Total interior livable area: 1,496 sqft
- Finished area above ground: 1,496
- Finished area below ground: 0
Property
Parking
- Parking features: Assigned, Off Street
- Details: Assigned Parking
Accessibility
- Accessibility features: None
Features
- Levels: Three
- Stories: 3
- Patio & porch: Deck, Patio
- Pool features: None
- Fencing: Back Yard
Lot
- Size: 2,400 Square Feet
- Features: Backs to Trees, Corner Lot
Details
- Additional structures: Above Grade, Below Grade
- Parcel number: 17141688175
- Zoning: RSFA
- Special conditions: Standard
Construction
Type & style
- Home type: Townhouse
- Architectural style: Colonial
- Property subtype: Townhouse
Materials
- Frame
- Foundation: Other
- Roof: Asphalt
Condition
- New construction: No
- Year built: 1979
Utilities & green energy
- Sewer: Public Sewer
- Water: Public
- Utilities for property: Cable Available
Community & HOA
Community
- Subdivision: Woodstream Village
HOA
- Has HOA: Yes
- Amenities included: Other
- Services included: Management, Insurance, Parking Fee, Reserve Funds
- HOA fee: $89 monthly
Location
- Region: Lanham
Financial & listing details
- Price per square foot: $267/sqft
- Tax assessed value: $351,100
- Annual tax amount: $4,931
- Date on market: 8/29/2025
- Listing agreement: Exclusive Right To Sell
- Ownership: Fee Simple
Estimated market value
$404,600
$360,000 - $453,000
$2,857/mo
Price history
| Date | Event | Price |
|---|---|---|
| 1/25/2026 | Contingent | $399,900$267/sqft |
Source:  Bright MLS #MDPG2162676 Report a problem Bright MLS #MDPG2162676 Report a problem | ||
| 1/9/2026 | Listed for sale | $399,900$267/sqft |
Source: Bright MLS #MDPG2162676 Report a problem | ||
| 12/29/2025 | Contingent | $399,900$267/sqft |
Source: Bright MLS #MDPG2162676 Report a problem | ||
| 12/23/2025 | Price change | $399,900-1.5%$267/sqft |
Source: Bright MLS #MDPG2162676 Report a problem | ||
| 12/16/2025 | Price change | $405,900-2.4%$271/sqft |
Source: Bright MLS #MDPG2162676 Report a problem | ||
| 12/3/2025 | Price change | $415,900-1%$278/sqft |
Source: Bright MLS #MDPG2162676 Report a problem | ||
| 11/28/2025 | Price change | $420,000+1%$281/sqft |
Source: Bright MLS #MDPG2162676 Report a problem | ||
| 11/22/2025 | Listed for sale | $415,900$278/sqft |
Source: Bright MLS #MDPG2162676 Report a problem | ||
| 11/10/2025 | Listing removed | $415,900+4%$278/sqft |
Source: Bright MLS #MDPG2162676 Report a problem | ||
| 8/29/2025 | Listed for sale | $399,900+12.6%$267/sqft |
Source: Bright MLS #MDPG2162676 Report a problem | ||
| 6/25/2007 | Sold | $355,000$237/sqft |
Source: Public Record Report a problem | ||
Public tax history
| Year | Property taxes | Tax assessment |
|---|---|---|
| 2026 | $5,609 | $360,433 +2.7% |
| 2025 | $5,609 +52% | $351,100 +5.8% |
| 2024 | $3,690 +6.2% | $331,833 +6.2% |
| 2023 | $3,476 +6.6% | $312,567 +6.6% |
| 2022 | $3,262 +6.6% | $293,300 +6.6% |
| 2021 | $3,059 +7.1% | $275,133 +7.1% |
| 2020 | $2,857 -17.3% | $256,967 +10.5% |
| 2019 | $3,456 | $232,600 |
| 2018 | $3,456 +2.7% | $232,600 +2.7% |
| 2017 | $3,364 -3.7% | $226,400 +2.8% |
| 2016 | $3,492 | $220,200 +3.6% |
| 2015 | $3,492 | $212,500 +3.8% |
| 2014 | $3,492 | $204,800 +3.9% |
| 2013 | -- | $197,100 |
| 2012 | -- | $197,100 |
| 2011 | -- | $197,100 -39.4% |
| 2010 | -- | $325,170 +13.6% |
| 2009 | -- | $286,176 +15.8% |
| 2008 | -- | $247,183 +18.7% |
| 2007 | -- | $208,190 +14.2% |
| 2006 | -- | $182,262 +16.6% |
| 2005 | -- | $156,336 +19.9% |
| 2004 | -- | $130,410 |
| 2003 | -- | $130,410 +1.8% |
| 2002 | -- | $128,146 +3.7% |
| 2001 | -- | $123,620 |
Find assessor info on the county website
Monthly payment
Est. payment
Payment breakdown
Explore the cost of this home by adjusting the details. Changes won't be saved.Climate risks
Neighborhood: 20706
Nearby schools
Schools provided by the listing agent
- District: Prince George's County Public Schools
Source: Bright MLS. This data may not be complete. We recommend contacting the local school district to confirm school assignments for this home.
Similar homes
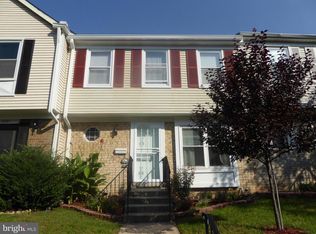
- $400,0003 bd2 ba1.3k sqft9309 Tuckerman St, Lanham, MD 20706For Sale

 MLS ID #MDPG2214850, Ray Werking, CENTURY 21 New Millennium. Bright MLS
 - $290,0002 bd3 ba1.2k sqft7047 Palamar Ter, Lanham, MD 20706For Sale
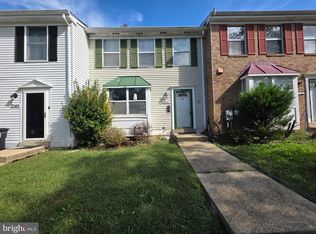 MLS ID #MDPG2186598, Daniel Register. Long & Foster Broker Feed
 - $360,0004 bd2 ba1.7k sqft8703 Reicher St, Landover, MD 20785For Sale
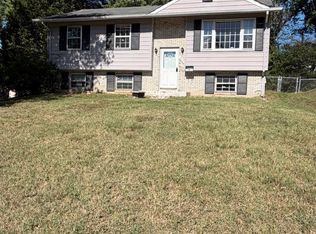 MLS ID #MDPG2222294, Angela Simmons, CENTURY 21 New Millennium. Bright MLS
 - $479,9995 bd2 ba1k sqft9805 Walnut Ave, Lanham, MD 20706For Sale
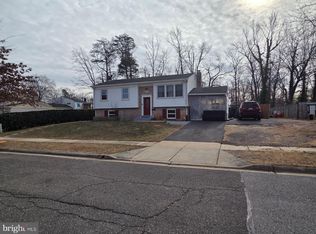 MLS ID #MDPG2192202, Boris Manzur, First Decision Realty LLC. Bright MLS
 - $397,8004 bd4 ba2k sqft12119 Sutton Ln, Bowie, MD 20720For SaleMLS ID #MDPG2210482, Minassie Tekalign, Tek-Align Realty, LLC. Bright MLS
- $380,0004 bd2 ba1k sqft723 Saint Michaels Dr, Bowie, MD 20721For SaleMLS ID #MDPG2217622, Fran Caraang, Fairfax Realty Premier. Bright MLS
- $404,9996 bd3 ba996 sqft6453 Fairborn Ter, Hyattsville, MD 20784For SaleMLS ID #MDPG2214346, Ethan Gomez, Smart Realty, LLC. Bright MLS
- $424,9993 bd4 ba1.7k sqft522 Tailgate Ter, Landover, MD 20785For SaleMLS ID #MDPG2204848, Mr. Thomas Rozario, FAB Realty LLC. Bright MLS
- $405,0003 bd4 ba1.6k sqft16420 Eider St, Bowie, MD 20716For SaleMLS ID #MDPG2208772, Anthony Dozier, All Homes Realty LLC. Bright MLS
- $449,8003 bd3 ba1.4k sqft7516 Burdette Way, Beltsville, MD 20705For SaleMLS ID #MDPG2216886, Alain Moscoso, Solutions Realty Group LLC. Bright MLS
- $450,0004 bd2 ba1.7k sqft3512 Majestic Ln, Bowie, MD 20715For SaleMLS ID #MDPG2191780, Verria Hairston, Open Door Brokerage, LLC. Bright MLS
- $395,0004 bd3 ba1.7k sqft1210 Waterford Dr, District Heights, MD 20747For SaleMLS ID #MDPG2218260, Angela Parrish, Samson Properties. Bright MLS
- $399,9003 bd4 ba1.5k sqft160 Danbury St SW, Washington, DC 20032For SaleMLS ID #DCDC2276868, Brandon Moore, HomeSmart. Bright MLS
- $339,9993 bd3 ba1.9k sqftAndover Heights, Laurel, MD 20708For SaleMLS ID #MDPG2217304, Rachel Barnes, Keller Williams Preferred Properties. Bright MLS
- $325,0003 bd2 ba1.1k sqftKings Ransom Condo, Odenton, MD 21113For SaleMLS ID #MDAA2158306, Jennifer Lewis, Monument Sotheby's International Realty. Bright MLS
- $450,0003 bd3 ba2k sqft9215 Howland Rd, Laurel, MD 20723For SaleMLS ID #MDHW2073948, Nathan Murray, RE/MAX Executive. Bright MLS
- $469,0004 bd3 ba1.7k sqft157 Wilmington Pl SE, Washington, DC 20032For SaleMLS ID #DCDC2284774, Daniel Esteban, Realty of America LLC. Bright MLS
- $349,0003 bd2 ba1.1k sqft2922 Strauss Ter, Silver Spring, MD 20904For SaleMLS ID #MDMC2258036, MOTI SHIFERAW, Keller Williams Capital Properties. Bright MLS
- $359,9903 bd2 ba1.3k sqftMeadowcroft, Crofton, MD 21114For SaleMLS ID #MDAA2154652, Heidi Heiderman, Samson Properties. Bright MLS
