Discover the potential in this charming land-owned 1957 mobile home—no lot rent! This turnkey furnished, 1-bedroom, 1-bath home offers a step-in tiled shower and a thoughtfully expanded single-wide layout that creates the feel of a much larger home.A 2014 renovation included vinyl siding, replacement vinyl windows, central A/C, a membrane roof, and ¾-inch plywood subflooring. Bring your vision and transform this into the perfect little “almost on the beach” bungalow.The 8' x 14' outdoor shed adds exceptional flexibility, with a water heater, washer and dryer, utility sink, plus its own shower and toilet—ideal after a beach day or working in the garden. A double-length carport easily accommodates two vehicles.Enjoy an unbeatable location just four miles from the Gulf beaches of Bradenton and Anna Maria Island. Shopping, dining, and entertainment are around the corner, including a newly built Publix. Closer to home, the community offers a clubhouse, social activities, library, billiards, shuffleboard, and bocce court.This is a pet-free community.Florida Life Real Estate Agency, Inc. does not provide guarantees on the accuracy of this information or the condition of any properties. It is recommended that buyers conduct their own independent research and inspections.
For sale
$99,000
6904 CORTEZ RD W #15, BRADENTON, FL 34210
1beds
790sqft
Mobile Home
Built in 1959
2,875 Square Feet Lot
$-- Zestimate®
$125/sqft
$133/mo HOA
What's special
Turnkey furnishedThoughtfully expanded single-wide layoutMembrane roofVinyl sidingReplacement vinyl windowsStep-in tiled shower
- 51 days
- 56
- 3
Zillow last checked:
Listing updated:
Listed by:
Stacy Brown 941-809-1318,
FLORIDA LIFE REAL ESTATE AGENCY INC 941-809-1318
Source: Stellar MLS,MLS#: A4706983 Originating MLS: Sarasota - Manatee
Facts & features
Interior
Bedrooms & bathrooms
- Bedrooms: 1
- Bathrooms: 1
- Full bathrooms: 1
Primary bedroom
- Description: Room3
- Features: Built-in Closet
- Level: First
- Area: 100 Square Feet
- Dimensions: 10x10
Bathroom 1
- Description: Room4
- Features: No Closet
- Level: First
- Area: 50 Square Feet
- Dimensions: 10x5
Kitchen
- Description: Room2
- Features: Storage Closet
- Level: First
- Area: 280 Square Feet
- Dimensions: 10x28
Living room
- Description: Room1
- Features: No Closet
- Level: First
- Area: 360 Square Feet
- Dimensions: 10x36
Heating
- Electric, Heat Pump
Cooling
- Central Air
Appliances
- Included: Dryer, Electric Water Heater, Range, Range Hood, Refrigerator, Solar Hot Water Rented, Washer
- Laundry: In Garage
Features
- Living Room/Dining Room Combo
- Flooring: Carpet, Ceramic Tile, Laminate
- Has fireplace: No
Interior area
- Total structure area: 1,365
- Total interior livable area: 790 sqft
Video & virtual tour
Property
Parking
- Total spaces: 2
- Parking features: Carport
- Carport spaces: 2
Features
- Levels: One
- Stories: 1
- Patio & porch: Covered, Enclosed, Patio, Porch
- Exterior features: Awning(s), Rain Gutters
Lot
- Size: 2,875 Square Feet
Details
- Additional structures: Shed(s)
- Parcel number: 5162900459
- Zoning: RSMH6
- Special conditions: None
Construction
Type & style
- Home type: MobileManufactured
- Property subtype: Mobile Home
Materials
- Vinyl Siding
- Foundation: Pillar/Post/Pier
- Roof: Membrane
Condition
- New construction: No
- Year built: 1959
Utilities & green energy
- Sewer: Public Sewer
- Water: Public
- Utilities for property: Electricity Connected, Sewer Connected, Water Connected
Community & HOA
Community
- Features: Buyer Approval Required, Clubhouse
- Pet fee: $0 monthly
- Senior community: Yes
- Subdivision: ROYAL GARDEN ESTATES CO-OP
HOA
- Has HOA: Yes
- Amenities included: Shuffleboard Court
- Services included: Trash
- HOA fee: $133 monthly
- HOA name: Sea Breeze Mobile Home Park
- HOA phone: 941-792-7373
Location
- Region: Bradenton
Financial & listing details
- Price per square foot: $125/sqft
- Tax assessed value: $42,195
- Annual tax amount: $313
- Date on market: 9/23/2026
- Cumulative days on market: 52 days
- Listing terms: Cash
- Ownership: Co-op
- Total actual rent: 0
- Electric utility on property: Yes
- Road surface type: Asphalt
- Body type: Single Wide
Estimated market value
Not available
Estimated sales range
Not available
Not available
Price history
| Date | Event | Price |
|---|---|---|
| 9/23/2026 | Listed for sale | $99,000+312.5%$125/sqft |
Source:  Stellar MLS #A4706983 Report a problem | ||
| 3/12/2013 | Sold | $24,000-19.7%$30/sqft |
Source: Agent Provided Report a problem | ||
| 12/28/2012 | Listed for sale | $29,900$38/sqft |
Source: Keller Williams Realty of Manatee #M5834092 Report a problem | ||
Public tax history
| Year | Property taxes | Tax assessment |
|---|---|---|
| 2025 | $314 +11.9% | $31,470 +2.9% |
| 2024 | $280 +10.9% | $30,583 +3% |
| 2023 | $253 -12% | $29,692 +3% |
| 2022 | $287 +10.1% | $28,827 +3% |
| 2021 | $261 +7.3% | $27,987 +1.4% |
| 2020 | $243 +9.2% | $27,601 +2.3% |
| 2019 | $223 | $26,980 +1.9% |
| 2018 | $223 +9.2% | $26,477 +3% |
| 2017 | $204 -61.5% | $25,700 +6.4% |
| 2016 | $530 | $24,163 +6.8% |
| 2015 | $530 | $22,619 -0.7% |
| 2014 | $530 +1.7% | $22,773 +1% |
| 2013 | $521 +52004% | $22,552 -9.3% |
| 2012 | $1 | $24,857 -3.2% |
| 2011 | $1 | $25,673 +4.4% |
| 2010 | -- | $24,581 -15.7% |
| 2009 | $611 +30.5% | $29,174 -1.4% |
| 2008 | $469 -5.8% | $29,597 -2.8% |
| 2007 | $498 -4.1% | $30,447 +3.2% |
| 2006 | $519 +1.7% | $29,494 +4.8% |
| 2005 | $510 +9.7% | $28,150 +11.2% |
| 2004 | $465 +4.2% | $25,307 +5.9% |
| 2003 | $446 +6.1% | $23,893 +0.9% |
| 2002 | $421 +6.9% | $23,684 +5.4% |
| 2001 | $394 +2.2% | $22,480 +4.3% |
| 2000 | $385 | $21,552 |
Find assessor info on the county website
Monthly payment
Climate risks
Neighborhood: 34207
Nearby schools
Schools provided by the listing agent
- Elementary: Sea Breeze Elementary
- Middle: W.D. Sugg Middle
- High: Bayshore High
Source: Stellar MLS. This data may not be complete. We recommend contacting the local school district to confirm school assignments for this home.

Similar homes
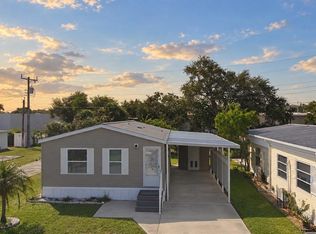
- $106,9002 bd2 ba1k sqft3901 71st St W #154, Bradenton, FL 34209For Sale
 MLS ID #11668446, Pamela Pumilia, Florida MH Sales, LLC dba Mobile Home Sales by Jennifer. My State MLS
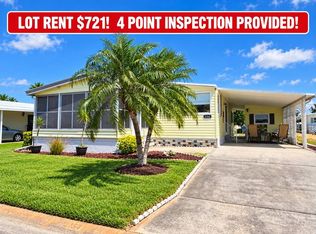
- $98,5002 bd2 ba890 sqft6904 Cortez Rd Lot 218, Bradenton, FL 34210For Sale
 MLS ID #11950148, Steve Koleno, BEYCOME OF FLORIDA LLC. NY State MLS
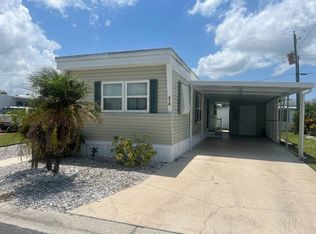
- $100,0002 bd2 ba960 sqft5026 WATER OAK DRIVE #204, BRADENTON, FL 34207For Sale
 MLS ID #A4712190, Karie Backman, KELLER WILLIAMS ON THE WATER S. Stellar MLS
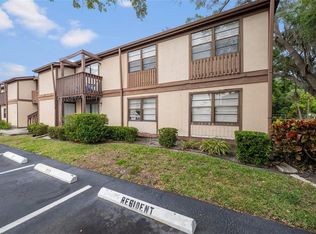
- $110,0002 bd2 ba1k sqft6304 POINTE WEST BOULEVARD #A207, BRADENTON, FL 34209For Sale
 MLS ID #A4712811, Christine Walker, COLDWELL BANKER REALTY. Stellar MLS
- $99,9001 bd1 ba750 sqft4480 IRONWOOD CIRCLE #216A, BRADENTON, FL 34209For SaleMLS ID #A4709864, Anja Buetergerds, KW SUNCOAST. Stellar MLS
- $100,0002 bd2 ba960 sqft2712 17TH STREET LANE W, BRADENTON, FL 34205For SaleMLS ID #TB8560015, Veronica Henderson, 27NORTH REALTY. Stellar MLS
- $104,9992 bd2 ba1.1k sqft2103 18TH STREET W, BRADENTON, FL 34205For SaleMLS ID #A4711231, Lucy Uecker, NEXTHOME EXCELLENCE. Stellar MLS
- $128,0001 bd1 ba750 sqft4480 IRONWOOD CIRCLE #117, BRADENTON, FL 34209For SaleMLS ID #A4713112, Jonathan O'Steen, O'STEEN GROUP INC. Stellar MLS
- $100,0001 bd1 ba750 sqft4210 IRONWOOD CIRCLE #404J, BRADENTON, FL 34209For SaleMLS ID #A4698759, Hector Escuza Jr, MGS REALTY SW FL LLC. Stellar MLS
- $125,0002 bd2 ba770 sqft6904 CORTEZ ROAD W #10, BRADENTON, FL 34210For SaleMLS ID #A4706681, Alexis Christensen, LESLIE WELLS REALTY, INC.. Stellar MLS
- $94,8001 bd2 ba840 sqft4460 IRONWOOD CIRCLE #402AD, BRADENTON, FL 34209For SaleMLS ID #A4700294, Jennifer Kenna, EXP REALTY, LLC. Stellar MLS
- $111,2501 bd2 ba840 sqft4210 IRONWOOD CIRCLE #308J, BRADENTON, FL 34209For SaleMLS ID #A4688155, Michael Grant, DREAMIFY REAL ESTATE LLC. Stellar MLS
- $99,0002 bd1 ba912 sqft4137 LAKE BAYSHORE DRIVE #C505, BRADENTON, FL 34205For SaleMLS ID #A4705696, Jennifer Kenna, EXP REALTY, LLC. Stellar MLS
- $85,0001 bd2 ba768 sqft5942 7TH AVENUE W #6236, BRADENTON, FL 34209For SaleMLS ID #A4710043, Rae Hayo, PLLC, AN ISLAND PLACE REALTY INC. Stellar MLS
- $89,9001 bd1 ba768 sqft4113 LAKE BAYSHORE DRIVE #C409, BRADENTON, FL 34205For SaleMLS ID #A4711097, Shane Lewis, MICHAEL SAUNDERS & COMPANY. Stellar MLS
- $120,0001 bd2 ba745 sqft2727 75TH STREET W #7A15, BRADENTON, FL 34209For SaleMLS ID #A4710289, Christine Walker, COLDWELL BANKER REALTY. Stellar MLS
- $115,0002 bd2 ba966 sqft5896 GARDEN LANE #A27, BRADENTON, FL 34207For SaleMLS ID #A4689305, Gail Robinson, BAYSHORE REALTY INC. Stellar MLS
- $112,9002 bd2 ba1.1k sqft3617 LAKE BAYSHORE DRIVE #401, BRADENTON, FL 34205For SaleMLS ID #D6148974, Jayson Burtch, CENTURY 21 SUNBELT REALTY. Stellar MLS
