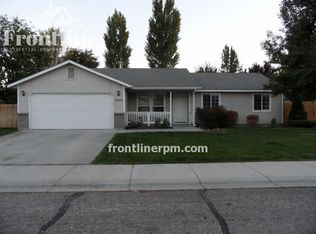
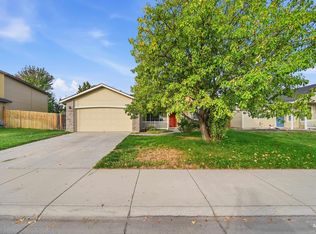
691 N Tidwell Way is a one-story Meridian home with a functional layout and modern finishes throughout. The primary bedroom includes a walk-in closet for convenient storage and organization, while the primary bathroom features double sinks for everyday convenience. A patio extends the living space outdoors, flowing to a fully fenced backyard that creates ample room for relaxation and entertaining. A two-car garage completes this well-maintained residence with practical amenities and comfortable living spaces throughout every room. This home has been virtually staged to illustrate it’s potential. Thanks for viewing!
Pending
Price cut: $10K (9/10)
$405,000
691 N Tidwell Way, Meridian, ID 83642
4beds
2baths
1,357sqft
Single Family Residence
Built in 1996
9,147 Square Feet Lot
$-- Zestimate®
$298/sqft
$25/mo HOA
What's special
Two-car garageModern finishes throughoutFunctional layout
- 54 days
- 603
- 59
Likely to sell faster than
Zillow last checked:
Listing updated:
Listed by:
Kristopher Furrow Main:480-462-5392,
Opendoor Brokerage LLC
Source: IMLS,MLS#: 98997742
Facts & features
Interior
Bedrooms & bathrooms
- Bedrooms: 4
- Bathrooms: 2
- Main level bathrooms: 2
- Main level bedrooms: 4
Primary bedroom
- Level: Main
Bedroom 2
- Level: Main
Bedroom 3
- Level: Main
Bedroom 4
- Level: Main
Heating
- Natural Gas
Cooling
- Central Air
Features
- Bed-Master Main Level, Number of Baths Main Level: 2
- Flooring: Carpet
- Has basement: No
- Has fireplace: No
Interior area
- Total structure area: 1,357
- Total interior livable area: 1,357 sqft
- Finished area above ground: 1,357
- Finished area below ground: 0
Property
Parking
- Total spaces: 2
- Parking features: Attached
- Attached garage spaces: 2
Features
- Levels: One
Lot
- Size: 9,147 Square Feet
- Dimensions: 73 x 99
- Features: Standard Lot 6000-9999 SF
Details
- Parcel number: R5677970430
Construction
Type & style
- Home type: SingleFamily
- Property subtype: Single Family Residence
Materials
- Other, Wood Siding
- Foundation: Slab
Condition
- Year built: 1996
Community & HOA
Community
- Subdivision: Merrywood Sub
HOA
- Has HOA: Yes
- HOA fee: $295 annually
Location
- Region: Meridian
Financial & listing details
- Price per square foot: $298/sqft
- Tax assessed value: $371,100
- Annual tax amount: $1,684
- Date on market: 8/18/2026
- Listing terms: Cash,Conventional,VA Loan
- Ownership: Fee Simple
Estimated market value
Not available
Estimated sales range
Not available
Not available
Price history
Price history is unavailable.
Public tax history
| Year | Property taxes | Tax assessment |
|---|---|---|
| 2026 | $1,684 -8% | $371,100 -0.7% |
| 2025 | $1,831 -0.8% | $373,600 +1.6% |
| 2024 | $1,845 -19.2% | $367,800 +7.1% |
| 2023 | $2,282 +1% | $343,300 -20.1% |
| 2022 | $2,259 +10.3% | $429,900 +35.1% |
| 2021 | $2,049 -17.5% | $318,300 +29.5% |
| 2020 | $2,484 +9.6% | $245,800 +7% |
| 2019 | $2,266 +9.3% | $229,700 +18.3% |
| 2018 | $2,073 +0.2% | $194,100 +15.5% |
| 2017 | $2,068 | $168,000 +4.2% |
| 2016 | $2,068 | $161,200 +6.6% |
| 2015 | $2,068 +25.5% | $151,200 +59.3% |
| 2012 | $1,648 +141.6% | $94,900 -4.8% |
| 2011 | $682 -12.8% | $99,700 -17.3% |
| 2010 | $782 -7.3% | $120,600 -9.9% |
| 2009 | $844 +101.3% | $133,800 -15.2% |
| 2007 | $419 -29.5% | $157,700 +20.1% |
| 2006 | $594 +31.8% | $131,300 +25.8% |
| 2003 | $451 +3.1% | $104,400 +1.7% |
| 2002 | $437 +0.1% | $102,700 +9.8% |
| 2001 | $437 | $93,500 |
Find assessor info on the county website
Monthly payment
Est. payment
Payment breakdown
Explore the cost of this home by adjusting the details. Changes won't be saved.Climate risks
Neighborhood: 83642
Nearby schools
Schools provided by the listing agent
- Elementary: Chaparral
- Middle: Meridian Middle
- High: Meridian
- District: West Ada School District
Source: IMLS. This data may not be complete. We recommend contacting the local school district to confirm school assignments for this home.
Similar homes
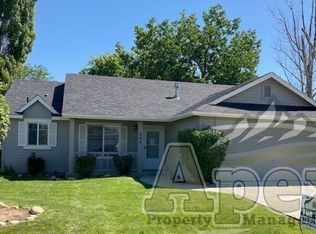
- $--3 bd2 ba1.2k sqft768 N Tall Pine Pl, Meridian, ID 83642Auction
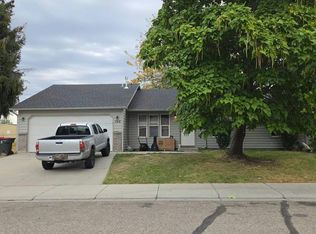 Auction.com 2
 - $394,9003 bd2 ba1.2k sqft1372 W Crest Wood Dr, Meridian, ID 83642Active
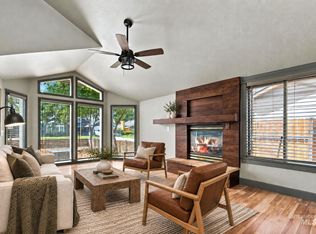 MLS ID #99000744, Lance Hancock, Anthology. IMLS
 - $420,0003 bd2 ba1.2k sqft929 S Pelican Way, Meridian, ID 83642Active
 MLS ID #99002462, Aaron Hird, Better Homes & Gardens 43North. IMLS
 - $425,0004 bd2 ba1.4k sqft2059 Eureka Ave, Meridian, ID 83646New
 MLS ID #99003306, Kristopher Furrow, Opendoor Brokerage LLC. IMLS
