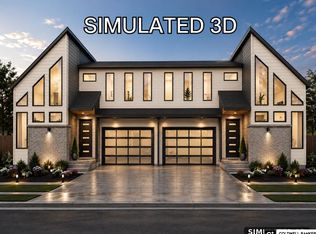
**This is Dirt now** Exceptional new construction townhome with an estimated completion date of September 2026. This modern 2-story design will stand out from typical new construction with its unique architecture, high ceilings, and upscale finishes throughout. Offering 3 bedrooms, 3 bathrooms, and a spacious 3-stall garage, including an extended third garage bay for additional storage, workspace, or recreational needs. The primary suite is conveniently located on the main floor and features a walk-in closet and a beautifully designed bathroom with high-end modern finishes. The open layout is designed for both style and functionality, with thoughtful details and contemporary touches throughout the home. This townhome is being built to make a statement—modern, distinctive, and unlike anything else in the area.
New construction
$469,000
6910 Weigel Dr, Lincoln, NE 68516
3beds
2,178sqft
Townhouse
Built in 2026
6,098 Square Feet Lot
$-- Zestimate®
$215/sqft
$51/mo HOA
What's special
Walk-in closetUnique architectureUpscale finishes throughoutHigh ceilings
- 158 days
- 99
- 3
Zillow last checked:
Listing updated:
Listed by:
Rocio Cubas 402-826-0101,
Coldwell Banker NHS R E
Source: GPRMLS,MLS#: 22614038
Facts & features
Interior
Bedrooms & bathrooms
- Bedrooms: 3
- Bathrooms: 3
- Full bathrooms: 2
- 1/2 bathrooms: 1
- Main level bathrooms: 2
Primary bedroom
- Level: Main
- Area: 247
- Dimensions: 13 x 19
Bedroom 2
- Level: Second
- Area: 168
- Dimensions: 12 x 14
Bedroom 3
- Level: Second
- Area: 168
- Dimensions: 12 x 14
Primary bathroom
- Features: Full
Dining room
- Level: Main
- Area: 126
- Dimensions: 9 x 14
Kitchen
- Level: Main
- Area: 182
- Dimensions: 13 x 14
Living room
- Level: Main
- Area: 272
- Dimensions: 16 x 17
Basement
- Area: 1336
Heating
- Natural Gas, Forced Air
Cooling
- Central Air
Features
- Basement: Walk-Out Access
- Has fireplace: No
Interior area
- Total structure area: 2,178
- Total interior livable area: 2,178 sqft
- Finished area above ground: 2,178
- Finished area below ground: 0
Property
Parking
- Total spaces: 2
- Parking features: Tandem, Attached
- Attached garage spaces: 2
Features
- Levels: Two
- Patio & porch: Enclosed Porch
- Fencing: None
Lot
- Size: 6,098 Square Feet
- Dimensions: 68 x 93
- Features: Up to 1/4 Acre.
Details
- Parcel number: 1621201003000
Construction
Type & style
- Home type: Townhouse
- Property subtype: Townhouse
Materials
- Foundation: Concrete Perimeter
Condition
- Under Construction
- New construction: Yes
- Year built: 2026
Details
- Builder name: Xtream Custom Builders
Utilities & green energy
- Sewer: Public Sewer
- Water: Public
Community & HOA
Community
- Subdivision: Pine Woods Addition
HOA
- Has HOA: Yes
- HOA fee: $610 annually
Location
- Region: Lincoln
Financial & listing details
- Price per square foot: $215/sqft
- Tax assessed value: $80,000
- Annual tax amount: $1,027
- Date on market: 5/20/2026
- Listing terms: VA Loan,FHA,Conventional,Cash
- Ownership: Fee Simple
Estimated market value
Not available
Estimated sales range
Not available
Not available
Price history
| Date | Event | Price |
|---|---|---|
| 5/20/2026 | Listed for sale | $469,000+525.3%$215/sqft |
Source:  GPRMLS #22614038 Report a problem GPRMLS #22614038 Report a problem | ||
| 5/14/2026 | Sold | $75,000$34/sqft |
Source: GPRMLS #22605452 Report a problem | ||
| 4/8/2026 | Pending sale | $75,000$34/sqft |
Source: GPRMLS #22605452 Report a problem | ||
| 3/2/2026 | Price change | $75,000-3.2%$34/sqft |
Source: GPRMLS #22605452 Report a problem | ||
| 1/6/2026 | Price change | $77,500-3.1%$36/sqft |
Source: GPRMLS #22533270 Report a problem | ||
| 11/20/2025 | Listed for sale | $80,000-5.9%$37/sqft |
Source: GPRMLS #22533270 Report a problem | ||
| 4/18/2025 | Listed for sale | $85,000+30.8%$39/sqft |
Source: GPRMLS #22510071 Report a problem | ||
| 1/28/2025 | Listing removed | $65,000+4.8%$30/sqft |
Source: GPRMLS #22321430 Report a problem | ||
| 5/22/2024 | Sold | $62,000-4.6%$28/sqft |
Source: Public Record Report a problem | ||
| 11/1/2023 | Pending sale | $65,000$30/sqft |
Source: GPRMLS #22321430 Report a problem | ||
| 9/14/2023 | Listed for sale | $65,000$30/sqft |
Source: GPRMLS #22321430 Report a problem | ||
Public tax history
| Year | Property taxes | Tax assessment |
|---|---|---|
| 2025 | $1,028 +35.2% | $80,000 +45.5% |
| 2024 | $760 -17.5% | $55,000 |
| 2023 | $922 +846% | $55,000 +1022.4% |
| 2022 | $97 | $4,900 |
Find assessor info on the county website
Monthly payment
Est. payment
Payment breakdown
Explore the cost of this home by adjusting the details. Changes won't be saved.Climate risks
Neighborhood: Family Acres
Nearby schools
Schools provided by the listing agent
- Elementary: Wysong
- Middle: Moore
- High: Standing Bear
- District: Lincoln Public Schools
Source: GPRMLS. This data may not be complete. We recommend contacting the local school district to confirm school assignments for this home.

Similar homes
- $469,0003 bd3 ba2.1k sqft6900 Weigel Dr, Lincoln, NE 68516New Construction
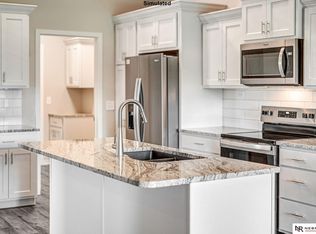
 MLS ID #22614041, Rocio Cubas, Coldwell Banker NHS R E. GPRMLS
 - $439,9994 bd3 ba2.5k sqft8812 47th St, Lincoln, NE 68516New Construction
 MLS ID #22628333, Jeni Meyer, Nebraska Realty. GPRMLS
 - $539,0005 bd3 ba3.1k sqft6801 Monarch Dr, Lincoln, NE 68516For Sale
 MLS ID #22629716, Jordan Schneider, Keller Williams Lincoln. GPRMLS
 - $514,9004 bd3 ba2.3k sqft4525 Kolder Ave, Lincoln, NE 68516New Construction
 MLS ID #22627066, Jessi Gipson, HOME Real Estate. GPRMLS
 - $525,0004 bd3 ba2.4k sqft8611 S 50th Ct, Lincoln, NE 68516New ConstructionMLS ID #22620712, Jayme Shelton, Red Door Realty. GPRMLS
- $404,9993 bd3 ba2.1k sqft9018 S 47th St, Lincoln, NE 68516New ConstructionMLS ID #22621902, Jeni Meyer, Nebraska Realty. GPRMLS
- $389,9993 bd3 ba2.1k sqft8832 S 47th St, Lincoln, NE 68516New ConstructionMLS ID #22625268, Jeni Meyer, Nebraska Realty. GPRMLS
- $437,5003 bd3 ba2.2k sqft8701 Camrose Ln, Lincoln, NE 68526New ConstructionMLS ID #22630208, Jake Duren, Nebraska Realty. GPRMLS
- $446,5004 bd3 ba2.2k sqft9615 S 87th St, Lincoln, NE 68526New ConstructionMLS ID #22630438, Noel Herrington, Nebraska Realty. GPRMLS
- $399,9993 bd3 ba2.1k sqft9036 S 47th St, Lincoln, NE 68516New ConstructionMLS ID #22621904, Jeni Meyer, Nebraska Realty. GPRMLS
- $499,9004 bd3 ba2.5k sqft10317 S 77th St, Lincoln, NE 68516New ConstructionGPRMLS
- $437,5004 bd3 ba2.2k sqft9508 86th St, Lincoln, NE 68526New ConstructionMLS ID #22630393, Jake Duren, Nebraska Realty. GPRMLS
- $499,5003 bd2 ba1.5k sqft10500 75th St, Lincoln, NE 68516New ConstructionMLS ID #22618114, Brandon Fowler, Nebraska Realty. GPRMLS
- $409,9993 bd3 ba2.3k sqft8820 Daywood Ln, Lincoln, NE 68526New ConstructionMLS ID #22628323, Jeni Meyer, Nebraska Realty. GPRMLS
- $349,9992 bd3 ba1.7k sqft9040 S 47th St, Lincoln, NE 68516New ConstructionMLS ID #22623017, Jeni Meyer, Nebraska Realty. GPRMLS
- $559,0005 bd3 ba2.7k sqft9229 S 80th St, Lincoln, NE 68516New ConstructionMLS ID #22627815, Susan Wilson, Woods Bros Realty. GPRMLS
- $539,9004 bd3 ba2.6k sqft10411 S 77th St, Lincoln, NE 68516New ConstructionGPRMLS
- $349,9992 bd3 ba1.7k sqft8808 47th St, Lincoln, NE 68516New ConstructionMLS ID #22619013, Jeni Meyer, Nebraska Realty. GPRMLS
- $339,9992 bd3 ba1.7k sqft8826 S 47th St, Lincoln, NE 68516New ConstructionMLS ID #22625269, Jeni Meyer, Nebraska Realty. GPRMLS
- $599,9004 bd3 ba3k sqft7434 Anselm Ln, Lincoln, NE 68516For SaleMLS ID #22622267, Katherine Ley, Coldwell Banker NHS R E. GPRMLS
