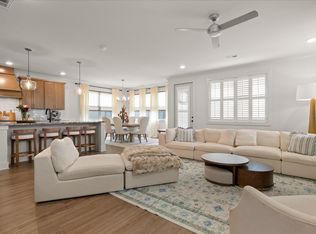
Welcome to this beautiful single level home, thoughtfully designed for every stage of life. An open concept layout and an abundance of natural light create a bright, inviting atmosphere perfect for both everyday living and entertaining. Located in The Farmstead, this home offers more than just a place to live, it's a lifestyle. Spend summer days by the community pool, gather with neighbors at the clubhouse, enjoy a game on the pickleball courts, explore the pump track, or simply take an evening stroll along the sidewalks beneath the streetlights. With thoughtfully designed amenities and a true sense of community, The Farmstead makes it easy to feel right at home.
Pending
$579,385
6912 Charming Pl, Hixson, TN 37343
3beds
2,050sqft
Single Family Residence
Built in 2026
9,147 Square Feet Lot
$-- Zestimate®
$283/sqft
$83/mo HOA
What's special
Single level homeBright inviting atmosphereOpen concept layoutPickleball courtsCommunity poolAbundance of natural lightSidewalks beneath the streetlights
- 5 days
- 85
- 3
Zillow last checked:
Listing updated:
Listed by:
Madeline M White 423-987-3510,
GreenTech Homes LLC 423-475-6915
Source: Greater Chattanooga Realtors,MLS#: 1542700
Facts & features
Interior
Bedrooms & bathrooms
- Bedrooms: 3
- Bathrooms: 2
- Full bathrooms: 2
Heating
- Electric
Cooling
- Central Air, Ceiling Fan(s), Electric
Appliances
- Included: Disposal, Dishwasher, Electric Water Heater, Gas Oven, Gas Range, Microwave, Range Hood, Stainless Steel Appliance(s)
- Laundry: Electric Dryer Hookup, Laundry Room, Washer Hookup
Features
- Beamed Ceilings, Ceiling Fan(s), Crown Molding, Double Vanity, Entrance Foyer, High Ceilings, High Speed Internet, Kitchen Island, Open Floorplan, Pantry, Storage, Tray Ceiling(s), Vaulted Ceiling(s), Walk-In Closet(s), En Suite
- Flooring: Carpet, Laminate, Tile
- Windows: Double Pane Windows, Insulated Windows, Vinyl Frames
- Has basement: No
- Number of fireplaces: 1
- Fireplace features: Gas Starter, Living Room
Interior area
- Total structure area: 2,050
- Total interior livable area: 2,050 sqft
- Finished area above ground: 2,050
Property
Parking
- Total spaces: 2
- Parking features: Driveway, Garage, Garage Door Opener, Garage Faces Front
- Attached garage spaces: 2
Features
- Levels: One
- Patio & porch: Covered, Patio, Screened
- Exterior features: Lighting, Private Yard
- Fencing: Back Yard,Wood
Lot
- Size: 9,147 Square Feet
- Features: Level, Pie Shaped Lot, Private
Details
- Parcel number: Tbd
Construction
Type & style
- Home type: SingleFamily
- Architectural style: A-Frame
- Property subtype: Single Family Residence
Materials
- Fiber Cement
- Foundation: Slab
Condition
- Under Construction
- New construction: Yes
- Year built: 2026
Utilities & green energy
- Sewer: Public Sewer
- Water: Public
- Utilities for property: Cable Available, Electricity Connected, Natural Gas Connected, Sewer Connected, Underground Utilities, Water Connected
Community & HOA
Community
- Features: Fitness Center, Park, Pool, Street Lights, Sidewalks, Pickleball
- Subdivision: The Farmstead
HOA
- Has HOA: Yes
- Amenities included: Clubhouse, Dog Park, Fitness Center, Landscaping, Park, Pool, Trail(s)
- HOA fee: $1,000 annually
Location
- Region: Hixson
Financial & listing details
- Price per square foot: $283/sqft
- Date on market: 9/12/2026
- Listing terms: Cash,Conventional,FHA,VA Loan
Estimated market value
Not available
Estimated sales range
Not available
Not available
Price history
| Date | Event | Price |
|---|---|---|
| 9/12/2026 | Pending sale | $579,385$283/sqft |
Source: Greater Chattanooga Realtors #1542700 Report a problem | ||
| 9/12/2026 | Listed for sale | $579,385$283/sqft |
Source: Greater Chattanooga Realtors #1542700 Report a problem | ||
Public tax history
Tax history is unavailable.
Monthly payment
Est. payment
Payment breakdown
Explore the cost of this home by adjusting the details. Changes won't be saved.Climate risks
Neighborhood: Middle Valley
Nearby schools
Schools provided by the listing agent
- Elementary: Middle Valley Elementary
- Middle: Hixson Middle
- High: Hixson High
Source: Greater Chattanooga Realtors. This data may not be complete. We recommend contacting the local school district to confirm school assignments for this home.
Similar homes
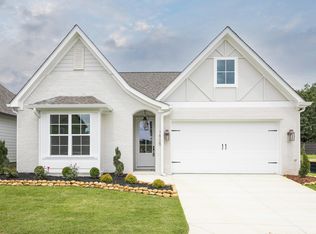
- $574,6053 bd3 ba1.9k sqft6953 Charming Pl #226, Hixson, TN 37343New Construction
 Greater Chattanooga Realtors
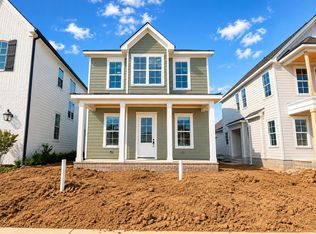
 - $549,2453 bd3 ba2.1k sqft1736 Gaines Mill Way Lot 17, Hixson, TN 37343New Construction
 Greater Chattanooga Realtors
 - $549,7853 bd3 ba2.2k sqft6957 Charming Pl #227, Hixson, TN 37343New Construction
 Greater Chattanooga Realtors
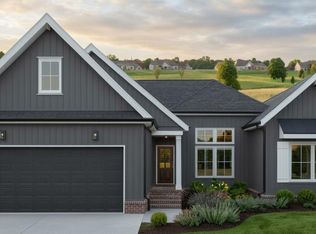
 - $579,0003 bd3 ba2.3k sqft7119 Paxton Cir, Hixson, TN 37343New Construction
 Greater Chattanooga Realtors
