Turnkey 3 Bed / 2 Bath Townhome - Rented for $1,400/m through July 2027. Great Investment Property Located at 6914 21st St., this well-maintained single-story townhome offers 1,552 square feet of comfortable living space with a highly functional floor plan. Featuring 3 bedrooms, 2 bathrooms, and a 2-car garage, this property is ideal for investors seeking a rented investment opportunity. The interior boasts durable vinyl flooring throughout, creating a modern, low-maintenance living environment. The kitchen is equipped with stainless steel appliances, and the home includes convenient washer and dryer connections. A private backyard adds additional appeal for tenants or owner-occupants alike. Previously rented for up to $1,600 per month, this property presents strong income potential. Offered at $193,500, this is a clean, turnkey opportunity with solid rental history and broad appeal.
For sale
$193,500
6914 21st St, Lubbock, TX 79407
3beds
1,552sqft
Townhouse, Residential
Built in 2018
4,356 Square Feet Lot
$190,700 Zestimate®
$125/sqft
$-- HOA
What's special
Private backyardHighly functional floor planDurable vinyl flooring throughoutModern low-maintenance living environment
- 161 days
- 94
- 8
Zillow last checked:
Listing updated:
Listed by:
Jon Willey TREC #0526690 806-781-1953,
Keller Williams Realty
Source: LBMLS,MLS#: 202605596
Facts & features
Interior
Bedrooms & bathrooms
- Bedrooms: 3
- Bathrooms: 2
- Full bathrooms: 2
Primary bedroom
- Features: Vinyl Flooring
- Level: First
- Area: 143 Square Feet
- Dimensions: 13.00 x 11.00
Bedroom 1
- Features: Vinyl Flooring
- Level: First
- Area: 132 Square Feet
- Dimensions: 12.00 x 11.00
Bedroom 2
- Features: Vinyl Flooring
- Level: First
- Area: 132 Square Feet
- Dimensions: 12.00 x 11.00
Primary bathroom
- Features: Double Vanity, Granite Counters, Combination Shower/Tub
- Level: First
Kitchen
- Features: Granite Counters, Vinyl Flooring, Wood Paint Cabinets
- Level: First
Living room
- Features: Vinyl Flooring
- Level: First
- Area: 324 Square Feet
- Dimensions: 18.00 x 18.00
Utility room
- Features: Vinyl Flooring
- Level: First
Heating
- Central, Natural Gas
Cooling
- Central Air, Electric
Appliances
- Included: Cooktop, Dishwasher, Disposal, Electric Cooktop, Free-Standing Electric Range, Microwave, Refrigerator
- Laundry: Electric Dryer Hookup, Inside, Laundry Room, Washer Hookup
Features
- Built-in Features, Ceiling Fan(s), Double Vanity, Granite Counters, Kitchen Island, Open Floorplan, Pantry, Walk-In Closet(s)
- Flooring: Vinyl
- Windows: Blinds, Double Pane Windows, Window Coverings
- Has basement: No
- Has fireplace: No
- Common walls with other units/homes: 2+ Common Walls,No One Above,No One Below
Interior area
- Total structure area: 1,552
- Total interior livable area: 1,552 sqft
- Finished area above ground: 1,552
Property
Parking
- Total spaces: 2
- Parking features: Alley Access, Attached, Driveway, Garage, Garage Door Opener, Garage Faces Rear, Off Street, On Street, Paved
- Attached garage spaces: 2
- Has uncovered spaces: Yes
Features
- Patio & porch: Front Porch, Porch, Rear Porch
- Exterior features: None
- Fencing: Back Yard,Fenced,Front Yard,Wood
Lot
- Size: 4,356 Square Feet
- Features: Back Yard, Front Yard, Landscaped
Details
- Parcel number: R331686
- Zoning description: Single Family
- Special conditions: Standard
- Other equipment: None
Construction
Type & style
- Home type: Townhouse
- Architectural style: Contemporary,Traditional
- Property subtype: Townhouse, Residential
- Attached to another structure: Yes
Materials
- Brick, Concrete, Wood Siding
- Foundation: Slab
- Roof: Composition
Condition
- Updated/Remodeled
- New construction: No
- Year built: 2018
Utilities & green energy
- Sewer: Public Sewer
- Water: Public
- Utilities for property: Cable Connected, Electricity Connected, Natural Gas Connected, Phone Available, Sewer Connected, Water Connected
Community & HOA
Community
- Features: Curbs, Sidewalks
- Security: Carbon Monoxide Detector(s), Smoke Detector(s)
HOA
- Has HOA: No
Location
- Region: Lubbock
Financial & listing details
- Price per square foot: $125/sqft
- Tax assessed value: $199,733
- Annual tax amount: $4,112
- Date on market: 4/28/2026
- Cumulative days on market: 165 days
- Listing terms: Cash,Conventional,FHA
- Electric utility on property: Yes
- Road surface type: Asphalt, Concrete, Paved
Estimated market value
$190,700
$181,000 - $200,000
$1,523/mo
Price history
| Date | Event | Price |
|---|---|---|
| 4/28/2026 | Listed for sale | $193,500-12%$125/sqft |
Source:  LBMLS #202605596 Report a problem LBMLS #202605596 Report a problem | ||
| 10/9/2025 | Listing removed | $1,349$1/sqft |
Source: Zillow Rentals Report a problem | ||
| 10/3/2025 | Price change | $1,349-10%$1/sqft |
Source: Zillow Rentals Report a problem | ||
| 9/15/2025 | Price change | $1,499-2.3%$1/sqft |
Source: Zillow Rentals Report a problem | ||
| 6/13/2025 | Listed for rent | $1,535+2.4%$1/sqft |
Source: Zillow Rentals Report a problem | ||
| 5/10/2024 | Listing removed | -- |
Source: Zillow Rentals Report a problem | ||
| 5/8/2024 | Price change | $1,499-6.3%$1/sqft |
Source: Zillow Rentals Report a problem | ||
| 5/1/2024 | Listed for rent | $1,599$1/sqft |
Source: Zillow Rentals Report a problem | ||
| 1/24/2024 | Listing removed | -- |
Source: LBMLS #202309618 Report a problem | ||
| 7/25/2023 | Listed for sale | $220,000+15.8%$142/sqft |
Source: LBMLS #202309618 Report a problem | ||
| 7/29/2022 | Listing removed | -- |
Source: Zillow Rental Network Premium Report a problem | ||
| 7/7/2022 | Listed for rent | $1,599$1/sqft |
Source: Zillow Rental Network Premium Report a problem | ||
| 3/7/2022 | Listing removed | -- |
Source: LBMLS #202200697 Report a problem | ||
| 1/27/2022 | Pending sale | $190,000$122/sqft |
Source: LBMLS #202200697 Report a problem | ||
| 1/25/2022 | Listed for sale | $190,000$122/sqft |
Source: LBMLS #202200697 Report a problem | ||
Public tax history
| Year | Property taxes | Tax assessment |
|---|---|---|
| 2025 | $4,112 -3% | $199,733 -2.8% |
| 2024 | $4,242 +1.6% | $205,478 +3.1% |
| 2023 | $4,174 +9.2% | $199,307 +18.8% |
| 2022 | $3,821 -0.7% | $167,825 +3.3% |
| 2021 | $3,847 +1.5% | $162,485 +3.7% |
| 2020 | $3,789 +3.6% | $156,668 -8% |
| 2019 | $3,658 | $170,349 |
Find assessor info on the county website
Monthly payment
Est. payment
Payment breakdown
Explore the cost of this home by adjusting the details. Changes won't be saved.Climate risks
Neighborhood: 79407
Nearby schools
Schools provided by the listing agent
- Elementary: Willow Bend
- Middle: Terra Vista
- High: Frenship
Source: LBMLS. This data may not be complete. We recommend contacting the local school district to confirm school assignments for this home.



Similar homes
- $187,5003 bd2 ba1.5k sqft6908 20th St, Lubbock, TX 79407For Sale
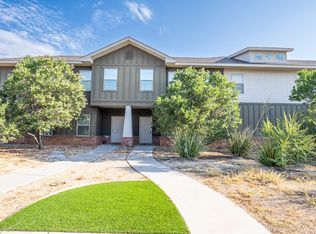 MLS ID #202610283, Larry Leivas, Coldwell Banker Trusted Adviso. LBMLS
 - $184,9993 bd4 ba1.7k sqft6040 24th St #26, Lubbock, TX 79407For Sale
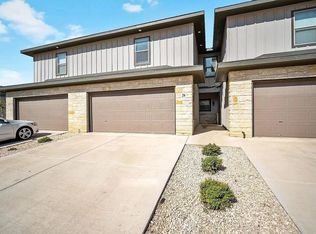 MLS ID #202612881, Lee Mazurek, Williams & Company Real Estate. LBMLS
 - $199,0003 bd2 ba1.5k sqft2918 Waverly Ave, Lubbock, TX 79407For Sale
 MLS ID #202613528, Jarrett Thornton, Jarrett Thornton. LBMLS
 - $225,0003 bd2 ba1.6k sqft3203 Valencia Ave, Lubbock, TX 79407For Sale
 MLS ID #202613713, Stacey Rogers, Keller Williams Realty. LBMLS
