Rarely does a property emerge that so perfectly balances the timeless prestige of Old Westmoreland with the modern demands of luxury living. This is more than just a home; it is a meticulously reimagined compound, offering a level of flexibility and finish that is truly unique to the market.
The standout feature of the estate is the independent guest house--864 square feet of beautifully updated living space. Complete with its own kitchen, living area, bedroom, and private porch, it is a rare find. Whether serving as a comfortable sanctuary for extended family, a private suite for an au pair, or a dedicated space for guests, it offers a level of independence and comfort that is hard to match.
Inside the main residence, the home has been completely transformed with a focus on warmth and quality. Every bathroom has been finished with a spa-like aesthetic, while exposed beams and rich wood accents create a sense of depth throughout the open living spaces. The large kitchen is a chef's dream, featuring all-new Viking appliances and a secondary 'scullery' kitchen--the perfect hidden hub for countertop appliances, a home office, or a catering staging area.
The main level is designed for effortless flow, offering two bedrooms--one with its own private balcony--two updated full baths, and a large family room with dedicated dining space. A sun-filled breakfast nook provides the perfect setting for morning coffee, while a separate flex room with private doors serves as the ideal office or playroom. Upstairs, the primary suite is a true retreat, boasting large windows, a sitting area, a custom-organized closet, and a refined bath.
The lower level offers the ultimate escape, finished with a wet bar, full bath, and laundry area. Beyond the main living spaces, the property includes a 900-square-foot climate-controlled garage. This incredible flex space is ready to become a world-class golf simulator, a high-end home gym, or a professional-grade workshop.
Outside, the possibilities continue with a massive, flat backyard featuring a dedicated dog run and plenty of room for an outdoor kitchen or fireplace. This is a rare opportunity to own a complete estate in the heart of Old Westmoreland. 864 square feet are listed as the 3rd floor but is the square footage of the guest house this is included in the total square footage- the unfinished buliding is heated and cooled and is listed as 900 square feet of unfinished space and is NOT included in the total square footage.
Pending
Price cut: $75.9K (6/12)
$1,299,000
6914 Stone Mill Dr, Knoxville, TN 37919
4beds
4,208sqft
Single Family Residence
Built in 1950
0.72 Acres Lot
$-- Zestimate®
$309/sqft
$-- HOA
What's special
- 181 days |
- 209 |
- 9 |
Zillow last checked:
Listing updated:
Listed by:
Debaran Hughes,
Realty Executives Associates 865-588-3232
Source: East Tennessee Realtors,MLS#: 1330490
Facts & features
Interior
Bedrooms & bathrooms
- Bedrooms: 4
- Bathrooms: 5
- Full bathrooms: 5
Rooms
- Room types: Bonus Room
Heating
- Central, Electric
Cooling
- Central Air
Appliances
- Included: Dishwasher, Disposal, Microwave, Range
Features
- Bonus Room
- Flooring: Hardwood, Tile
- Basement: Walk-Out Access,Finished,Bath/Stubbed
- Has fireplace: No
- Fireplace features: Other
Interior area
- Total structure area: 4,208
- Total interior livable area: 4,208 sqft
Property
Parking
- Total spaces: 5
- Parking features: Attached, Detached
- Attached garage spaces: 4
- Carport spaces: 1
Features
- Exterior features: Irrigation System
Lot
- Size: 0.72 Acres
- Features: Rolling Slope
Details
- Parcel number: 120MC024
Construction
Type & style
- Home type: SingleFamily
- Architectural style: Other
- Property subtype: Single Family Residence
Materials
- Other
Condition
- Year built: 1950
Utilities & green energy
- Sewer: Public Sewer
- Water: Public
Community & HOA
Community
- Security: Smoke Detector(s)
- Subdivision: Westmoreland Heights
Location
- Region: Knoxville
Financial & listing details
- Price per square foot: $309/sqft
- Tax assessed value: $497,400
- Annual tax amount: $1,932
- Date on market: 3/3/2026
- Listing terms: Cash,Conventional
Estimated market value
Not available
Estimated sales range
Not available
$4,331/mo
Price history
| Date | Event | Price |
|---|---|---|
| 7/3/2026 | Pending sale | $1,299,000$309/sqft |
Source:  East Tennessee Realtors #1330490 Report a problem East Tennessee Realtors #1330490 Report a problem | ||
| 6/12/2026 | Price change | $1,299,000-5.5%$309/sqft |
Source: East Tennessee Realtors #1330490 Report a problem | ||
| 5/11/2026 | Price change | $1,374,900-3.5%$327/sqft |
Source: East Tennessee Realtors #1330490 Report a problem | ||
| 4/10/2026 | Price change | $1,425,000-4.9%$339/sqft |
Source: East Tennessee Realtors #1330490 Report a problem | ||
| 3/27/2026 | Price change | $1,499,000-3.2%$356/sqft |
Source: East Tennessee Realtors #1330490 Report a problem | ||
| 3/18/2026 | Price change | $1,549,000-3.1%$368/sqft |
Source: East Tennessee Realtors #1330490 Report a problem | ||
| 3/3/2026 | Listed for sale | $1,599,000$380/sqft |
Source: East Tennessee Realtors #1330490 Report a problem | ||
| 2/28/2026 | Pending sale | $1,599,000$380/sqft |
Source: East Tennessee Realtors #1330490 Report a problem | ||
| 2/28/2026 | Listed for sale | $1,599,000+113.2%$380/sqft |
Source: East Tennessee Realtors #1330490 Report a problem | ||
| 10/30/2024 | Sold | $750,000-9.1%$178/sqft |
Source: East Tennessee Realtors #1276672 Report a problem | ||
| 10/13/2024 | Pending sale | $825,000$196/sqft |
Source: East Tennessee Realtors #1276672 Report a problem | ||
| 9/16/2024 | Listed for sale | $825,000$196/sqft |
Source: East Tennessee Realtors #1276672 Report a problem | ||
Public tax history
| Year | Property taxes | Tax assessment |
|---|---|---|
| 2025 | $1,932 | $124,350 |
| 2024 | $1,932 | $124,350 |
| 2023 | $1,932 | $124,350 |
| 2022 | $1,932 +18.6% | $124,350 +61.9% |
| 2021 | $1,629 | $76,825 -75% |
| 2020 | $1,629 | $307,300 |
| 2019 | $1,629 | $307,300 |
| 2018 | $1,629 -53.7% | -- |
| 2017 | $3,522 -4.9% | $76,825 |
| 2016 | $3,702 | -- |
| 2015 | $3,702 | -- |
| 2014 | $3,702 +7.2% | -- |
| 2013 | $3,453 -8.7% | -- |
| 2012 | $3,783 | -- |
| 2011 | $3,783 | $78,475 |
| 2010 | $3,783 +5.9% | $78,475 +5.9% |
| 2009 | $3,570 +12.1% | $74,075 +27.9% |
| 2008 | $3,186 +0% | $57,925 |
| 2007 | $3,186 | $57,925 |
| 2006 | $3,186 | $57,925 |
| 2005 | $3,186 +8.3% | $57,925 +18.3% |
| 2004 | $2,942 +6.2% | $48,950 |
| 2003 | $2,771 | $48,950 |
| 2002 | -- | $48,950 |
| 2001 | -- | $48,950 +7.6% |
| 2000 | -- | $45,475 |
Find assessor info on the county website
Monthly payment
Est. payment
Payment breakdown
Explore the cost of this home by adjusting the details. Changes won't be saved.Climate risks
Neighborhood: Westmoreland Heights
Nearby schools
GreatSchools rating
- 8/10Bearden Elementary SchoolGrades: PK-5Distance: 1.4 mi
- 6/10Bearden Middle SchoolGrades: 6-8Distance: 2.2 mi
- 8/10West High SchoolGrades: 9-12Distance: 2.9 mi
Schools provided by the listing agent
- Elementary: Bearden
- Middle: Bearden
- High: West
Source: East Tennessee Realtors. This data may not be complete. We recommend contacting the local school district to confirm school assignments for this home.
- $793,8003 bd1 ba3.2k sqft6916 Stone Mill Dr, Knoxville, TN 37919Off Market
- $2,871,5006 bd5 ba7k sqft6906 Stone Mill Dr, Knoxville, TN 37919Off Market
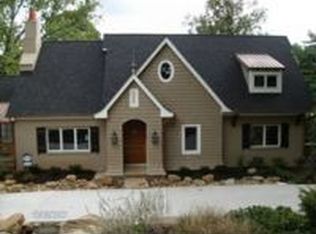
- $1,145,0004 bd4 ba3.4k sqft6920 Stone Mill Dr, Knoxville, TN 37919For Sale
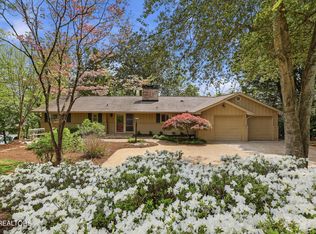
- $797,0003 bd3 ba1.9k sqft6904 Stone Mill Dr, Knoxville, TN 37919Off Market
- $857,6005 bd3 ba2.4k sqft6922 Stone Mill Dr, Knoxville, TN 37919Off Market
- $402,5004 bd2 ba1.8k sqft6905 Westland Dr, Knoxville, TN 37919Off Market
- $1,882,9004 bd3 ba3.4k sqft6911 Stone Mill Dr, Knoxville, TN 37919Off Market
- $1,200,0003 bd3 ba3.7k sqft6915 Stone Mill Dr, Knoxville, TN 37919Sold
A local agent can set up tours, give advice and negotiate with sellers.
A local lender can help you make sure your offer is ready when you are.
Similar homes
- $1,249,9994 bd4 ba3.5k sqft7324 Rotherwood Dr, Knoxville, TN 37919For Sale
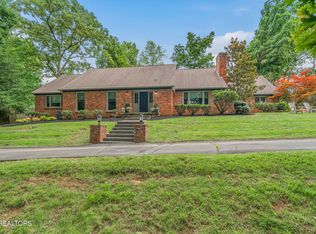
 MLS ID #1349185, Chad B Wiles, Wallace. East Tennessee Realtors
 - $1,145,0004 bd4 ba3.4k sqft6920 Stone Mill Dr, Knoxville, TN 37919For SaleMLS ID #1335935, Rachael Wedekind, Keller Williams Signature. East Tennessee Realtors
- $1,095,0003 bd3 ba2.3k sqft5413 Riverbend Dr, Knoxville, TN 37919For Sale
 MLS ID #1349447, Lucas Haun, Keller Williams Signature. East Tennessee Realtors
 - $899,0004 bd4 ba2.6k sqft1122 Craig Rd, Knoxville, TN 37919For Sale
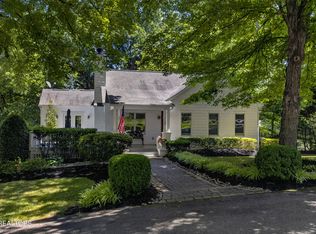 MLS ID #1347579, Chad Copenhaver, Keller Williams Signature. East Tennessee Realtors
 - $869,9004 bd5 ba4.2k sqft5513 Pinellas Dr, Knoxville, TN 37919For SaleMLS ID #1350461, Laura Slyman, Slyman Real Estate. East Tennessee Realtors
- $750,0004 bd3 ba2.7k sqft615 Hemlock Rd, Knoxville, TN 37919For SaleMLS ID #1348082, Kathy Davis, CENTURY 21 Legacy. East Tennessee Realtors
- $1,689,0003 bd3 ba2.9k sqft749 Cherokee Blvd, Knoxville, TN 37919For SaleMLS ID #1351890, John Fansler, Keller Williams Signature. East Tennessee Realtors
- $1,799,0004 bd4 ba5.2k sqft5421 Blueridge Dr, Knoxville, TN 37919For SaleMLS ID #1347216, Jenny McGlothin, Keller Williams Signature. East Tennessee Realtors
- $1,600,0005 bd5 ba4.5k sqft5304 Hickory Hollow Rd, Knoxville, TN 37919For SaleMLS ID #1344925, Robert Threlkeld, Wallace. East Tennessee Realtors
- $1,175,0004 bd5 ba6k sqft2704 Lakewood Ln, Knoxville, TN 37921For SaleMLS ID #1351147, Jennifer Scates, Wallace Jennifer Scates Group. East Tennessee Realtors
- $725,0005 bd3 ba3.1k sqft3205 Mount Vernon Dr, Knoxville, TN 37920For SaleMLS ID #1352542, Lisa Axley, The Price Agency, Realty Executives. East Tennessee Realtors
- $1,500,0004 bd4 ba4.1k sqft9219 Double Eagle Ln, Knoxville, TN 37922For SaleMLS ID #1346874, Jess Shepherd, Keller Williams Realty. East Tennessee Realtors
- $889,0004 bd4 ba2.8k sqft511 Brunello Way, Knoxville, TN 37919For SaleMLS ID #1341279, Chad Shelton, Keller Williams Realty. East Tennessee Realtors
- $1,940,0005 bd5 ba6.1k sqft5216 Hickory Hollow Rd, Knoxville, TN 37919For SaleMLS ID #1347636, Marcie Bledsoe, Smoky Mountain Realty. East Tennessee Realtors
- $995,0004 bd4 ba2.5k sqft458 Oakhurst Dr, Knoxville, TN 37919For SaleMLS ID #1348774, Rachael Wedekind, Keller Williams Signature. East Tennessee Realtors
- $1,349,9004 bd4 ba4.1k sqft5024 Skyview Dr, Knoxville, TN 37917For SaleMLS ID #1335556, Maria Chuprinov, ReMax Preferred Properties, In. East Tennessee Realtors
- $1,110,0006 bd4 ba5k sqft404 Doublehead Ln, Knoxville, TN 37909For SaleMLS ID #1346701, Kara Dunn, Gables & Gates, REALTORS. East Tennessee Realtors
- $849,9003 bd3 ba2.7k sqft4317 Hiawatha Dr, Knoxville, TN 37919For SaleMLS ID #1343127, Lucas Haun, Keller Williams Signature. East Tennessee Realtors
- $1,150,0004 bd4 ba3.4k sqft3746 Jackson Bend Dr, Louisville, TN 37777For SaleMLS ID #1348125, Shannon Foster-Boline, Realty Executives Associates. East Tennessee Realtors
- $1,199,0004 bd3 ba3.5k sqft10632 Lakecove Way, Knoxville, TN 37922For SaleMLS ID #1347185, Pamella Haynes, Realty Executives Associates. East Tennessee Realtors
