The Ashburn floorplan at Mitchell Farm in Killeen, Texas is a 3-bedroom, 2-bathroom single-story home covering approximately 1,263 sq. ft. The 2-car garage ensures plenty of space for vehicles and storage.
In this floorplan, you’ll find a home that makes the most of its space. The kitchen features beautiful shaker-style cabinetry with granite countertops as it flows into the dining area and great room. The bedrooms are carpeted, and the primary bedroom has an attached bathroom with a walk-in closet.
The secondary bedrooms are cozy and carpeted, with plenty of closet space. The laundry room and a secondary bathroom are perfectly place next to these rooms for easy access. Enjoy nature from the backyard covered patio that is attached to the dining area. Here you can start or end your day relaxing with nature.
Like with all our homes, you’ll never be too far from home with our smart home technology thoughtfully designed into every detail. Find security and control through the Qolsys panel, your phone, or voice and when you want to add additional smart home tech, easily integrate with Z-wave or Bluetooth technology.
Come visit the Ashburn floorplan today to find your new home!
Pending
Price cut: $1.5K (8/3)
$250,965
6915 Luella Dr, Killeen, TX 76549
3beds
1,263sqft
:
Get pre-qualified$1,832/mo
Single Family Residence
Built in 2026
6,499 Square Feet Lot
$-- Zestimate®
$199/sqft
$40/mo HOA
What's special
Granite countertopsBeautiful shaker-style cabinetry
- 66 days |
- 7 |
- 0 |
Zillow last checked:
Listing updated:
Listed by:
Eleonora Santana (254)616-1850,
Nexthome Tropicana Realty
Source: Central Texas MLS,MLS#: 616197 Originating MLS: Fort Hood Area Association of REALTORS
Originating MLS: Fort Hood Area Association of REALTORSFacts & features
Interior
Bedrooms & bathrooms
- Bedrooms: 3
- Bathrooms: 2
- Full bathrooms: 2
Bathroom
- Level: Main
Kitchen
- Level: Main
Heating
- Central
Cooling
- Central Air
Appliances
- Included: Other, See Remarks
- Laundry: Laundry Room
Features
- Ceiling Fan(s), Walk-In Closet(s), Other, See Remarks
- Flooring: Vinyl
- Attic: Other,See Remarks
- Has fireplace: No
- Fireplace features: None
Interior area
- Total interior livable area: 1,263 sqft
Video & virtual tour
Property
Parking
- Total spaces: 2
- Parking features: Attached, Garage
- Attached garage spaces: 2
Features
- Levels: One
- Stories: 1
- Exterior features: Other, See Remarks
- Pool features: None
- Fencing: Back Yard,Privacy
- Has view: Yes
- View description: Other
- Body of water: Other-See Remarks
Lot
- Size: 6,499 Square Feet
Details
- Parcel number: 538774
- Special conditions: Builder Owned
Construction
Type & style
- Home type: SingleFamily
- Architectural style: Other,See Remarks
- Property subtype: Single Family Residence
Materials
- Lap Siding
- Foundation: Slab
- Roof: Composition,Shingle
Condition
- Under Construction
- New construction: Yes
- Year built: 2026
Details
- Builder name: DR Horton
Utilities & green energy
- Sewer: Public Sewer
- Water: Public
- Utilities for property: Other, See Remarks
Community & HOA
Community
- Features: Other, See Remarks, Street Lights
- Subdivision: Mitchell Farms
HOA
- Has HOA: Yes
- HOA fee: $40 monthly
- HOA name: Pam CO
Location
- Region: Killeen
Financial & listing details
- Price per square foot: $199/sqft
- Date on market: 6/8/2026
- Cumulative days on market: 67 days
- Listing agreement: Exclusive Agency
- Listing terms: Cash,Conventional,FHA,VA Loan
Estimated market value
Not available
Estimated sales range
Not available
Not available
Price history
| Date | Event | Price |
|---|---|---|
| 8/3/2026 | Pending sale | $250,965$199/sqft |
Source:  Central Texas MLS #616197 Report a problem Central Texas MLS #616197 Report a problem | ||
| 8/3/2026 | Contingent | $250,965-0.6%$199/sqft |
Source:  Unlock MLS #6918217 Report a problem Unlock MLS #6918217 Report a problem | ||
| 7/29/2026 | Price change | $252,465+0.6%$200/sqft |
Source:  DR Horton Report a problem DR Horton Report a problem | ||
| 5/6/2026 | Listed for sale | $250,965$199/sqft |
Source: DR Horton Report a problem | ||
Public tax history
Tax history is unavailable.
Monthly payment
Est. payment
Payment breakdown
Explore the cost of this home by adjusting the details. Changes won't be saved.Climate risks
Neighborhood: 76549
Nearby schools
GreatSchools rating
- 1/10Elementary Alternative Learning CenterGrades: K-5Distance: 0.4 mi
- 4/10Roy J. Smith Middle SchoolGrades: 6-8Distance: 1.5 mi
- 6/10Chaparral High SchoolGrades: 9-12Distance: 6 mi
Schools provided by the listing agent
- Elementary: Haynes Elementary School
- Middle: Roy J Smith Middle School
- High: Chaparral High School
- District: Killeen ISD
Source: Central Texas MLS. This data may not be complete. We recommend contacting the local school district to confirm school assignments for this home.
- $--4 bd2 ba1.7k sqft7002 Fread Dr, Killeen, TX 76549Sold
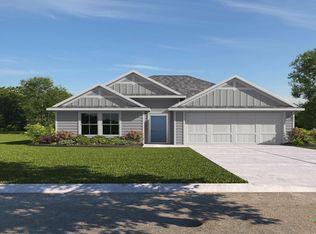
- $263,0304 bd2 ba1.6k sqft6906 Luella Dr, Killeen, TX 76549For Sale

- $--3 bd2 ba1.5k sqft6817 Luella Dr, Killeen, TX 76549Sold
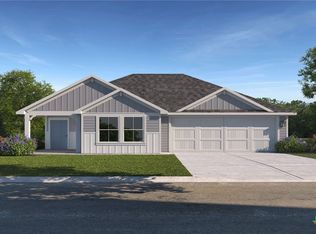
- $5,620-- bd-- ba-- sqft10735 Fm 439, Fm, TX --Off Market
- $--3 bd2 ba1.2k sqft7003 Luella Dr, Killeen, TX 76549Sold
- $--3 bd2 ba1.2k sqft6806 Luella Dr, Killeen, TX 76549Sold
- $--4 bd2 ba1.8k sqft7009 Luella Dr, Killeen, TX 76549Sold
- $--4 bd2 ba1.8k sqft6807 Luella Dr, Killeen, TX 76549Sold
A local agent can set up tours, give advice and negotiate with sellers.
A local lender can help you make sure your offer is ready when you are.
Similar homes
- $257,9653 bd2 ba1.4k sqft6802 Reginald Dr, Killeen, TX 76549Active
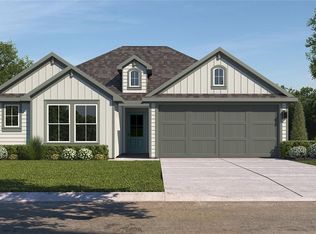
 Central Texas MLS
 - $263,9653 bd2 ba1.5k sqft6905 Fread Dr, Killeen, TX 76549Active
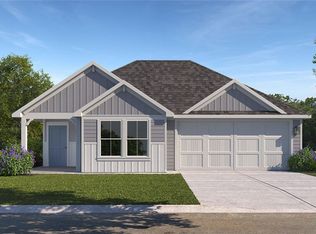 Central Texas MLS
 - $234,9003 bd2 ba1.5k sqft4406 Corinne Dr, Killeen, TX 76549Active
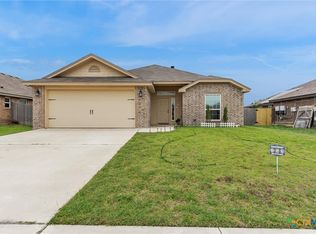 MLS ID #617646, Cindy Dennis, Sweetwaters Realty Llc. Central Texas MLS
 - $268,0304 bd2 ba1.6k sqft6906 Fread Dr, Killeen, TX 76549Active
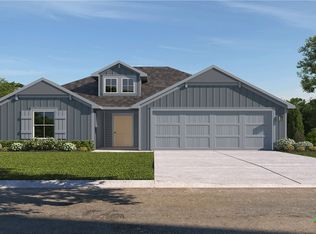 Central Texas MLS
 - $269,5254 bd2 ba1.6k sqft6805 Fread Dr, Killeen, TX 76549ActiveCentral Texas MLS
- $244,5003 bd2 ba1.6k sqft6308 Blayney Dr, Killeen, TX 76549ActiveMLS ID #620741, Katie Strange, Two Lakes Real Estate. Central Texas MLS
- $278,0254 bd2 ba1.6k sqft6815 Fread Dr, Killeen, TX 76549ActiveCentral Texas MLS
- $240,0003 bd2 ba1.6k sqft2607 Tarrant County Dr, Killeen, TX 76549ActiveMLS ID #616054, Revlon Wilson, Keller Williams Realty. Central Texas MLS
- $246,4753 bd2 ba1.2k sqft1507 Cordus Jackson Jr Ln, Killeen, TX 76549ActiveCentral Texas MLS
- $244,9003 bd2 ba1.6k sqft5707 Great Divide Rd, Killeen, TX 76549ActiveMLS ID #605380, Nadine Melvin, Century 21 Randall Morris. Central Texas MLS
- $259,4753 bd2 ba1.4k sqft1509 Cordus Jackson Jr Ln, Killeen, TX 76549ActiveCentral Texas MLS
- $215,0003 bd2 ba1.5k sqft2708 Tara Dr, Killeen, TX 76549ActiveMLS ID #616643, Jean Shine, Coldwell Banker Apex, Realtors. Central Texas MLS
- $290,0254 bd2 ba1.8k sqft6810 Fread Dr, Killeen, TX 76549ActiveCentral Texas MLS
- $249,4753 bd2 ba1.2k sqft1407 Cordus Jackson Jr Ln, Killeen, TX 76549ActiveCentral Texas MLS
- $291,7104 bd2 ba1.6k sqft6800 Fread Dr, Killeen, TX 76549ActiveMLS ID #617245, Eleonora Santana, Nexthome Tropicana Realty. Central Texas MLS
- $250,0003 bd2 ba1.4k sqft5100 Brody Dr, Killeen, TX 76549ActiveMLS ID #604619, Lovey Boone, All City Real Estate. Central Texas MLS
- $264,4753 bd2 ba1.5k sqft1609 Cordus Jackson Jr Ln, Killeen, TX 76549ActiveCentral Texas MLS
- $265,4753 bd2 ba1.5k sqft1511 Cordus Jackson Jr Ln, Killeen, TX 76549ActiveCentral Texas MLS
- $258,9003 bd2 ba1.3k sqft1104 Karen Dr, Killeen, TX 76549ActiveMLS ID #598249, Linda Carey, Starpointe Realty Central Tx. Central Texas MLS
- $225,0004 bd2 ba1.7k sqft3510 Doffy Dr, Killeen, TX 76549ActiveMLS ID #604634, Gisela Irlas, Homestead Real Estate. Central Texas MLS
