New construction home located within minutes of Fort Hood Base but also easy access to shopping and hwy 195 for those traveling south! Hardi-plank siding gives such a clean look on the exterior but also is considered a masonry product for insurance purposes. The real surprise is when you enter this home and see all the wonderful selections that exhibit the quality one expects from a Herring & Co Builders home. Wood style LVP flooring, granite tops, nice interior paint (not flat), gorgeous, stained cabinets and really beautiful tile selections for baths and kitchen back splash. Then be pleasantly surprised at the size of the generous backyard complete with steel post (wood planks), covered patio and did I mention full yard sprinkler system and sod?
Active
Price cut: $500 (6/16)
$258,900
1104 Karen Dr, Killeen, TX 76549
3beds
1,330sqft
:
Get pre-qualified$1,882/mo
Single Family Residence
Built in 2025
8,123 Square Feet Lot
$-- Zestimate®
$195/sqft
$-- HOA
What's special
Generous backyardNice interior paintGranite topsWood style lvp flooringFull yard sprinkler systemHardi-plank sidingGorgeous stained cabinets
- 256 days |
- 102 |
- 8 |
Zillow last checked:
Listing updated:
Listed by:
Linda Carey (254)213-3290,
Starpointe Realty Central Tx,
Jennifer Carey 254-291-3402,
Starpointe Realty Central Tx
Source: Central Texas MLS,MLS#: 598249 Originating MLS: Fort Hood Area Association of REALTORS
Originating MLS: Fort Hood Area Association of REALTORSFacts & features
Interior
Bedrooms & bathrooms
- Bedrooms: 3
- Bathrooms: 2
- Full bathrooms: 2
Heating
- Central, Electric
Cooling
- Central Air, Electric, 1 Unit
Appliances
- Included: Dishwasher, Electric Range, Electric Water Heater, Disposal, Water Heater, Some Electric Appliances, Microwave, Range
- Laundry: Washer Hookup, Electric Dryer Hookup, Laundry Room
Features
- Ceiling Fan(s), Double Vanity, Entrance Foyer, Pull Down Attic Stairs, Split Bedrooms, Walk-In Closet(s), Granite Counters, Kitchen Island, Kitchen/Family Room Combo, Pantry, Walk-In Pantry
- Flooring: Carpet, Vinyl
- Attic: Pull Down Stairs
- Has fireplace: No
- Fireplace features: None
Interior area
- Total interior livable area: 1,330 sqft
Video & virtual tour
Property
Parking
- Total spaces: 2
- Parking features: Attached, Garage
- Attached garage spaces: 2
Features
- Levels: One
- Stories: 1
- Patio & porch: Covered, Patio
- Exterior features: Covered Patio
- Pool features: None
- Fencing: Back Yard,Wood
- Has view: Yes
- View description: None
- Body of water: None
Lot
- Size: 8,123 Square Feet
Details
- Parcel number: 31647
- Special conditions: Builder Owned
Construction
Type & style
- Home type: SingleFamily
- Architectural style: Ranch
- Property subtype: Single Family Residence
Materials
- HardiPlank Type, Masonry
- Foundation: Slab
- Roof: Composition,Shingle
Condition
- Year built: 2025
Details
- Builder name: Herring & Co Builder
Utilities & green energy
- Sewer: Public Sewer
- Water: Public
- Utilities for property: Cable Available, Electricity Available, Trash Collection Public, Underground Utilities
Community & HOA
Community
- Features: None, Curbs, Sidewalks
- Subdivision: Morris Sub Ph Two
HOA
- Has HOA: No
Location
- Region: Killeen
Financial & listing details
- Price per square foot: $195/sqft
- Tax assessed value: $15,000
- Annual tax amount: $304
- Date on market: 11/18/2025
- Cumulative days on market: 258 days
- Listing agreement: Exclusive Right To Sell
- Listing terms: Cash,Conventional,FHA,VA Loan
- Electric utility on property: Yes
Estimated market value
Not available
Estimated sales range
Not available
Not available
Price history
| Date | Event | Price |
|---|---|---|
| 6/16/2026 | Price change | $258,900-0.2%$195/sqft |
Source:  Central Texas MLS #598249 Report a problem Central Texas MLS #598249 Report a problem | ||
| 5/16/2026 | Price change | $259,400-0.2%$195/sqft |
Source: Central Texas MLS #598249 Report a problem | ||
| 11/20/2025 | Listed for sale | $259,900$195/sqft |
Source: Central Texas MLS #598249 Report a problem | ||
Public tax history
| Year | Property taxes | Tax assessment |
|---|---|---|
| 2025 | $304 +1.8% | $15,000 |
| 2024 | $299 +5.2% | $15,000 |
| 2023 | $284 -10% | $15,000 |
| 2022 | $316 | $15,000 |
| 2021 | -- | $15,000 +900% |
| 2020 | $72 +852.2% | $1,500 +400% |
| 2019 | $8 -4.2% | $300 |
| 2018 | $8 +5.5% | $300 |
| 2017 | $7 | $300 |
| 2016 | $7 +1.2% | $300 |
| 2015 | $7 | $300 |
| 2014 | $7 | $300 |
| 2013 | -- | $300 |
| 2012 | -- | $300 |
| 2011 | -- | $300 |
| 2010 | -- | $300 |
| 2009 | -- | $300 |
| 2008 | -- | $300 |
| 2007 | -- | $300 |
| 2006 | -- | $300 |
| 2005 | -- | $300 |
| 2004 | -- | $300 |
Find assessor info on the county website
Monthly payment
Est. payment
Payment breakdown
Explore the cost of this home by adjusting the details. Changes won't be saved.Climate risks
Neighborhood: South Meadows
Nearby schools
GreatSchools rating
- 5/10Maxdale Elementary SchoolGrades: PK-5Distance: 1 mi
- 3/10Palo Alto Middle SchoolGrades: 6-8Distance: 0.5 mi
- 3/10C. E. Ellison High SchoolGrades: 9-12Distance: 1.3 mi
Schools provided by the listing agent
- Elementary: Pershing Park Elementary School
- Middle: Palo Alto Middle School
- High: Ellison High School
- District: Killeen ISD
Source: Central Texas MLS. This data may not be complete. We recommend contacting the local school district to confirm school assignments for this home.
- $1,500-- bd-- ba-- sqft1102 Karen Dr, Killeen, TX 76549Off Market
- $15,000-- bd-- ba-- sqft1106 Karen Dr, Killeen, TX 76549Off Market
- $1,500-- bd-- ba-- sqft1101 Nina Dr, Killeen, TX 76549Off Market
- $1,500-- bd-- ba-- sqft1103 Nina Dr, Killeen, TX 76549Off Market
- $135,0004 bd2 ba1.5k sqft1108 Karen Dr, Killeen, TX 76549Off Market
- $1,500-- bd-- ba-- sqft1105 Nina Dr, Killeen, TX 76549Off Market
- $119,9003 bd2 ba1.2k sqft1103 Karen Dr, Killeen, TX 76549Pending
- $--3 bd2 ba1.4k sqft1101 Karen Dr, Killeen, TX 76549Sold
A local agent can set up tours, give advice and negotiate with sellers.
A local lender can help you make sure your offer is ready when you are.
Similar homes
- $250,0003 bd2 ba1.4k sqft4911 Brody Dr, Killeen, TX 76549Active
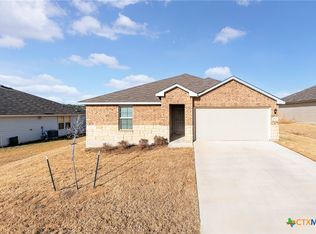
 MLS ID #603419, Serina Jones, All City Real Estate Ltd. Co. Central Texas MLS
 - $254,9753 bd2 ba1.2k sqft1407 Cordus Jackson Jr Ln, Killeen, TX 76549Active
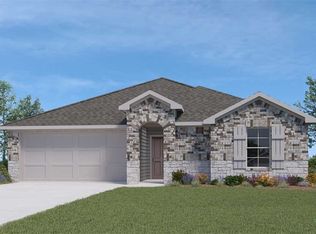 Central Texas MLS
 - $256,0453 bd2 ba1.4k sqft1403 Victory Ranch Trl, Killeen, TX 76549Active
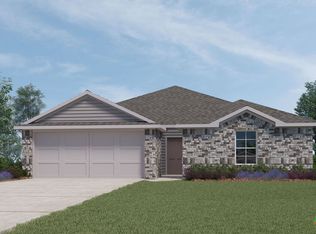 MLS ID #610936, Eleonora Santana, Nexthome Tropicana Realty. Central Texas MLS
 - $263,1054 bd2 ba1.6k sqft1416 Victory Ranch Trl, Killeen, TX 76549Pending
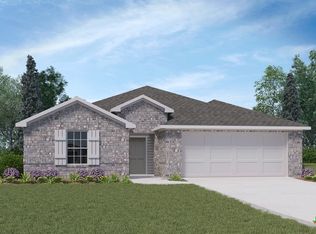 Central Texas MLS
 - $234,9003 bd2 ba1.5k sqft4406 Corinne Dr, Killeen, TX 76549ActiveMLS ID #617646, Cindy Dennis, Sweetwaters Realty Llc. Central Texas MLS
- $271,5354 bd2 ba1.6k sqft1505 Cordus Jackson Jr Ln, Killeen, TX 76549ActiveCentral Texas MLS
- $260,0004 bd2 ba1.8k sqft4504 The Searchers Dr, Killeen, TX 76549ActiveMLS ID #607888, Julie James, Epique Realty. Central Texas MLS
- $220,0003 bd2 ba1.5k sqft2708 Tara Dr, Killeen, TX 76549ActiveMLS ID #616643, Jean Shine, Coldwell Banker Apex, Realtors. Central Texas MLS
- $245,4653 bd2 ba1.4k sqft6804 Fread Dr, Killeen, TX 76549PendingMLS ID #618973, Eleonora Santana, Nexthome Tropicana Realty. Central Texas MLS
- $295,0004 bd2 ba1.5k sqft1211 Victory Ranch Trl, Killeen, TX 76549ActiveMLS ID #620596, Alexis Denegal, Prolific Realty. Central Texas MLS
- $242,8303 bd2 ba1.2k sqft4711 Milton Dr, Killeen, TX 76549PendingMLS ID #617235, Eleonora Santana, Nexthome Tropicana Realty. Central Texas MLS
- $260,0003 bd2 ba1.5k sqft307 Paddock Ln, Killeen, TX 76542ActiveMLS ID #607333, Keishla M. Gonzalez- Hernandez, Keller Williams Realty C. P.. Central Texas MLS
- $299,0004 bd2 ba1.5k sqft1213 Victory Rnch, Killeen, TX 76549ActiveMLS ID #620584, Alexis Denegal, Prolific Realty. Central Texas MLS
- $285,0004 bd2 ba1.7k sqft1301 Excel Dr, Killeen, TX 76542ActiveMLS ID #617014, Maria Jones, Magnolia Realty Temple Belton. Central Texas MLS
- $285,1054 bd2 ba1.7k sqft1419 Victory Ranch Trl, Killeen, TX 76549ActiveMLS ID #617925, Eleonora Santana, Nexthome Tropicana Realty. Central Texas MLS
- $245,0003 bd2 ba1.7k sqft3108 Cricklewood Dr, Killeen, TX 76542ActiveMLS ID #610948, Jean Shine, Coldwell Banker Apex, Realtors. Central Texas MLS
- $295,0003 bd2 ba1.8k sqft6811 McGregor Loop, Killeen, TX 76549ActiveMLS ID #612065, Ashlee Baker, All City Real Estate Ltd. Co. Central Texas MLS
- from $265,9003 bd2 ba1.4k sqftThe 1443 Plan, Levy Crossing, Killeen, TX 76542New ConstructionStylecraft Homes
- $286,0254 bd2 ba1.8k sqft6810 Fread Dr, Killeen, TX 76549ActiveCentral Texas MLS
- $250,0004 bd2 ba1.4k sqft9808 Tarabon Dr, Killeen, TX 76549ActiveMLS ID #602484, Jean Shine, Coldwell Banker Apex, Realtors. Central Texas MLS
