Welcome home to this stunning residence in the highly sought-after Katy Lakes community. This beautifully designed Gehan 3-bedroom, 2-bath with an office/flex room and large laundry room offers the perfect blend of comfort, functionality, and style. Inside, bright open concept living spaces create an inviting atmosphere ideal for everyday living and entertaining. The gourmet kitchen is the heart of the home, featuring a spacious island, numerous cabinets, and pot drawers under the stove, wood tile flooring adds durability and modern appeal throughout. The home has upgrades of a fireplace, high ceilings, and raised primary bath counter tops. Step outside to enjoy the expanded covered patio perfect for, relaxing evenings, or hosting friends and family with No back neighbors! Located in one of Katy's premier communities, this home offers access to top-rated schools, parks, trails, and exceptional amenities. Don't miss this incredible opportunity!
Pending
$340,000
6919 Northchester Dr, Katy, TX 77493
3beds
1,984sqft
Single Family Residence
Built in 2020
7,474 Square Feet Lot
$331,700 Zestimate®
$171/sqft
$79/mo HOA
What's special
- 34 days |
- 88 |
- 1 |
Likely to sell faster than
Zillow last checked:
Listing updated:
Listed by:
Faye Skinner TREC #0814514 832-347-8263,
All City Real Estate
Source: HAR,MLS#: 23174432
Facts & features
Interior
Bedrooms & bathrooms
- Bedrooms: 3
- Bathrooms: 2
- Full bathrooms: 2
Rooms
- Room types: Utility Room
Primary bedroom
- Level: First
- Area: 208
- Dimensions: 16X13
Bedroom
- Level: First
- Area: 132
- Dimensions: 12X11
Bedroom
- Level: First
- Area: 132
- Dimensions: 11X12
Other
- Level: First
- Area: 156
- Dimensions: 13X12
Breakfast
- Level: First
- Area: 156
- Dimensions: 12X13
Kitchen
- Level: First
Living room
- Level: First
- Area: 325
- Dimensions: 13X25
Primary bath
- Level: First
Heating
- Natural Gas
Cooling
- Ceiling Fan(s), Electric
Appliances
- Included: ENERGY STAR Qualified Appliances, Disposal, Convection Oven, Microwave, Gas Cooktop, Dishwasher
- Laundry: Electric Dryer Hookup, Gas Dryer Hookup, Washer Hookup
Features
- Formal Entry/Foyer, High Ceilings, Split Plan
- Flooring: Vinyl
- Windows: Insulated/Low-E windows
- Number of fireplaces: 1
- Fireplace features: Gas Log
Interior area
- Total structure area: 1,984
- Total interior livable area: 1,984 sqft
Property
Parking
- Total spaces: 2
- Parking features: Attached, Garage Door Opener
- Attached garage spaces: 2
Features
- Stories: 1
- Patio & porch: Covered
- Exterior features: Back Green Space, Sprinkler System
- Has spa: Yes
- Fencing: Back Yard,Full
Lot
- Size: 7,474 Square Feet
- Features: Subdivided, 0 Up To 1/4 Acre
Details
- Parcel number: 1397770010039
Construction
Type & style
- Home type: SingleFamily
- Architectural style: Contemporary
- Property subtype: Single Family Residence
Materials
- Brick, Stone
- Foundation: Slab
- Roof: Composition
Condition
- New construction: No
- Year built: 2020
Details
- Builder name: Gehan
Utilities & green energy
- Water: Water District
Green energy
- Green verification: ENERGY STAR Certified Homes
- Energy efficient items: Thermostat, HVAC
Community & HOA
Community
- Subdivision: Katy Lakes Sec 1
HOA
- Has HOA: Yes
- Amenities included: Pool
- HOA fee: $950 annually
Location
- Region: Katy
Financial & listing details
- Price per square foot: $171/sqft
- Tax assessed value: $362,758
- Annual tax amount: $11,412
- Date on market: 7/13/2026
- Listing terms: Cash,Conventional,FHA,Investor,USDA Loan,VA Loan
- Road surface type: Concrete
Estimated market value
$331,700
$315,000 - $348,000
$2,513/mo
Price history
| Date | Event | Price |
|---|---|---|
| 8/7/2026 | Pending sale | $340,000$171/sqft |
Source:  HAR #23174432 Report a problem HAR #23174432 Report a problem | ||
| 7/22/2026 | Listed for sale | $340,000$171/sqft |
Source: HAR #23174432 Report a problem | ||
Public tax history
| Year | Property taxes | Tax assessment |
|---|---|---|
| 2025 | $4,019 -16.9% | $362,758 +3.6% |
| 2024 | $4,835 +4.2% | $350,000 -12.3% |
| 2023 | $4,641 -28.1% | $398,985 +19.7% |
| 2022 | $6,457 | $333,231 +14.4% |
| 2021 | -- | $291,382 +524.1% |
| 2020 | -- | $46,686 |
| 2019 | $713 | $46,686 |
Find assessor info on the county website
Monthly payment
Est. payment
Payment breakdown
Explore the cost of this home by adjusting the details. Changes won't be saved.Climate risks
Neighborhood: 77493
Nearby schools
GreatSchools rating
- 7/10McElwain Elementary SchoolGrades: PK-5Distance: 1.3 mi
- 8/10Nelson J HGrades: 6-8Distance: 1.6 mi
- 7/10Freeman High SchoolGrades: 9-10Distance: 1.5 mi
Schools provided by the listing agent
- Elementary: Mcelwain Elementary School
- Middle: Nelson Junior High (Katy)
- High: Freeman High School
Source: HAR. This data may not be complete. We recommend contacting the local school district to confirm school assignments for this home.
- $376,4005 bd3 ba2.2k sqft6915 Northchester Dr, Katy, TX 77493Off Market
- $376,9004 bd3 ba2.2k sqft6923 Northchester Dr, Katy, TX 77493Off Market
- $399,9903 bd3 ba2.6k sqft6911 Northchester Dr, Katy, TX 77493For Sale
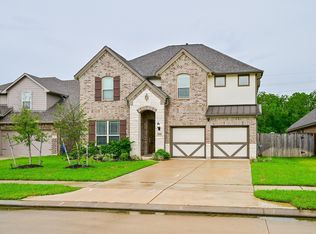
- $319,9003 bd2 ba1.9k sqft24431 Piney Harbor Ln, Katy, TX 77493Off Market
- $425,3004 bd3 ba3k sqft24442 Piney Harbor Ln, Katy, TX 77493Off Market
- $424,2003 bd3 ba3.3k sqft6907 Northchester Dr, Katy, TX 77493Off Market
- $351,1003 bd2 ba2.1k sqft24438 Piney Harbor Ln, Katy, TX 77493Off Market
- $404,6004 bd3 ba2.8k sqft24426 Arbor Landing Ln, Katy, TX 77493Off Market
A local agent can set up tours, give advice and negotiate with sellers.
A local lender can help you make sure your offer is ready when you are.
Similar homes
- $325,0004 bd3 ba2.2k sqft6719 Northchester Dr, Katy, TX 77493For Sale
 MLS ID #71911819, Jason Aguirre, eXp Realty LLC. HAR
 - $339,0003 bd2 ba2.1k sqft6802 Monarch Falls Ln, Katy, TX 77493For Sale
 MLS ID #49090070, Michael Knowles, Real Broker, LLC. HAR
 - $309,9004 bd2 ba1.8k sqft23814 Mesia Meadow Ln, Katy, TX 77493For Sale
 MLS ID #18973605, Aurelio Diaz, Nan & Company Properties - Corporate Office (Heights). HAR
 - $330,0003 bd2 ba1.7k sqft24107 Avocet Creek Rd, Katy, TX 77493For Sale
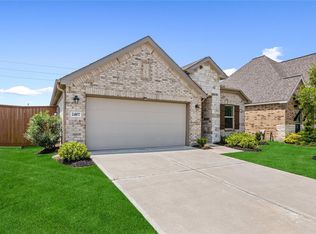 MLS ID #34144889, Maximiliano Ayala, Frank Vasques, Broker. HAR
 - $345,0003 bd2 ba1.9k sqft24526 Bluestar Blossom Trl, Katy, TX 77493For SaleMLS ID #5304669, Kathy Sydow, RA Brokers. HAR
- $365,0003 bd2 ba1.8k sqft23806 Hartford Springs Trl, Katy, TX 77493For SaleMLS ID #57011171, Tiphani Probstfeld, Walzel Properties - Corporate Office. HAR
- $400,0003 bd2 ba2.6k sqft24418 Moonlit Shore Dr, Katy, TX 77493For SaleMLS ID #23437573, Romana Nasir, RJN Realty Group LLC. HAR
- $345,9403 bd2 ba1.7k sqft7619 Swooping Swallow Ln, Katy, TX 77493New ConstructionChesmar Homes
- $399,9903 bd3 ba2.6k sqft6911 Northchester Dr, Katy, TX 77493For SaleMLS ID #39455238, Darrell Anderson, eXp Realty LLC. HAR
- $393,5004 bd3 ba2.9k sqft24319 Twin Cove Ct, Katy, TX 77493For SaleMLS ID #15112943, Ty Coleman, Connect Realty.com. HAR
- $389,0004 bd3 ba2.5k sqft7103 Snow Finch Ln, Katy, TX 77493For SaleMLS ID #54857663, Keith Towne, Keller Williams Premier Realty. HAR
- from $340,9904 bd3 ba1.9k sqftDillon Plan, Elyson Courtyard Collection, Katy, TX 77493New ConstructionChesmar Homes
- $460,0004 bd4 ba2.3k sqft7007 Prairie Heights Dr, Katy, TX 77493For SaleMLS ID #18973919, Steven Koleno, Beycome Brokerage Realty, LLC. HAR
- from $330,9903 bd3 ba1.8k sqftRiverdale Plan, Elyson Courtyard Collection, Katy, TX 77493New ConstructionChesmar Homes
- from $349,9903 bd2 ba2k sqftLaurel Plan, Katy Lakes, Katy, TX 77493New ConstructionDRB Homes
- from $334,9903 bd3 ba1.9k sqftCapeside Plan, Elyson Courtyard Collection, Katy, TX 77493New ConstructionChesmar Homes
- $355,5903 bd3 ba1.9k sqft7615 Swooping Swallow Ln, Katy, TX 77493New ConstructionMLS ID #35051476, Clay Woodard, Chesmar Homes. HAR
- from $324,9903 bd2 ba1.6k sqftOakdale Plan, Elyson Courtyard Collection, Katy, TX 77493New ConstructionChesmar Homes
- from $349,9904 bd3 ba2k sqftRosewood Plan, Elyson Courtyard Collection, Katy, TX 77493New ConstructionChesmar Homes
- from $367,9904 bd3 ba2.1k sqftJuniper Plan, Katy Lakes, Katy, TX 77493New ConstructionDRB Homes
