This charming ranch in the Cornwall School District offers 2 bedrooms, 1.5 baths, and 1,460 square feet of living space on a 0.50-acre lot, with a layout that combines comfortable one-level living with additional finished space below. The open-concept kitchen features granite countertops, extensive wood cabinetry, stainless steel appliances, and a breakfast bar that connects naturally to the adjoining living and dining areas. Hardwood floors extend throughout much of the main level, while skylights bring additional natural light into the home. The spacious family room provides another area for relaxing or entertaining, and the two bedrooms offer comfortable private spaces. The finished basement adds valuable flexibility with a large open area, laundry, storage, and walk-out access.
Outside, the rear deck overlooks the wooded backyard and provides an inviting space for outdoor dining, entertaining, or enjoying the surrounding greenery. Additional features include leased solar panels, and a water softener and filtration system in place. Located near the Salisbury Mills Train Station, this property offers convenient access to transportation along with nearby shopping, schools, parks, and other everyday amenities. Buyers searching for a New Windsor ranch, a home with a finished basement, flexible storage space, or a home with a rear deck and wooded backyard will find plenty to appreciate here.
For sale
$400,000
692 Mount Airy Road, New Windsor, NY 12553
2beds
1,460sqft
Single Family Residence, Residential
Built in 1970
0.5 Acres Lot
$-- Zestimate®
$274/sqft
$-- HOA
What's special
- 10 days
- 1,344
- 122
Zillow last checked:
Listing updated:
Listed by:
eXp Realty 888-276-0630,
Virginia Corbett 845-582-3790
Source: OneKey® MLS as distributed by MLS GRID,MLS#: 1043762
Facts & features
Interior
Bedrooms & bathrooms
- Bedrooms: 2
- Bathrooms: 2
- Full bathrooms: 1
- 1/2 bathrooms: 1
Bedroom 1
- Level: First
Bedroom 2
- Level: First
Bathroom 1
- Level: First
Family room
- Level: Lower
Kitchen
- Level: First
Laundry
- Level: Lower
Lavatory
- Level: First
Living room
- Level: First
Heating
- Baseboard, Heat Pump, Oil
Cooling
- Ductless
Appliances
- Included: Dishwasher, Electric Range, Microwave, Refrigerator
- Laundry: In Basement
Features
- First Floor Bedroom, First Floor Full Bath, Recessed Lighting
- Flooring: Hardwood
- Windows: Skylight(s)
- Basement: Finished
- Attic: Pull Stairs
Interior area
- Total structure area: 1,460
- Total interior livable area: 1,460 sqft
Video & virtual tour
Property
Parking
- Total spaces: 1
- Parking features: Driveway
- Has uncovered spaces: Yes
Features
- Levels: One
- Patio & porch: Deck
Lot
- Size: 0.5 Acres
Details
- Additional structures: Shed(s)
- Parcel number: 3348000660000001001.0000000
- Special conditions: None
Construction
Type & style
- Home type: SingleFamily
- Architectural style: Exp Ranch,Hi Ranch,Raised Ranch,Ranch,Split Ranch
- Property subtype: Single Family Residence, Residential
Materials
- Vinyl Siding
Condition
- Year built: 1970
Utilities & green energy
- Sewer: Septic Tank
- Water: Well
- Utilities for property: Trash Collection Private
Community & HOA
HOA
- Has HOA: No
Location
- Region: New Windsor
Financial & listing details
- Price per square foot: $274/sqft
- Tax assessed value: $32,600
- Annual tax amount: $7,808
- Date on market: 9/10/2026
- Cumulative days on market: 4 days
- Listing agreement: Exclusive Right To Sell
- Inclusions: Refrigerator; Electric Range; Dishwasher; Microwave; Water system
Estimated market value
Not available
Estimated sales range
Not available
Not available
Price history
| Date | Event | Price |
|---|---|---|
| 9/10/2026 | Listed for sale | $400,000+14.3%$274/sqft |
Source:  OneKey® MLS as distributed by MLS GRID #1043762 Report a problem OneKey® MLS as distributed by MLS GRID #1043762 Report a problem | ||
| 10/6/2023 | Sold | $350,000$240/sqft |
Source: OneKey® MLS as distributed by MLS GRID #H6257314 Report a problem | ||
| 8/25/2023 | Pending sale | $350,000$240/sqft |
Source: OneKey® MLS as distributed by MLS GRID #H6257314 Report a problem | ||
| 6/29/2023 | Listed for sale | $350,000+59.2%$240/sqft |
Source: OneKey® MLS as distributed by MLS GRID #H6257314 Report a problem | ||
| 7/16/2019 | Listing removed | $1,850$1/sqft |
Source: Keller Williams Realty Hudson Valley United #4931887 Report a problem | ||
| 5/13/2019 | Listed for rent | $1,850+15.6%$1/sqft |
Source: Keller Williams Hudson Valley United Report a problem | ||
| 10/9/2013 | Listing removed | $1,600$1/sqft |
Source: Better Homes and Gardens Real Estate Rand Realty #549303 Report a problem | ||
| 8/3/2013 | Listed for rent | $1,600$1/sqft |
Source: Goshen #549303 Report a problem | ||
| 1/28/2012 | Listing removed | $219,900$151/sqft |
Source: BHG Rand Realty - Goshen #515437 Report a problem | ||
| 9/16/2011 | Listed for sale | $219,900$151/sqft |
Source: BHG Rand Realty - Goshen #515437 Report a problem | ||
| 1/31/2011 | Listing removed | $219,900$151/sqft |
Source: Real Estate United #494382 Report a problem | ||
| 11/29/2010 | Listed for sale | $219,900$151/sqft |
Source: Real Estate United #494382 Report a problem | ||
| 9/26/2010 | Listing removed | $219,900$151/sqft |
Source: Real Estate United #494382 Report a problem | ||
| 8/18/2010 | Price change | $219,900-4.3%$151/sqft |
Source: Real Estate United #494382 Report a problem | ||
| 4/17/2010 | Price change | $229,900-8%$157/sqft |
Source: RE/MAX Benchmark Realty Group #482789 Report a problem | ||
| 2/19/2010 | Listed for sale | $249,900+233.2%$171/sqft |
Source: RE/MAX Benchmark Realty Group #482789 Report a problem | ||
| 1/26/2010 | Sold | $75,000-34.8%$51/sqft |
Source: Public Record Report a problem | ||
| 11/10/2009 | Listed for sale | $115,000$79/sqft |
Source: RE/MAX Benchmark Realty Group #477813 Report a problem | ||
Public tax history
| Year | Property taxes | Tax assessment |
|---|---|---|
| 2025 | -- | $32,600 |
| 2024 | -- | $32,600 |
| 2023 | -- | $32,600 |
| 2022 | -- | $32,600 |
| 2021 | -- | $32,600 |
| 2020 | -- | $32,600 +5.8% |
| 2019 | -- | $30,800 |
| 2018 | -- | $30,800 |
| 2017 | $6,136 | $30,800 |
| 2016 | -- | $30,800 |
| 2015 | -- | $30,800 |
| 2014 | -- | $30,800 |
| 2013 | -- | $30,800 |
| 2012 | -- | $30,800 |
| 2011 | -- | $30,800 |
| 2010 | -- | $30,800 +242.2% |
| 2009 | -- | $9,000 -66% |
| 2007 | -- | $26,500 |
| 2006 | -- | $26,500 |
| 2005 | -- | $26,500 |
| 2004 | -- | $26,500 |
| 2002 | -- | $26,500 |
| 2001 | -- | $26,500 |
| 2000 | -- | $26,500 |
Find assessor info on the county website
Monthly payment
Climate risks
Neighborhood: 12553
Nearby schools
Schools provided by the listing agent
- Elementary: Willow Avenue Elementary School
- Middle: Cornwall Middle School
- High: Cornwall Central High School
Source: OneKey® MLS as distributed by MLS GRID. This data may not be complete. We recommend contacting the local school district to confirm school assignments for this home.
Similar homes
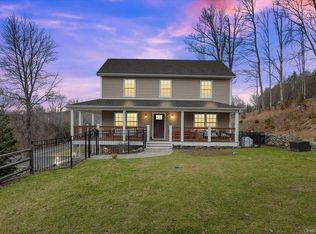
- $415,0003 bd2 ba1.3k sqft105 Pine Drive, New Windsor, NY 12553For Sale

 MLS ID #1048302, Stephen Ramundo, Listing by: Keller Williams Valley Realty. OneKey® MLS as distributed by MLS GRID
 - $397,0003 bd2 ba1.8k sqft105 Vails Gate Heights Drive, New Windsor, NY 12553For Sale
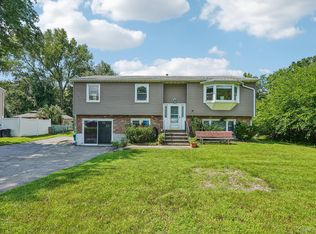 MLS ID #1034796, Tiffany Megna, Listing by: Howard Hanna Rand Realty. OneKey® MLS as distributed by MLS GRID
 - $399,0003 bd1 ba1.5k sqft66 Silver Spring Road, New Windsor, NY 12553For Sale
 MLS ID #1047624, Anna Hawley, Listing by: Howard Hanna Rand Realty. OneKey® MLS as distributed by MLS GRID
 - $425,0002 bd1 ba1k sqft136 Lake Road, Salisbury Mills, NY 12577For Sale
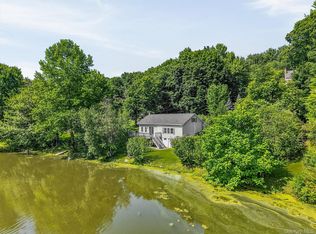 MLS ID #1030769, Rosalie W Cook, Listing by: Weichert Realtors. OneKey® MLS as distributed by MLS GRID
 - $445,0003 bd3 ba1.7k sqft4 Cannon Drive, New Windsor, NY 12553For SaleMLS ID #1038867, Lauren C. Racanelli, Listing by: RE/MAX Benchmark Realty Group. OneKey® MLS as distributed by MLS GRID
- $299,0002 bd1 ba1k sqft95 Riley Road, New Windsor, NY 12553For SaleMLS ID #1039263, Anthony Minieri, Listing by: KW Hudson Valley United. OneKey® MLS as distributed by MLS GRID
- $389,9002 bd2 ba1.1k sqft20 Hilltop Drive, New Windsor, NY 12553For SaleMLS ID #979998, Martin Krakower, Listing by: eXp Realty. OneKey® MLS as distributed by MLS GRID
- $355,0003 bd1 ba1.4k sqft237 Windsor Highway, New Windsor, NY 12553For SaleMLS ID #1019884, Gina M De Cerbo, Listing by: RE/MAX Benchmark Realty Group. OneKey® MLS as distributed by MLS GRID
- $494,9003 bd2 ba1.7k sqft57 Keats Drive, New Windsor, NY 12553For SaleMLS ID #1042444, Edwin G. Molina, Listing by: RE/MAX Benchmark Realty Group. OneKey® MLS as distributed by MLS GRID
- $429,0003 bd1 ba1.4k sqft21 Stonecrest Drive, New Windsor, NY 12553For SaleMLS ID #999560, Steven Moreau, Listing by: Tactical Realty LLC. OneKey® MLS as distributed by MLS GRID
- $418,5003 bd1 ba1.9k sqft6 Broad Street, New Windsor, NY 12553For SaleMLS ID #1028937, Shirley I. Mojica, Listing by: Compass Greater NY, LLC. OneKey® MLS as distributed by MLS GRID
- $435,0003 bd2 ba1.5k sqft117 Sandpiper Lane #1B, New Windsor, NY 12553For SaleMLS ID #949842, Gina Antonucci, Listing by: Easy Lifestyle Real Estate. OneKey® MLS as distributed by MLS GRID
- $525,0003 bd3 ba2k sqft210 Dairy Lane, New Windsor, NY 12553For SaleMLS ID #1040427, Julissa Amaro, Listing by: Keller Williams Hudson Valley. OneKey® MLS as distributed by MLS GRID
- $469,0004 bd2 ba2k sqft703 Little Britain Road, New Windsor, NY 12553For SaleMLS ID #1023813, Carole M McCann, Listing by: Hudson Heritage Realty. OneKey® MLS as distributed by MLS GRID
- $460,0003 bd3 ba1.4k sqft20 Hudson Drive, New Windsor, NY 12553For SaleMLS ID #1014237, Steven Moreau, Listing by: Tactical Realty LLC. OneKey® MLS as distributed by MLS GRID
- $405,0002 bd3 ba1.7k sqft1113 Balsam Drive, New Windsor, NY 12553For SaleMLS ID #1040505, Ronald Garafalo, Listing by: Hudson Premium Realty. OneKey® MLS as distributed by MLS GRID
- $488,8883 bd2 ba1.7k sqft42 Keats Drive, New Windsor, NY 12553For SaleMLS ID #1030142, Bopaul P. Sookdeo, Listing by: YourHomeSold Guaranteed Realty. OneKey® MLS as distributed by MLS GRID
