Welcome to this inviting 3 Bedroom/2 Bath ranch home offering comfort and convenience all on one level. The bright and open layout features a great flow from the living room, dining room and kitchen, perfect for large gatherings. Home also features, central air, hardwood floors, 2-car, detached garage and a full finished basement with OSE. With its practical floor plan and welcoming charm, this home is move-in ready waiting for its new owners.
Pending
$699,000
692 Woodside Drive, Wantagh, NY 11793
3beds
1,079sqft
Single Family Residence, Residential
Built in 1951
7,616 Square Feet Lot
$-- Zestimate®
$648/sqft
$-- HOA
What's special
Central airBright and open layoutFull finished basementHardwood floors
- 168 days |
- 24 |
- 0 |
Zillow last checked:
Listing updated:
Listed by:
Signature Premier Properties 516-785-0100,
Angela Testa 516-477-3002
Source: OneKey® MLS as distributed by MLS GRID,MLS#: 945679
Facts & features
Interior
Bedrooms & bathrooms
- Bedrooms: 3
- Bathrooms: 2
- Full bathrooms: 2
Heating
- Baseboard, Hot Water, Oil
Cooling
- Central Air
Appliances
- Included: Dishwasher, Dryer, Electric Oven, Electric Range, Refrigerator, Washer
- Laundry: In Basement
Features
- First Floor Bedroom, First Floor Full Bath, Eat-in Kitchen, Formal Dining
- Flooring: Hardwood
- Basement: Finished,Full,Walk-Out Access
- Attic: Full
Interior area
- Total structure area: 1,079
- Total interior livable area: 1,079 sqft
Property
Parking
- Total spaces: 2
- Parking features: Driveway, Garage
- Garage spaces: 2
- Has uncovered spaces: Yes
Features
- Patio & porch: Patio
- Fencing: Fenced
Lot
- Size: 7,616 Square Feet
- Dimensions: 53 x 111
Details
- Parcel number: 2089512860000020
- Special conditions: None
Construction
Type & style
- Home type: SingleFamily
- Architectural style: Ranch
- Property subtype: Single Family Residence, Residential
Materials
- Frame
Condition
- Year built: 1951
Utilities & green energy
- Sewer: Public Sewer
- Water: Public
- Utilities for property: Cable Connected, Electricity Connected, Sewer Connected, Trash Collection Public, Water Connected
Community & HOA
HOA
- Has HOA: No
Location
- Region: Wantagh
Financial & listing details
- Price per square foot: $648/sqft
- Tax assessed value: $527
- Annual tax amount: $17,073
- Date on market: 1/2/2026
- Cumulative days on market: 201 days
- Listing agreement: Exclusive Right To Sell
- Listing terms: Seller Financing
- Electric utility on property: Yes
Estimated market value
Not available
Estimated sales range
Not available
Not available
Price history
| Date | Event | Price |
|---|---|---|
| 6/12/2026 | Pending sale | $699,000$648/sqft |
Source:  OneKey® MLS as distributed by MLS GRID #945679 Report a problem OneKey® MLS as distributed by MLS GRID #945679 Report a problem | ||
| 3/16/2026 | Price change | $699,000-4.1%$648/sqft |
Source: OneKey® MLS as distributed by MLS GRID #945679 Report a problem | ||
| 2/4/2026 | Listed for sale | $729,000+82.3%$676/sqft |
Source: OneKey® MLS as distributed by MLS GRID #945679 Report a problem | ||
| 2/5/2019 | Listing removed | $2,950$3/sqft |
Source: The Hegarty Group Report a problem | ||
| 12/4/2018 | Listed for rent | $2,950$3/sqft |
Source: The Hegarty Group Report a problem | ||
| 3/16/2012 | Sold | $400,000$371/sqft |
Source: Public Record Report a problem | ||
Public tax history
| Year | Property taxes | Tax assessment |
|---|---|---|
| 2024 | -- | $527 |
| 2023 | -- | $527 |
| 2022 | -- | $527 |
| 2021 | $15,473 +3% | -- |
| 2020 | $15,016 +11.3% | $736 |
| 2019 | $13,493 | $736 |
| 2018 | $13,493 +4.6% | $736 |
| 2017 | $12,905 +4.5% | $736 |
| 2016 | $12,347 +311.7% | $736 |
| 2015 | $2,999 +16.3% | $736 +9% |
| 2013 | $2,580 +2% | $675 |
| 2012 | $2,529 -66.8% | $675 -10.6% |
| 2011 | $7,624 -2.8% | $755 -10.5% |
| 2010 | $7,844 | $844 -14.2% |
| 2009 | -- | $984 -7.5% |
| 2008 | -- | $1,064 +4.1% |
| 2006 | -- | $1,022 -37.8% |
| 2005 | -- | $1,642 -37.1% |
| 2004 | -- | $2,612 |
| 2003 | -- | $2,612 -48.3% |
| 2002 | -- | $5,050 |
| 2001 | -- | $5,050 |
| 2000 | -- | $5,050 |
Find assessor info on the county website
Monthly payment
Climate risks
Neighborhood: North Wantagh
Nearby schools
GreatSchools rating
- 5/10Lee Road SchoolGrades: K-5Distance: 0.5 mi
- 6/10Jonas E Salk Middle SchoolGrades: 6-8Distance: 0.9 mi
- 10/10Gen Douglas Macarthur Senior High SchoolGrades: 9-12Distance: 1 mi
Schools provided by the listing agent
- Elementary: Lee Road
- Middle: Jonas E Salk Middle School
- High: Gen Douglas Macarthur Senior Hs
Source: OneKey® MLS as distributed by MLS GRID. This data may not be complete. We recommend contacting the local school district to confirm school assignments for this home.
- $678,2003 bd2 ba1k sqft2972 N Jerusalem Rd, Wantagh, NY 11793Off Market
- $686,1003 bd1 ba1k sqft698 Woodside Dr, Wantagh, NY 11793Off Market

- $909,9005 bd2 ba2k sqft764 Park Dr, Wantagh, NY 11793Off Market
- $713,100-- bd1 ba1.1k sqft693 Woodside Dr, Wantagh, NY 11793Off Market
- $705,400-- bd1 ba1.1k sqft2990 N Jerusalem Rd, Wantagh, NY 11793Off Market
- $655,0004 bd2 ba1.4k sqft2971 N Jerusalem Rd, Levittown, NY 11756Sold
- $803,100-- bd2 ba1.4k sqft707 Woodside Dr, Wantagh, NY 11793Off Market
- $793,6004 bd3 ba1.9k sqft2977 N Jerusalem Rd, Levittown, NY 11756Off Market
A local agent can set up tours, give advice and negotiate with sellers.
Similar homes
- $649,0003 bd1 ba1k sqft94 Willowood Drive, Wantagh, NY 11793For Sale
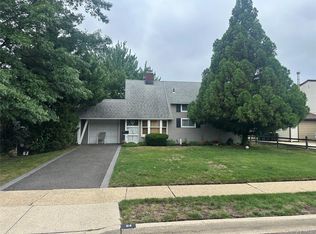
 MLS ID #1024672, Mark D. Trucios, Listing by: Master Estates. OneKey® MLS as distributed by MLS GRID
 - $695,0004 bd2 ba1.6k sqft1916 Wilson Avenue, North Bellmore, NY 11710For Sale
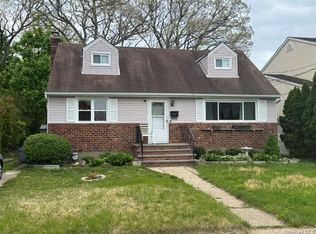 MLS ID #1018714, Farshad Saed CBR, Listing by: V Sell Realty Inc. OneKey® MLS as distributed by MLS GRID
 - $724,0974 bd2 ba1.3k sqft2052 Wilson Lane, East Meadow, NY 11554For Sale
 MLS ID #1023768, Patricia C. Luca, Listing by: John Savoretti Realty. OneKey® MLS as distributed by MLS GRID
 - $699,9904 bd1 ba1.3k sqft114 Boston Avenue, Massapequa, NY 11758For Sale
 MLS ID #1015225, Lori Slattery, Listing by: Coldwell Banker American Homes. OneKey® MLS as distributed by MLS GRID
 - $725,0005 bd3 ba1.6k sqft12 Carson Street, Bethpage, NY 11714For SaleMLS ID #990681, Edward M. Browne, Listing by: Island Advantage Realty LLC. OneKey® MLS as distributed by MLS GRID
- $899,0004 bd3 ba1.3k sqft854 Terra Lane, North Bellmore, NY 11710For SaleMLS ID #1004908, Derek J. Greene, Listing by: Greene Realty Group. OneKey® MLS as distributed by MLS GRID
- $725,0004 bd3 ba1.4k sqft166 Stanton Boulevard, Uniondale, NY 11553For SaleMLS ID #1000663, Agustin F. Barreiro, Listing by: Elite Realty International Inc. OneKey® MLS as distributed by MLS GRID
- $699,9503 bd2 ba1.3k sqft27 Colonial Road, Copiague, NY 11726For SaleMLS ID #994108, Christina Podias, Listing by: Long Island Dream Homes Realty. OneKey® MLS as distributed by MLS GRID
- $699,9994 bd2 ba1.4k sqft24 Lent Avenue, Hempstead, NY 11550For SaleMLS ID #981437, Helen K. Taveras, Listing by: All Over Properties Corp. OneKey® MLS as distributed by MLS GRID
- $659,9904 bd2 ba1.2k sqft452 N Monroe Avenue, Lindenhurst, NY 11757For SaleMLS ID #1019332, Jennifer R. Gromus SFR, Listing by: Leading Edge R E Services. OneKey® MLS as distributed by MLS GRID
- $665,0003 bd1 ba791 sqft43 Elinor Place, Freeport, NY 11520For SaleMLS ID #1017030, Michelle L. Rivera, Listing by: Island Advantage Realty LLC. OneKey® MLS as distributed by MLS GRID
- $599,9903 bd1 ba1k sqft45 W Clearwater Road, Lindenhurst, NY 11757For SaleMLS ID #1017755, Anna T. Tambasco, Listing by: Realty By Design Inc. OneKey® MLS as distributed by MLS GRID
- $775,0003 bd2 ba1.4k sqft32 Nearwater Avenue, Massapequa, NY 11758For SaleMLS ID #920781, Mary Ann Murphy GRI, Listing by: Call Murf Real Estate Co Inc. OneKey® MLS as distributed by MLS GRID
- $709,9993 bd2 ba1.2k sqft116-03 A 217th Street #A, Cambria Heights, NY 11411For SaleMLS ID #1006805, Nigel C. Chamblin, Listing by: Chamblin Group. OneKey® MLS as distributed by MLS GRID
- $640,0003 bd2 ba1.5k sqft140 Texas Street, Lindenhurst, NY 11757For SaleMLS ID #1001370, Mary Ann Murphy GRI, Listing by: Call Murf Real Estate Co Inc. OneKey® MLS as distributed by MLS GRID
- $799,9993 bd2 ba1.2k sqft685 Seabury Avenue, Franklin Square, NY 11010For SaleMLS ID #1013966, Teresa Pugliese, Listing by: John Savoretti Realty. OneKey® MLS as distributed by MLS GRID
- $799,9903 bd2 ba1.5k sqft25 Rutland Road, Freeport, NY 11520For SaleMLS ID #982622, Janet L. Blake, Listing by: JonarBri Realty. OneKey® MLS as distributed by MLS GRID
- $699,9994 bd1 ba1k sqft11474 225th Street, Cambria Heights, NY 11411For SaleMLS ID #995032, James B. Reimers CBR, Listing by: Charles Rutenberg Realty Inc. OneKey® MLS as distributed by MLS GRID
- $749,0003 bd2 ba1.1k sqft288 Frederick Avenue, South Floral Park, NY 11001For SaleMLS ID #1014884, MacArthur Pauyo, Listing by: Skylight Real Estate Consultan. OneKey® MLS as distributed by MLS GRID
- $660,0002 bd2 ba1.2k sqft1501 Kenneth Avenue, North Baldwin, NY 11510For SaleMLS ID #926926, Alexsandra Rosa Santos, Listing by: HomeSmart Premier Living Rlty. OneKey® MLS as distributed by MLS GRID
