Beautiful Gene Lantrip home in South Abilene! This property is located in the desirable Forrest Meadows subdivision, close to Wylie schools, and various dining establishments. The open layout is lined with LVP flooring, the kitchen is equipped with stainless steel appliances and a great corner pantry, and Granite tops the counters and vanities. In the living room, several windows overlook the back yard and provide great natural light. Bedrooms are split creating a private primary where features include a soaking tub, a separate shower, double sinks, and a large walk in closet with built in shelving. The 2 guest bedrooms are a nice size and have walk in closets with built ins as well. The interior laundry room houses full size laundry hook ups and additional storage while the 2 car garage protects cars from the elements. Outside, the fenced yard is a great place to gather with friends and family or enjoy the solitude on the covered patio. This home has a lot to offer and the location is ideal. Come see how it will fit YOUR needs and wants.
Under contract
$310,000
6922 Forrest Meadows Dr, Abilene, TX 79606
3beds
1,570sqft
Single Family Residence
Built in 2021
7,535 Square Feet Lot
$310,700 Zestimate®
$197/sqft
$15/mo HOA
What's special
Great natural lightLvp flooringCovered patioOpen layoutGreat corner pantry
- 8 days
- 443
- 62
Likely to sell faster than
Zillow last checked:
Listing updated:
Listed by:
Suzanne Fulkerson 0660781,
Real Broker
Source: NTREIS,MLS#: 21421101
Facts & features
Interior
Bedrooms & bathrooms
- Bedrooms: 3
- Bathrooms: 2
- Full bathrooms: 2
Primary bedroom
- Features: Ceiling Fan(s), Dual Sinks, En Suite Bathroom, Garden Tub/Roman Tub, Separate Shower, Walk-In Closet(s)
- Level: First
- Dimensions: 15 x 12
Bedroom
- Features: Ceiling Fan(s), Split Bedrooms, Walk-In Closet(s)
- Level: First
- Dimensions: 10 x 9
Bedroom
- Features: Ceiling Fan(s), Split Bedrooms, Walk-In Closet(s)
- Level: First
- Dimensions: 10 x 10
Living room
- Features: Ceiling Fan(s)
- Level: First
- Dimensions: 16 x 19
Heating
- Central, Electric
Cooling
- Central Air, Ceiling Fan(s), Electric
Appliances
- Included: Dishwasher, Electric Range, Microwave
- Laundry: Washer Hookup, Electric Dryer Hookup, Laundry in Utility Room
Features
- Decorative/Designer Lighting Fixtures, Eat-in Kitchen, Granite Counters, High Speed Internet, Open Floorplan, Pantry, Walk-In Closet(s)
- Flooring: Luxury Vinyl Plank
- Windows: Window Coverings
- Has basement: No
- Has fireplace: No
Interior area
- Total interior livable area: 1,570 sqft
Video & virtual tour
Property
Parking
- Total spaces: 2
- Parking features: Driveway, Garage Faces Front, Garage
- Attached garage spaces: 2
Features
- Levels: One
- Stories: 1
- Patio & porch: Front Porch, Patio, Covered
- Exterior features: Private Yard
- Pool features: None
- Fencing: Back Yard,Privacy,Wood
Lot
- Size: 7,535 Square Feet
- Features: Back Yard, Lawn, Landscaped, Subdivision, Sprinkler System
- Residential vegetation: Grassed
Details
- Parcel number: 1063955
Construction
Type & style
- Home type: SingleFamily
- Architectural style: Traditional,Detached
- Property subtype: Single Family Residence
Materials
- Brick
- Foundation: Slab
- Roof: Composition
Condition
- Resale
- Year built: 2021
Utilities & green energy
- Sewer: Public Sewer
- Water: Public
- Utilities for property: Sewer Available, Water Available
Community & HOA
Community
- Subdivision: Forrest Meadows Add
HOA
- Has HOA: Yes
- Services included: Association Management
- HOA fee: $180 annually
- HOA name: Forrest Meadows Poa
- HOA phone: 855-289-6007
Location
- Region: Abilene
Financial & listing details
- Price per square foot: $197/sqft
- Tax assessed value: $267,994
- Annual tax amount: $6,990
- Date on market: 10/28/2026
- Cumulative days on market: 8 days
- Listing terms: Cash,Conventional,FHA,VA Loan
Estimated market value
$310,700
$295,000 - $326,000
$2,516/mo
Price history
| Date | Event | Price |
|---|---|---|
| 11/3/2026 | Contingent | $310,000$197/sqft |
Source: NTREIS #21421101 Report a problem | ||
| 10/28/2026 | Listed for sale | $310,000+10.4%$197/sqft |
Source: NTREIS #21421101 Report a problem | ||
| 9/26/2024 | Sold | -- |
Source: NTREIS #20692422 Report a problem | ||
| 9/3/2024 | Pending sale | $280,900$179/sqft |
Source: NTREIS #20692422 Report a problem | ||
| 8/23/2024 | Contingent | $280,900$179/sqft |
Source: NTREIS #20692422 Report a problem | ||
| 8/3/2024 | Listed for sale | $280,900$179/sqft |
Source: NTREIS #20692422 Report a problem | ||
| 5/4/2022 | Listing removed | -- |
Source: Zillow Rental Manager Report a problem | ||
| 4/23/2022 | Listed for rent | $1,895$1/sqft |
Source: Zillow Rental Manager Report a problem | ||
Public tax history
| Year | Property taxes | Tax assessment |
|---|---|---|
| 2025 | $6,588 -3.7% | $267,994 -3.7% |
| 2024 | $6,844 +21.1% | $278,225 +6.4% |
| 2023 | $5,653 +68.2% | $261,432 +83.5% |
| 2022 | $3,362 | $142,483 +2693.8% |
| 2021 | -- | $5,100 |
Find assessor info on the county website
Monthly payment
Est. payment
Payment breakdown
Explore the cost of this home by adjusting the details. Changes won't be saved.Climate risks
Neighborhood: Far Southside
Nearby schools
Schools provided by the listing agent
- Elementary: Wylie West
- Middle: Wylie West
- High: Wylie
- District: Wylie ISD, Taylor Co.
Source: NTREIS. This data may not be complete. We recommend contacting the local school district to confirm school assignments for this home.
Similar homes
- $270,0003 bd2 ba1.3k sqft7026 Phoenix Dr, Abilene, TX 79606For Sale
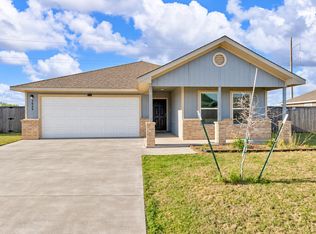 MLS ID #21429279, Shelly Brooks. NTREIS
- $320,0003 bd2 ba1.7k sqft2534 Derby Rd, Abilene, TX 79606For SaleMLS ID #21429915, Shelley Childress. NTREIS
- $332,0003 bd2 ba1.5k sqft6814 Prickly Pear Way, Abilene, TX 79606New Construction
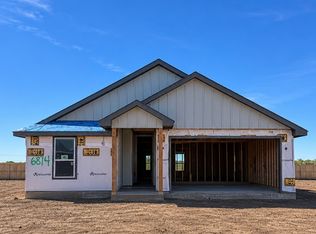 MLS ID #21427454, Stacy Doby. NTREIS
- $329,9003 bd2 ba1.8k sqft6 Zachry Cv, Abilene, TX 79606For Sale
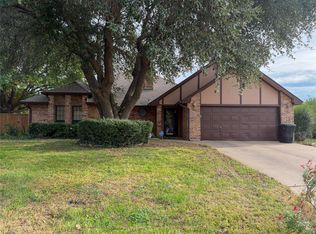 MLS ID #21418687, Kam Zinsser. NTREIS
