Welcome to this bright, airy, and beautiful newly remodeled condominium, it features a turnkey 2-bed, 1.5-bath, 900 square feet property in a highly desired heart of Westminster. Situated in a gated community, this property has an in-unit laundry area, a modern kitchen, spacious bedrooms, a private patio and a dedicated garage. Located in a prime Orange County location, you are just minutes away from premier shopping destinations and attractions such as South Coast Plaza, Terra Bella, Huntington Beach Pier, Little Saigon, Disneyland, Knott Berry Farm and many more. The property is also minutes away from major freeway entrances of I-22 and I-405 for an easy commute throughout Southern California. Whether you are a first-time buyer or looking to downsize, this rare Westminster gem will not stay on the market long so don't miss the opportunity to make this beautiful property your next home.
For sale
Listed by: Professional R.E. Center, Inc. • Lynn Dang • Contact: LynnTdang@yahoo.com
$515,000
6924 Homer St APT 86, Westminster, CA 92683
2beds
900sqft
:
Get pre-qualified$3,854/mo
Condominium
Built in 1964
-- sqft lot
$512,000 Zestimate®
$572/sqft
$460/mo HOA
What's special
Gated communityDedicated garagePrivate patioSpacious bedroomsModern kitchenIn-unit laundry area
- 24 days |
- 1,126 |
- 39 |
Likely to sell faster than
Zillow last checked:
Listing updated:
Listed by:
Lynn Dang DRE #02085088 LynnTdang@yahoo.com,
Professional R.E. Center, Inc.
Source: CRMLS,MLS#: PW26140833 Originating MLS: California Regional MLS
Originating MLS: California Regional MLSFacts & features
Interior
Bedrooms & bathrooms
- Bedrooms: 2
- Bathrooms: 2
- Full bathrooms: 1
- 1/2 bathrooms: 1
- Main level bathrooms: 1
- Main level bedrooms: 2
Rooms
- Room types: Bedroom, Family Room, Kitchen
Bedroom
- Features: All Bedrooms Down
Bathroom
- Features: Bathtub, Tub Shower
Kitchen
- Features: Granite Counters
Heating
- Wall Furnace
Cooling
- Wall/Window Unit(s)
Appliances
- Included: Disposal, Gas Oven, Gas Range, Gas Water Heater, Range Hood
- Laundry: Washer Hookup, Gas Dryer Hookup
Features
- Breakfast Area, Crown Molding, Granite Counters, Recessed Lighting, All Bedrooms Down
- Flooring: Laminate
- Doors: Insulated Doors
- Windows: Blinds, Double Pane Windows
- Has fireplace: No
- Fireplace features: None
- Common walls with other units/homes: 2+ Common Walls
Interior area
- Total interior livable area: 900 sqft
Property
Parking
- Total spaces: 2
- Parking features: Assigned, Garage, Garage Door Opener
- Garage spaces: 1
- Uncovered spaces: 1
Accessibility
- Accessibility features: None
Features
- Levels: One
- Stories: 1
- Entry location: Front Entry
- Patio & porch: Concrete, Front Porch, Open, Patio
- Pool features: None
- Spa features: None
- Fencing: None
- Has view: Yes
- View description: None
Lot
- Size: 3.17 Acres
Details
- Parcel number: 89721090
- Special conditions: Standard
Construction
Type & style
- Home type: Condo
- Property subtype: Condominium
- Attached to another structure: Yes
Materials
- Drywall
- Foundation: Slab
- Roof: Common Roof
Condition
- Turnkey
- New construction: No
- Year built: 1964
Utilities & green energy
- Electric: Standard
- Sewer: Public Sewer
- Water: Public
- Utilities for property: Cable Available, Electricity Available, Natural Gas Available, Phone Available, Sewer Available, Water Available
Community & HOA
Community
- Features: Sidewalks, Gated
- Security: Gated Community, Smoke Detector(s)
- Subdivision: Village Green (Vlgn)
HOA
- Has HOA: Yes
- Amenities included: Insurance, Trash, Water
- HOA fee: $460 monthly
- HOA name: Village Green Residential Housing Corporation
- HOA phone: 949-346-9999
Location
- Region: Westminster
Financial & listing details
- Price per square foot: $572/sqft
- Date on market: 6/29/2026
- Cumulative days on market: 24 days
- Listing terms: Cash to New Loan
- Road surface type: Paved
Estimated market value
$512,000
$486,000 - $538,000
$2,761/mo
Price history
| Date | Event | Price |
|---|---|---|
| 6/30/2026 | Listed for sale | $515,000$572/sqft |
Source:  CRMLS #PW26140833 Report a problem CRMLS #PW26140833 Report a problem | ||
Public tax history
Tax history is unavailable.
Monthly payment
Est. payment
Payment breakdown
Explore the cost of this home by adjusting the details. Changes won't be saved.Climate risks
Neighborhood: 92683
Nearby schools
GreatSchools rating
- 6/10Willmore Elementary SchoolGrades: K-6Distance: 0.3 mi
- 9/10Helen Stacey Middle SchoolGrades: 6-8Distance: 0.8 mi
- 8/10Westminster High SchoolGrades: 9-12Distance: 0.2 mi
Schools provided by the listing agent
- High: Westminster
Source: CRMLS. This data may not be complete. We recommend contacting the local school district to confirm school assignments for this home.
- $617,0002 bd2 ba900 sqft6972 Homer St, Westminster, CA 92683Off Market

- $664,9002 bd1 ba900 sqft6972 Homer St, Westminster, CA 92683Off Market
- $504,4002 bd2 ba900 sqft6972 Homer St, Westminster, CA 92683Off Market
- $681,9002 bd1 ba900 sqft6972 Homer St, Westminster, CA 92683Off Market
- $697,3002 bd2 ba900 sqft14221 Goldenwest St, Westminster, CA 92683Off Market
- $724,6002 bd1 ba900 sqft14221 Goldenwest St, Westminster, CA 92683Off Market
- $646,9002 bd1 ba900 sqft14221 Goldenwest St, Westminster, CA 92683Off Market
- $646,3002 bd1 ba900 sqft14221 Goldenwest St, Westminster, CA 92683Off Market
- $476,2002 bd1 ba900 sqft6922 Homer St, Westminster, CA 92683Off Market
A local agent can set up tours, give advice and negotiate with sellers.
Similar homes
- $559,0002 bd1 ba835 sqft16684 Arbor Cir #110C, Huntington Beach, CA 92647For Sale
 MLS ID #OC26153031, David Ness, J2M, Inc. CRMLS
 - $549,0002 bd1 ba835 sqft16713 Viewpoint Ln #138B, Huntington Beach, CA 92647For Sale
 MLS ID #IG26083116, Joseph Oswald, LPT Realty, Inc. CRMLS
 - $540,0002 bd2 ba921 sqft4109 W 5th St APT F2, Santa Ana, CA 92703For Sale
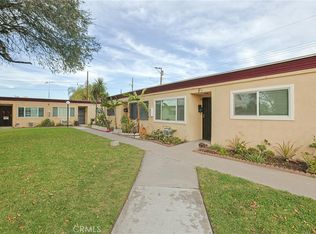 MLS ID #PW26022660, Paul Nguyen, 999 Investments, Inc. CRMLS
 - $525,0002 bd2 ba1.3k sqft12035 Beverly Blvd Unit 1F, Whittier, CA 90601For Sale
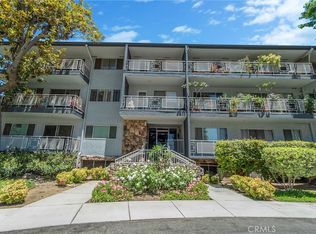 MLS ID #MB26157178, WILLIE SOTO, THE REAL ESTATE STORE, INC.. CRMLS
 - $530,0003 bd2 ba1k sqft1509 Stanley Ave APT 304, Long Beach, CA 90804For SaleMLS ID #DW26162088, Katherine Lugo, Rodeo Realty Inc.. CRMLS
- $470,0002 bd2 ba1.1k sqft7890 E Spring St Unit 11E, Long Beach, CA 90815For SaleMLS ID #OC26106796, Roberta Soares, First Team Real Estate. CRMLS
- $475,0002 bd1 ba876 sqft1860 W Glenoaks Ave APT L, Anaheim, CA 92801For SaleMLS ID #OC26035540, Peyman Kordnavahsi, Balboa Real Estate, Inc. CRMLS
- $510,0002 bd2 ba810 sqft17888 Alburtis Ave APT B117, Artesia, CA 90701For SaleMLS ID #RS26080010, Carol Chen, Coldwell Banker Envision. CRMLS
- $499,0002 bd2 ba1k sqft10702 Colima Rd Unit 1010, Whittier, CA 90604For SaleMLS ID #DW26097918, Joe Manjarrez, eHomes. CRMLS
- $525,0002 bd2 ba961 sqft1326 W Park Western Dr Unit 206, San Pedro, CA 90732For SaleMLS ID #SB26113602, John Iacono, Keller Williams Realty. CRMLS
- $640,0002 bd2 ba1k sqft17661 Sergio Cir #Ci103, Huntington Beach, CA 92647For SaleMLS ID #OC26091766, Pat Kyaw, First Team Real Estate. CRMLS
- $450,0001 bd1 ba754 sqft6600 Warner Ave Unit 205, Huntington Beach, CA 92647For SaleMLS ID #PW26080132, Yoomi Won, Redpoint Realty. CRMLS
- $600,0002 bd2 ba1k sqft6437 Horse Shoe Ln, Yorba Linda, CA 92886For SaleMLS ID #PW26149003, Mike Weller, Keller Williams Realty. CRMLS
- $599,9002 bd2 ba938 sqft3160-57 E Palm Dr, Fullerton, CA 92831For SaleMLS ID #PW26145794, June Catron, T.N.G. Real Estate Consultants. CRMLS
- $474,9002 bd2 ba872 sqft1001 W Stevens Ave Unit 237, Santa Ana, CA 92707For SaleMLS ID #PW26078009, Amable John Aguiluz XIII, First Team Real Estate. CRMLS
- $557,0002 bd2 ba1k sqft13526 La Jolla Cir Unit F, La Mirada, CA 90638For SaleMLS ID #PW25262020, Kyung Mi Park, Seeders Real Estate. CRMLS
- $398,0002 bd1 ba809 sqft527 Cedar Ave APT 2E, Long Beach, CA 90802For SaleMLS ID #SB26162555, Matteo Bortolotti, Coldwell Banker Realty. CRMLS
- $549,8002 bd2 ba980 sqft1425 Forest Glen Dr, Hacienda Heights, CA 91745For SaleMLS ID #WS26013525, TIM HUI, GRAND CITY REALTY, INC.. CRMLS
- $549,0002 bd2 ba1.1k sqft22224 S Vermont Ave Unit 102C, Torrance, CA 90502For SaleMLS ID #SB26120599, Daniel Ahn, New Star Realty & Investment. CRMLS
- $520,0002 bd3 ba1k sqft941 Elm Ave APT 16, Long Beach, CA 90813For SaleMLS ID #PW26013883, William Sears, Coldwell Banker Realty. CRMLS
Local buyer's agents are ready to help
