This well-located 3-bedroom, 2.5-bath townhome offers 1,319 square feet of comfortable living space and easy access to everything Raleigh has to offer. The inviting porch provides a great spot to enjoy your morning coffee or unwind at the end of the day, while the carport area offers convenient covered parking. Located just minutes from shopping, dining, entertainment, and major roadways, including Highway 540, this home makes getting around the Triangle easy. Whether you're a first-time buyer, looking for a low-maintenance home, or seeking an investment opportunity, this townhome offers a great combination of space, convenience, and location.
For sale
$245,000
6924 Jeffreys Creek Ln, Raleigh, NC 27616
3beds
1,319sqft
Townhouse
Built in 1999
3,484 Square Feet Lot
$236,900 Zestimate®
$186/sqft
$182/mo HOA
What's special
Inviting porch
- 17 days
- 695
- 72
Likely to sell faster than
Zillow last checked:
Listing updated:
Listed by:
Kayla High 919-791-6226,
Compass -- Raleigh,
Jason Kogok 919-602-5969,
Compass -- Raleigh
Source: Doorify MLS,MLS#: 10188265
Facts & features
Interior
Bedrooms & bathrooms
- Bedrooms: 3
- Bathrooms: 3
- Full bathrooms: 2
- 1/2 bathrooms: 1
Primary bedroom
- Level: Second
- Area: 205.92 Square Feet
- Dimensions: 14.3 x 14.4
Bedroom 2
- Level: Second
- Area: 98.94 Square Feet
- Dimensions: 10.2 x 9.7
Bedroom 3
- Level: Second
- Area: 107 Square Feet
- Dimensions: 10.7 x 10.0
Dining room
- Level: Main
- Area: 143.44 Square Feet
- Dimensions: 16.3 x 8.8
Other
- Level: Main
- Area: 19.22 Square Feet
- Dimensions: 6.2 x 3.1
Family room
- Level: Main
- Area: 237.98 Square Feet
- Dimensions: 16.3 x 14.6
Kitchen
- Level: Main
- Area: 113.36 Square Feet
- Dimensions: 10.9 x 10.4
Other
- Level: Main
- Area: 55.65 Square Feet
- Dimensions: 5.3 x 10.5
Heating
- Natural Gas, None
Cooling
- Central Air
Appliances
- Included: Dryer, Dishwasher, Electric Oven, Electric Range, Ice Maker, Range, Refrigerator, Stainless Steel Appliance(s), Washer, Washer/Dryer
- Laundry: Upper Level
Features
- Ceiling Fan(s)
- Flooring: Luxury Vinyl
- Basement: Crawl Space
- Number of fireplaces: 1
- Fireplace features: Family Room, Gas Log
Interior area
- Total structure area: 1,319
- Total interior livable area: 1,319 sqft
- Finished area above ground: 1,319
- Finished area below ground: 0
Video & virtual tour
Property
Parking
- Total spaces: 4
- Parking features: Concrete, Detached Carport
- Carport spaces: 1
- Uncovered spaces: 3
Features
- Levels: Two
- Stories: 2
- Exterior features: Storage
Lot
- Size: 3,484 Square Feet
- Features: Back Yard, Front Yard, Landscaped
Details
- Parcel number: 173713123792000 0259100
- Zoning: R-10
- Special conditions: Standard
Construction
Type & style
- Home type: Townhouse
- Architectural style: Traditional
- Property subtype: Townhouse
Materials
- Vinyl Siding
- Foundation: Crawlspace
- Roof: Shingle
Condition
- New construction: No
- Year built: 1999
Utilities & green energy
- Sewer: Public Sewer
- Water: Public
Community & HOA
Community
- Subdivision: Jeffreys Creek
HOA
- Has HOA: Yes
- Amenities included: Maintenance, Maintenance Grounds, Management
- Services included: Maintenance Grounds
- HOA fee: $182 monthly
- HOA name: CAS Inc. Management
- HOA phone: 910-295-3791
Location
- Region: Raleigh
Financial & listing details
- Price per square foot: $186/sqft
- Tax assessed value: $256,724
- Annual tax amount: $2,258
- Date on market: 8/24/2026
- Listing agreement: Exclusive Right To Sell
- Listing terms: Cash,Conventional,FHA,USDA Loan,VA Loan
- Ownership type: Townhouse
- Road surface type: Asphalt
Estimated market value
$236,900
$225,000 - $249,000
$1,748/mo
Price history
| Date | Event | Price |
|---|---|---|
| 8/24/2026 | Listed for sale | $245,000+33.5%$186/sqft |
Source:  Doorify MLS #10188265 Report a problem Doorify MLS #10188265 Report a problem | ||
| 4/24/2020 | Listing removed | $183,500$139/sqft |
Source: Allen Tate/Raleigh-Glenwood #2307429 Report a problem | ||
| 4/24/2020 | Listed for sale | $183,500-0.5%$139/sqft |
Source: Allen Tate/Raleigh-Glenwood #2307429 Report a problem | ||
| 4/23/2020 | Sold | $184,500+0.5%$140/sqft |
Source: Doorify MLS #2307429 Report a problem | ||
| 3/16/2020 | Pending sale | $183,500$139/sqft |
Source: Allen Tate/Raleigh-Glenwood #2307429 Report a problem | ||
| 3/12/2020 | Listed for sale | $183,500+15.8%$139/sqft |
Source: Allen Tate/Raleigh-Glenwood #2307429 Report a problem | ||
| 2/29/2020 | Listing removed | $1,400$1/sqft |
Source: Metro Property Management, L.L.C. Report a problem | ||
| 2/23/2020 | Price change | $1,400-3.4%$1/sqft |
Source: Metro Property Management, L.L.C. Report a problem | ||
| 11/26/2019 | Price change | $1,450-3%$1/sqft |
Source: Metro Property Management, L.L.C. Report a problem | ||
| 10/11/2019 | Price change | $1,495+7.2%$1/sqft |
Source: Metro Property Management, L.L.C. Report a problem | ||
| 9/18/2019 | Price change | $1,395-3.8%$1/sqft |
Source: Metro Property Management, L.L.C. Report a problem | ||
| 8/21/2019 | Listed for rent | $1,450+9.4%$1/sqft |
Source: Metro Property Management, L.L.C. Report a problem | ||
| 3/1/2019 | Listing removed | $1,325$1/sqft |
Source: Keller Williams Realty Cary #2224543 Report a problem | ||
| 11/13/2018 | Sold | $158,500+48.1%$120/sqft |
Source: Public Record Report a problem | ||
| 10/20/2018 | Listed for rent | $1,325$1/sqft |
Source: Owner Report a problem | ||
| 6/9/2003 | Sold | $107,000+14.6%$81/sqft |
Source: Public Record Report a problem | ||
| 12/2/2002 | Sold | $93,375-24.7%$71/sqft |
Source: Public Record Report a problem | ||
| 1/19/2000 | Sold | $124,000$94/sqft |
Source: Public Record Report a problem | ||
Public tax history
| Year | Property taxes | Tax assessment |
|---|---|---|
| 2025 | $2,259 +0.4% | $256,724 |
| 2024 | $2,250 +20.4% | $256,724 +51.4% |
| 2023 | $1,869 +7.6% | $169,618 |
| 2022 | $1,737 +4% | $169,618 |
| 2021 | $1,670 +1.8% | $169,618 |
| 2020 | $1,640 +22.5% | $169,618 +49.1% |
| 2019 | $1,339 | $113,776 |
| 2018 | $1,339 +11.2% | $113,776 |
| 2017 | $1,204 +2.1% | $113,776 |
| 2016 | $1,179 -16.8% | $113,776 -15.7% |
| 2015 | $1,417 | $134,915 |
| 2014 | -- | $134,915 |
| 2013 | -- | $134,915 |
| 2012 | -- | $134,915 |
| 2011 | -- | $134,915 |
| 2010 | -- | $134,915 |
| 2009 | -- | $134,915 |
| 2008 | -- | -- |
| 2007 | -- | -- |
| 2006 | -- | -- |
| 2005 | -- | -- |
| 2004 | -- | -- |
| 2003 | -- | -- |
| 2002 | -- | -- |
Find assessor info on the county website
Monthly payment
Est. payment
Payment breakdown
Explore the cost of this home by adjusting the details. Changes won't be saved.Climate risks
Neighborhood: Northeast Raleigh
Nearby schools
Schools provided by the listing agent
- Elementary: Wake - Fox Road Elementary
- Middle: Wake - Wakefield Middle
- High: Wake - Wakefield High
Source: Doorify MLS. This data may not be complete. We recommend contacting the local school district to confirm school assignments for this home.
- $260,100-- bd2 ba1.3k sqft6920 Jeffreys Creek Ln, Raleigh, NC 27616Off Market
- $246,7003 bd3 ba1.3k sqft6926 Jeffreys Creek Ln, Raleigh, NC 27616Off Market
- $1,6953 bd3 ba1.3k sqft6918 Jeffreys Creek Ln, Raleigh, NC 27616For Rent
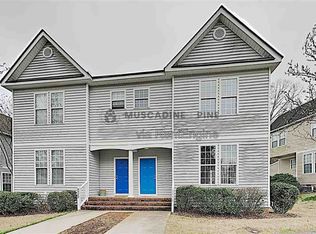
- $233,7003 bd2 ba1.3k sqft6930 Jeffreys Creek Ln, Raleigh, NC 27616Off Market
Similar homes
- $265,0003 bd3 ba1.3k sqft8232 Merriweather Cir, Raleigh, NC 27616For Sale
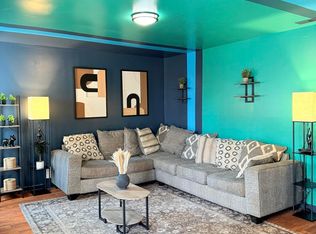
 MLS ID #10190911, Victor Barreiro. Doorify MLS
 - $245,0003 bd2 ba1.3k sqft8029 Perry Creek Rd, Raleigh, NC 27616For Sale
 MLS ID #10183120, Tanya Lynn Laton. Doorify MLS
 - $269,9003 bd3 ba1.3k sqft8879 Thornton Town Pl, Raleigh, NC 27616For Sale
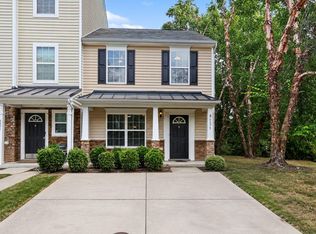 MLS ID #10190914, Robert Salmons. Doorify MLS
 - $245,0003 bd3 ba1.4k sqft8031 Perry Creek Rd, Raleigh, NC 27616For Sale
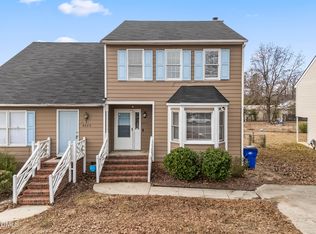 MLS ID #10183129, Tanya Lynn Laton. Doorify MLS
 - $255,0003 bd3 ba1.3k sqft8336 McGuire Dr, Raleigh, NC 27616For SaleMLS ID #10186035, Juan Nunez. Doorify MLS
- $250,0003 bd3 ba1.3k sqft5111 Brooke Lauren Ln, Raleigh, NC 27616For SaleMLS ID #10180108, Thomas Ladane Shoupe. Doorify MLS
- $250,0002 bd3 ba1.4k sqft6641 Clarksburg Pl, Raleigh, NC 27616For SaleMLS ID #10171985, Kelly R DeBrosse. Doorify MLS
- $210,0003 bd2 ba1k sqft6200 Fox Rd, Raleigh, NC 27616For SaleMLS ID #10191399, Casey Styers. Doorify MLS
- $259,0003 bd3 ba1.5k sqft8600 Neuse Landing Ln, Raleigh, NC 27616For SaleMLS ID #10191261, Steven C Phillips. Doorify MLS
- $245,0003 bd3 ba1.2k sqft4715 Mallory Ct, Raleigh, NC 27616For SaleMLS ID #10175002, Genny Feliz Camacho. Doorify MLS
- $224,9003 bd3 ba1.4k sqft8260 McGuire Dr, Raleigh, NC 27616For SaleMLS ID #10181227, Meagan Perry. Doorify MLS
- $239,9002 bd3 ba1.2k sqft4408 Pottery Ln, Raleigh, NC 27616For SaleMLS ID #10182844, June Phelps. Doorify MLS
- $224,5003 bd3 ba1.4k sqft8170 McGuire Dr, Raleigh, NC 27616For SaleMLS ID #10171608, Caren Fried. Doorify MLS
- $226,1003 bd2 ba1.1k sqft8218 Merriweather Cir, Raleigh, NC 27616For SaleMLS ID #10166099, Christopher Wesley Thomas. Doorify MLS
- $219,9003 bd2 ba1.1k sqft8216 Merriweather Cir, Raleigh, NC 27616For SaleMLS ID #10171080, Paula Patricia Villalva. Doorify MLS
- $325,0003 bd3 ba1.5k sqft2931 Berkeley Springs Pl, Raleigh, NC 27616For SaleMLS ID #10191514, Gretchen Coley. Doorify MLS
- $224,0003 bd2 ba1.1k sqft8206 Merriweather Cir, Raleigh, NC 27616For SaleMLS ID #10160346, Jenny Licona. Doorify MLS
- $235,0003 bd2 ba1.2k sqft7201 Bentley Cir, Raleigh, NC 27616For SaleMLS ID #10179794, Karen Lea Parker. Doorify MLS
- $235,0002 bd3 ba1.1k sqft5122 Thornton Knoll Way, Raleigh, NC 27616For SaleMLS ID #10185220, Amy Gretenstein. Doorify MLS
- $225,0002 bd3 ba1.1k sqftBlk B , Raleigh, NC 27616For SaleMLS ID #10180436, Brooke Blankenship. Doorify MLS
