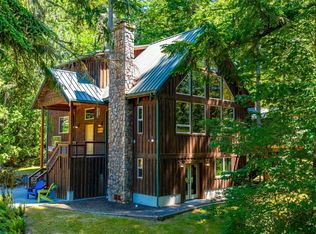
Perched among the evergreens, The Baker Skyhouse is your spacious mountain escape and ideal rental property. Designed for entertaining, this fully furnished retreat sleeps up to 14 guests, making it the perfect setting for year-round get togethers and short term rental. Expansive windows bring the outdoors in, filling the home with natural light and forest surroundings. Inside, you'll find an open-concept living/kitchen/dining space anchored by a cozy fireplace, deep seating sectional, dining for 14 and a large kitchen. Main-floor primary suite w/ ensuite, sauna, as well as an office with pull-out couch & desks offers convenience. Downstairs enjoy two more furnished bedrooms. Bedroom #2 has 2 queen beds and #3 has bunkbeds and queen. 4th bedroom used as bonus room complete w/pull-out couch, TV & shuffleboard. Full bathroom with double sinks, tub/shower combo, and water closet. Laundry and furnace room has room for storing gear. Step outside onto the private deck and unwind in the hot tub after a day on the slopes. The seamless indoor-outdoor flow creates the perfect private setting for evening gatherings or stargazing beside the firepit. Amenties: pool, sport courts, playfield and security gate.This home is your gateway to the mountain lifestyle.Keep as your private escape or continue in the rental market (Average $50K/year.) New carpet upstairs,freshly painted great room. Replaced in last ten yrs:roof,gutters,siding, deck,appliances, furnace,water heater. Project-free home.
Active
Listed by: RE/MAX Whatcom County, Inc. • Lori Christensen
$899,000
6929 Baker Circle, Glacier, WA 98244
4beds
2,886sqft
Single Family Residence
Built in 1992
0.28 Acres Lot
$865,900 Zestimate®
$312/sqft
$109/mo HOA
What's special
Fully furnished retreatCozy fireplaceLarge kitchenNew carpet upstairsFreshly painted great roomSport courtsSecurity gate
- --
- on Zillow
- 277
- views
- 14
- saves
Likely to sell faster than
Zillow last checked:
Listing updated:
Listed by:
Lori Christensen,
RE/MAX Whatcom County, Inc.
Source: NWMLS as distributed by MLS GRID,MLS#: 2576556
Facts & features
Interior
Bedrooms & bathrooms
- Bedrooms: 4
- Bathrooms: 3
- Full bathrooms: 2
- 3/4 bathrooms: 1
- Main level bathrooms: 2
- Main level bedrooms: 1
Primary bedroom
- Level: Main
Bedroom
- Level: Lower
Bedroom
- Level: Lower
Bedroom
- Level: Lower
Bathroom full
- Level: Lower
Bathroom full
- Level: Main
Bathroom three quarter
- Level: Main
Den office
- Level: Main
Dining room
- Level: Main
Entry hall
- Level: Main
Great room
- Level: Main
Kitchen with eating space
- Level: Main
Utility room
- Level: Lower
Heating
- Fireplace, Fireplace Insert, Forced Air, Electric, Propane
Cooling
- None
Appliances
- Included: Dishwasher, Disposal, Dryer, Microwave, Refrigerator, Stove(s)/Range(s), Tankless Water Heater, Washer, Dishwasher(s), Dryer(s), Garbage Disposal, Microwave(s), Refrigerator(s), Washer(s)
Features
- Bath Off Primary, Ceiling Fan(s), Dining Room, Pantry, Sauna
- Flooring: Hardwood, Vinyl, Carpet
- Doors: French Doors
- Windows: Dbl Pane/Storm Window
- Basement: Daylight
- Number of fireplaces: 1
- Fireplace features: Gas, Main Level: 1, Fireplace
Interior area
- Total structure area: 2,886
- Total interior livable area: 2,886 sqft
Property
Parking
- Total spaces: 5
- Parking features: Driveway
- Covered spaces: 1
- Uncovered spaces: 4
Features
- Levels: One
- Stories: 1
- Entry location: Main
- Patio & porch: Bath Off Primary, Ceiling Fan(s), Dbl Pane/Storm Window, Dining Room, Fireplace, French Doors, Hot Tub/Spa, Pantry, Sauna, Security System, Vaulted Ceiling(s), Walk-In Closet(s)
- Pool features: Community
- Has spa: Yes
- Spa features: Indoor
- Has view: Yes
- View description: Territorial
Lot
- Size: 0.28 Acres
- Dimensions: 29 x 156 x 141 x 199
- Features: Paved, Deck, High Speed Internet, Hot Tub/Spa, Outbuildings, Propane
- Topography: Partial Slope
- Residential vegetation: Wooded
Details
- Parcel number: 390705388034
- Zoning: UR4
- Zoning description: Jurisdiction: County
- Special conditions: Standard
Construction
Type & style
- Home type: SingleFamily
- Architectural style: Contemporary,1 Story w/Bsmnt.
- Property subtype: Single Family Residence
Materials
- Cement Planked, Stone, Cement Plank
- Foundation: Poured Concrete
- Roof: Composition
Condition
- Very Good
- Year built: 1992
- Major remodel year: 1992
Utilities & green energy
- Electric: Company: PSE
- Sewer: Septic Tank, Company: N/A
- Water: Community, Company: Glacier Water District
- Utilities for property: Ziply
Community & HOA
Community
- Features: CCRs, Clubhouse, Gated, Park, Playground, Trail(s)
- Security: Security Service, Security System
- Subdivision: Glacier
HOA
- Services included: Common Area Maintenance, Road Maintenance, Security, Snow Removal
- HOA fee: $1,310 annually
- HOA phone: 360-599-2929
Location
- Region: Glacier
Financial & listing details
- Price per square foot: $312/sqft
- Tax assessed value: $967,760
- Annual tax amount: $7,035
- Date on market: 9/1/2026
- Listing terms: Conventional,FHA,USDA Loan,VA Loan
- Inclusions: Dishwasher(s), Dryer(s), Garbage Disposal, Microwave(s), Refrigerator(s), Stove(s)/Range(s), Washer(s)
- Total actual rent: 4166
Estimated market value
$865,900
$823,000 - $909,000
$3,610/mo
Price history
| Date | Event | Price |
|---|---|---|
| 9/1/2026 | Listed for sale | $899,000+221.1%$312/sqft |
Source:  NWMLS as distributed by MLS GRID #2576556 Report a problem NWMLS as distributed by MLS GRID #2576556 Report a problem | ||
| 4/20/2026 | Listing removed | $26,987$9/sqft |
Source: Zillow Rentals Report a problem | ||
| 4/18/2026 | Listed for rent | $26,987$9/sqft |
Source: Zillow Rentals Report a problem | ||
| 5/4/2015 | Sold | $280,000-15.1%$97/sqft |
Source: NWMLS as distributed by MLS GRID #436481 Report a problem | ||
| 2/20/2015 | Pending sale | $329,900$114/sqft |
Source: Windermere Real Estate/Whatcom, Inc. #436481 Report a problem | ||
| 5/16/2013 | Listed for sale | $329,900$114/sqft |
Source: Windermere Real Estate/Whatcom, Inc. #436481 Report a problem | ||
| 5/11/2013 | Pending sale | $329,900$114/sqft |
Source: Windermere Real Estate/Whatcom, Inc. #436481 Report a problem | ||
| 1/12/2013 | Listed for sale | $329,900-9.6%$114/sqft |
Source: Windermere Real Estate/Whatcom, Inc. #436481 Report a problem | ||
| 11/25/2012 | Listing removed | $365,000$126/sqft |
Source: Keller Williams - Bellingham #318115 Report a problem | ||
| 2/9/2012 | Listed for sale | $365,000-6.4%$126/sqft |
Source: Keller Williams Western Realty #318115 Report a problem | ||
| 10/21/2011 | Listing removed | $390,000$135/sqft |
Source: Keller Williams / Western Realty #119608 Report a problem | ||
| 8/21/2010 | Listed for sale | $390,000-7.1%$135/sqft |
Source: Keller Williams Western Realty #119608 Report a problem | ||
| 11/3/2009 | Listing removed | $420,000$146/sqft |
Source: Marsha Lockhart #29060691 Report a problem | ||
| 5/15/2009 | Listed for sale | $420,000$146/sqft |
Source: Marsha Lockhart #29060691 Report a problem | ||
Public tax history
| Year | Property taxes | Tax assessment |
|---|---|---|
| 2025 | $7,035 +4.3% | $967,760 +4.4% |
| 2024 | $6,748 +16.1% | $926,778 +8.8% |
| 2023 | $5,811 +5.8% | $852,084 +25% |
| 2022 | $5,493 +9.7% | $681,674 +26% |
| 2021 | $5,009 +19.7% | $541,023 +27% |
| 2020 | $4,184 | $426,005 |
| 2019 | $4,184 -3.9% | $426,005 +14.7% |
| 2018 | $4,355 +23.6% | $371,505 +9.6% |
| 2017 | $3,524 -12% | $338,898 +10.8% |
| 2016 | $4,003 +23.2% | $305,816 +4.1% |
| 2015 | $3,249 | $293,640 +6.3% |
| 2014 | $3,249 +2.5% | $276,120 -4.8% |
| 2013 | $3,169 | $290,194 |
| 2012 | -- | $290,194 +7.5% |
| 2011 | -- | $269,899 |
| 2010 | -- | $269,899 -6.9% |
| 2009 | $2,815 +0.4% | $289,805 |
| 2008 | $2,803 | $289,805 |
| 2007 | $2,803 +18.9% | $289,805 +67.7% |
| 2005 | $2,357 | $172,850 |
| 2004 | $2,357 -1.1% | $172,850 |
| 2003 | $2,384 +6.2% | $172,850 +6.8% |
| 2002 | $2,245 +0.3% | $161,825 |
| 2001 | $2,239 | $161,825 |
| 2000 | -- | $161,825 |
| 1999 | -- | $161,825 |
Find assessor info on the county website
Monthly payment
Est. payment
Payment breakdown
Explore the cost of this home by adjusting the details. Changes won't be saved.Climate risks
Neighborhood: 98244
Nearby schools
Schools provided by the listing agent
- Elementary: Kendall Elem
- Middle: Mount Baker Jnr High
- High: Mount Baker Snr High
Source: NWMLS as distributed by MLS GRID. This data may not be complete. We recommend contacting the local school district to confirm school assignments for this home.


Similar homes
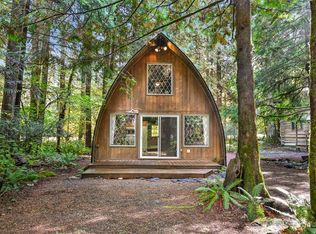
- $698,0003 bd2 ba1.6k sqft6978 Rainier Way, Deming, WA 98244Active
 MLS ID #2540558, Jessica VanNoy. NWMLS as distributed by MLS GRID

 - $749,0003 bd2 ba1.9k sqftSnowline Community, Glacier, WA 98244Active
 MLS ID #2531172, Julie M Brown. NWMLS as distributed by MLS GRID
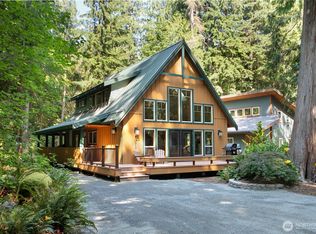
 - $735,0003 bd2 ba1.5k sqft7073 Rainier Way, Glacier, WA 98244Active
 MLS ID #2567815, Jessica VanNoy. NWMLS as distributed by MLS GRID
 - $1,050,0003 bd3 ba2.7k sqftPtn Of Nw1/4,Sw1/4, S27, T40n,R6e, Deming, WA 98244Active
 MLS ID #2579370, Megan A. Barnes. NWMLS as distributed by MLS GRID
