Skip main navigation
Active
  • Listed by: COMPASS • Rom Hirss
    $550,000

    7711 Shire Road, Maple Falls, WA 98266

    3beds
    2,641sqft
    : 
    $3,422/mo
    Get pre-qualified
    Single Family Residence
    Built in 1997
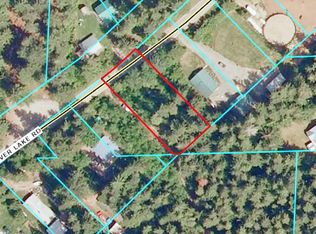
    1.28 Acres Lot
    $536,600 Zestimate®
    $208/sqft
    $-- HOA

    What's special

    Free standing gas fireplaceNestled into the treesHardy plank sidingRadiant floor heatingTrex deckingPrivate wooded propertyUpdated with newer paint

    At the end of of a dead end road, this custom built, 3 bed, 1.5 bath, 2,641sf homes awaits. Nestled into the trees on Shire Rd, sitting on over and acre lot, this Maple Falls home has privacy and all the modern amenities you'd want living in the county. Wired with a generator to make sure you're never with out power, a covered hot tub, attached 2 car garage, radiant floor heating, basement with plenty of storage, open kitchen/dinning/living room, primary suite with ensuite bath, 7711 Shire Rd is the one you've been looking for. Just mins from Maple Falls, a short drive to Mt. Baker and in the heart of an amazing outdoor activities playground, this home is ready for its next adventurer. Standing seam metal roof, hardy plank siding and trex decking makes this an easy to care for home. Updated with newer paint, flooring and a free standing gas fireplace, this home keeps you warm on those long winter nights. Property has plenty of room for all your toys and RV/Boat parking. Come check this private wooded property out!
    1 day
    148
    16

    Zillow last checked:

    Listing updated:

    Listed by:

    Rom Hirss,

    COMPASS,

    Galen Hirss,

    COMPASS

    Source: NWMLS as distributed by MLS GRID,MLS#: 2577181MLS Logo

      Facts & features

      Interior

      Bedrooms & bathrooms
      • Bedrooms: 3
      • Bathrooms: 3
      • Full bathrooms: 2
      • 1/2 bathrooms: 1
      • Main level bathrooms: 3
      • Main level bedrooms: 3
      Primary bedroom
      • Level: Main
      Bedroom
      • Level: Main
      Bedroom
      • Level: Main
      Bathroom full
      • Level: Main
      Bathroom full
      • Level: Main
      Other
      • Level: Main
      Dining room
      • Level: Main
      Entry hall
      • Level: Main
      Family room
      • Level: Main
      Kitchen with eating space
      • Level: Main
      Living room
      • Level: Main
      Heating
      • Radiant, Propane
      Cooling
      • None
      Appliances
      • Included: Dishwasher, Dryer, Refrigerator, Stove(s)/Range(s), Washer, Dishwasher(s), Dryer(s), Refrigerator(s), Washer(s)
      Features
      • Bath Off Primary
      • Flooring: Ceramic Tile, Engineered Hardwood
      • Basement: Partially Finished
      • Has fireplace: No
      • Fireplace features: Gas
      Interior area
      • Total structure area: 2,641
      • Total interior livable area: 2,641 sqft

      Property

      Parking
      • Total spaces: 6
      • Parking features: Attached Garage, Off Street, RV Parking
      • Has attached garage: Yes
      • Covered spaces: 2
      • Uncovered spaces: 4
      Features
      • Levels: One
      • Stories: 1
      • Entry location: Main
      • Patio & porch: Bath Off Primary, Wired for Generator
      • Has spa: Yes
      Lot
      • Size: 1.28 Acres
      • Features: Dead End Street, Secluded, Deck, Hot Tub/Spa, Propane, RV Parking
      • Topography: Level
      • Residential vegetation: Brush, Wooded
      Details
      • Parcel number: 4006302120110000
      • Special conditions: Standard
      • Other equipment: Wired for Generator

      Construction

      Type & style
      • Home type: SingleFamily
      • Architectural style: 1 Story w/Bsmnt.
      • Property subtype: Single Family Residence
      Materials
      • Cement Planked, Wood Siding, Cement Plank
      • Foundation: Poured Concrete
      • Roof: Metal
      Condition
      • Year built: 1997

      Utilities & green energy

      • Electric: Company: PSE
      • Sewer: Septic Tank, Company: Septic
      • Water: Public, Company: MAPLE FALLS ASO

      Community & HOA

      Community
      • Subdivision: Maple Falls
      Location
      • Region: Maple Falls

      Financial & listing details

      • Price per square foot: $208/sqft
      • Tax assessed value: $584,569
      • Annual tax amount: $4,638
      • Date on market: 9/9/2026
      • Cumulative days on market: 2 days
      • Listing terms: Conventional
      • Inclusions: Dishwasher(s), Dryer(s), Refrigerator(s), Stove(s)/Range(s), Washer(s)

        Estimated market value

        $536,600

        $510,000 - $563,000

        $2,664/mo

        Price history

        DateEventPrice
        9/10/2026Listed for sale$550,000$208/sqft
        Source: NWMLS as distributed by MLS GRID #2577181 Report a problem
        6/30/2022Sold$550,000$208/sqft
        Source: NWMLS as distributed by MLS GRID #1961559 Report a problem

        Public tax history

        YearProperty taxesTax assessment
        2024$4,605 +16.6%$584,569 +9.6%
        2023$3,949 +12.7%$533,552 +22%
        2022$3,506 +8.4%$437,327 +24%
        2021$3,234 +5.7%$352,680 +18%
        2020$3,060 $298,881 +13.5%
        2019$3,060 +475.7%$263,336 +3.7%
        2018$532 -4.5%$253,891 -9.9%
        2017$556 -5.9%$281,772 +3.6%
        2016$591 -2.9%$271,989 +4.7%
        2015$609 $259,759 +6.2%
        2014$609 -35.3%$244,594
        2013$941 $244,594
        2012-- $244,594
        2011-- --
        2010-- --
        2009$807 +52%$195,860
        2008$531 -80.4%$195,860 -28.1%
        2007$2,703 +0.4%$272,345 +39.1%
        2005$2,693 +900%$195,860
        2004$269 -90.1%$195,860
        2003$2,720 +13.8%$195,860 +16.5%
        2002$2,390 +0.3%$168,070
        2001$2,384 $168,070
        2000-- $168,070
        1999-- $168,070
        Find assessor info on the county website

        Monthly payment

        Est. payment

        Payment breakdown

        Explore the cost of this home by adjusting the details. Changes won't be saved.
        All calculations are estimates and provided by Zillow, Inc. for informational purposes only. Actual amounts may vary.
        HOA fees may include property taxes on listings classified as Co-Ops. Contact the listing agent and/or owner for fee details.
        See how much you could borrow to make a competitive offer.

        Climate risks

        Neighborhood: 98266

        Getting around

        29 / 100
        Car-Dependent
        25 / 100
        Somewhat Bikeable

        Nearby schools

        GreatSchools rating

        A local agent can set up tours, give advice and negotiate with sellers.

        A local lender can help you make sure your offer is ready when you are.

        Browse local experts