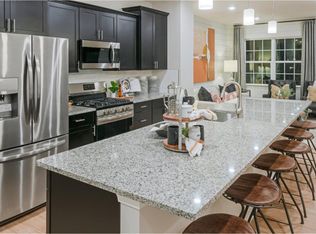
SKIP THE NEW CONSTRUCTION WAIT- GORGEOUS NEARLY NEW TOWNHOME IS AVAILABLE IN BRYANS ROAD NOW!!! Nearly new without the wait. Welcome to 6929 Waterbury Pl, a 2023-built townhome offering approximately 2,100 sq ft of modern living across three finished levels in Bryans Road. impeccably maintained, this home features 3 bedrooms, 4 bathrooms, an attached garage, open living space, and access to community amenities including a pool. Enjoy the convenience of a newer home with modern finishes, flexible living areas, and a location near parks, commuter routes, shopping, and National Harbor/DC access. If you have been considering new construction but do not want the wait, this is the one to see. Schedule your showing today.
Pending
Price cut: $6K (6/10)
$419,000
6929 Waterbury Pl, Bryans Road, MD 20616
3beds
2,100sqft
:
Get pre-qualified$2,926/mo
Townhouse
Built in 2023
2,100 Square Feet Lot
$418,900 Zestimate®
$200/sqft
$116/mo HOA
What's special
Attached garageModern finishesOpen living spaceThree finished levels
- 115 days |
- 179 |
- 2 |
Zillow last checked:
Listing updated:
Listed by:
Cassandra T. King 301-244-8025,
Jason Mitchell Group 4105335486
Source: Bright MLS,MLS#: MDCH2053190
Facts & features
Interior
Bedrooms & bathrooms
- Bedrooms: 3
- Bathrooms: 4
- Full bathrooms: 2
- 1/2 bathrooms: 2
- Main level bathrooms: 1
Rooms
- Room types: Living Room, Dining Room, Bedroom 2, Bedroom 3, Kitchen, Family Room, Bedroom 1, Laundry, Storage Room, Bathroom 1, Bathroom 2, Half Bath
Bedroom 1
- Level: Upper
Bedroom 2
- Level: Upper
Bedroom 3
- Level: Upper
Bathroom 1
- Level: Upper
Bathroom 2
- Level: Upper
Dining room
- Level: Main
Family room
- Level: Main
Half bath
- Level: Lower
Half bath
- Level: Main
Kitchen
- Level: Main
Laundry
- Level: Upper
Living room
- Level: Lower
Storage room
- Level: Lower
Heating
- Forced Air, Electric
Cooling
- Central Air, Electric
Appliances
- Included: Gas Water Heater
- Laundry: Upper Level, Dryer In Unit, Washer In Unit, Laundry Room
Features
- Has basement: No
- Has fireplace: No
Interior area
- Total structure area: 2,100
- Total interior livable area: 2,100 sqft
- Finished area above ground: 2,100
Video & virtual tour
Property
Parking
- Total spaces: 2
- Parking features: Built In, Garage Faces Rear, Attached
- Attached garage spaces: 2
Accessibility
- Accessibility features: >84" Garage Door, 2+ Access Exits
Features
- Levels: Three
- Stories: 3
- Pool features: Community
Lot
- Size: 2,100 Square Feet
Details
- Additional structures: Above Grade
- Parcel number: 0907360297
- Zoning: PRD
- Special conditions: Standard
Construction
Type & style
- Home type: Townhouse
- Architectural style: Colonial
- Property subtype: Townhouse
Materials
- Vinyl Siding
- Foundation: Other
Condition
- New construction: No
- Year built: 2023
Utilities & green energy
- Sewer: Public Sewer
- Water: Public
Community & HOA
Community
- Subdivision: Bryans Road
HOA
- Has HOA: Yes
- Amenities included: Other
- Services included: Other, Trash, Snow Removal, All Ground Fee, Reserve Funds, Recreation Facility, Pool(s), Management, Maintenance Grounds
- HOA fee: $116 monthly
- HOA name: MAREDITH MANAGEMENT, AAMC
Location
- Region: Bryans Road
Financial & listing details
- Price per square foot: $200/sqft
- Tax assessed value: $404,200
- Annual tax amount: $5,472
- Date on market: 4/8/2026
- Listing agreement: Exclusive Right To Sell
- Listing terms: Conventional,FHA,VA Loan
- Ownership: Fee Simple
Estimated market value
$418,900
$398,000 - $440,000
$2,931/mo
Price history
| Date | Event | Price |
|---|---|---|
| 7/17/2026 | Pending sale | $419,000$200/sqft |
Source:  Bright MLS #MDCH2053190 Report a problem Bright MLS #MDCH2053190 Report a problem | ||
| 6/10/2026 | Price change | $419,000-1.4%$200/sqft |
Source: Bright MLS #MDCH2053190 Report a problem | ||
| 5/14/2026 | Price change | $425,000-1.2%$202/sqft |
Source: Bright MLS #MDCH2053190 Report a problem | ||
| 4/8/2026 | Listed for sale | $430,000+6.1%$205/sqft |
Source: Bright MLS #MDCH2053190 Report a problem | ||
| 9/22/2023 | Sold | $405,440$193/sqft |
Source: Public Record Report a problem | ||
Public tax history
| Year | Property taxes | Tax assessment |
|---|---|---|
| 2025 | $8,065 +4.7% | $400,100 +6.7% |
| 2024 | $7,706 +650% | $375,033 +357.4% |
| 2023 | $1,027 | $82,000 |
Find assessor info on the county website
Monthly payment
Est. payment
Payment breakdown
Explore the cost of this home by adjusting the details. Changes won't be saved.Climate risks
Neighborhood: 20616
Nearby schools
GreatSchools rating
- 4/10J. C. Parks Elementary SchoolGrades: PK-5Distance: 1.6 mi
- 4/10Matthew Henson Middle SchoolGrades: 6-8Distance: 1.7 mi
- 3/10Henry E. Lackey High SchoolGrades: 9-12Distance: 4.9 mi
Schools provided by the listing agent
- Elementary: J. C. Parks
- Middle: Matthew Henson
- High: Henry E. Lackey
- District: Charles County Public Schools
Source: Bright MLS. This data may not be complete. We recommend contacting the local school district to confirm school assignments for this home.
- $9,300-- bd-- ba-- sqft6769 Pertshire Ave, Bryans Road, MD 20616Off Market
- $399,9903 bd4 ba-- sqft6919 Waterbury Pl, Bryans Road, MD 20616Sold

- $399,9903 bd4 ba-- sqft6926 Waterbury Pl, Bryans Road, MD 20616Sold
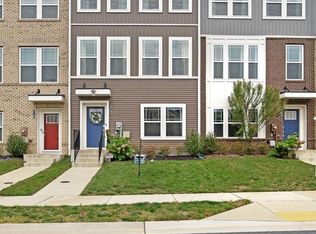
- $437,1903 bd4 ba1.9k sqft6943 Waterbury Pl, Bryans Road, MD 20616Sold

- $399,9903 bd4 ba2k sqft6931 Waterbury Pl, Bryans Road, MD 20616Sold
- $433,4403 bd4 ba2k sqft6933 Waterbury Pl, Bryans Road, MD 20616Sold
- $433,2403 bd4 ba2k sqft6930 Waterbury Pl, Bryans Road, MD 20616Sold
- $389,9903 bd4 ba-- sqft6928 Waterbury Pl, Bryans Road, MD 20616Sold
A local agent can set up tours, give advice and negotiate with sellers.
Similar homes
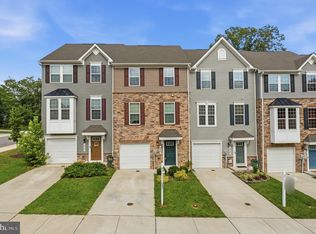
- $438,0003 bd4 ba2.1k sqft2764 Bridgewater Dr, Bryans Road, MD 20616For Sale
 MLS ID #MDCH2056640, Theresa Shoptaw, CENTURY 21 New Millennium. Bright MLS
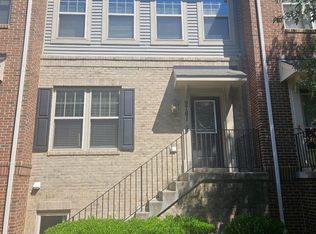
 - $374,9003 bd3 ba1.7k sqft202 Chickaloon Pl, Indian Head, MD 20640For Sale
 MLS ID #MDCH2057492, Kelia Speight, The Home Team Realty Group, LLC. Bright MLS
 - $409,9004 bd4 ba2k sqft9781 Kilt Pl, Waldorf, MD 20601For Sale
 MLS ID #MDCH2055790, Dottie Bistransin, Redfin Corp. Bright MLS
 - $419,9903 bd3 ba1.9k sqft5322 Phillis Wheatley Pl, White Plains, MD 20695For Sale
 MLS ID #MDCH2057576, Chris PERRY, Compass. Bright MLS
 - $420,0003 bd3 ba2k sqft12182 Montreat Pl, Waldorf, MD 20601For SaleMLS ID #MDCH2055650, Tig Wright, Redfin Corp. Bright MLS
- $450,0003 bd3 ba2.2k sqft10980 Oswestry St, Waldorf, MD 20603For SaleMLS ID #MDCH2056630, Tabitha Richardson, NextHome Leaders. Bright MLS
- $425,0003 bd4 ba2.4k sqft12385 Sandstone St, Waldorf, MD 20601For SaleMLS ID #MDCH2056916, RICH THOMAS, Redfin Corp. Bright MLS
- $419,0004 bd4 ba2.5k sqft982 Rye Dr, La Plata, MD 20646For SaleMLS ID #MDCH2056202, Greg Carter Hewitt, Samson Properties. Bright MLS
- $410,0003 bd3 ba1.8k sqft27 Steeplechase Dr, La Plata, MD 20646For SaleMLS ID #MDCH2056144, Pam Rollins-Butler, CENTURY 21 New Millennium. Bright MLS
- $435,0003 bd3 ba2.5k sqft4133 Skipton Pl, White Plains, MD 20695For SaleMLS ID #MDCH2057406, Lesa Clark, Redfin Corp. Bright MLS
- $429,9903 bd3 ba2k sqft2770 Bear Claw Pl, Waldorf, MD 20601New ConstructionBright MLS
- $434,9003 bd4 ba2.5k sqft4149 Skipton Pl, White Plains, MD 20695For SaleMLS ID #MDCH2055432, Jenelle Alexander, Samson Properties. Bright MLS
- $460,0003 bd3 ba2.3k sqft15522 John Diskin Cir, Woodbridge, VA 22191For SaleMLS ID #VAPW2126146, Rozhin Najim, Samson Properties. Bright MLS
- $388,9003 bd4 ba2.1k sqft5413 Doubleday Ln, Waldorf, MD 20602For SaleMLS ID #MDCH2054334, Melanie Gamble, 212 Degrees Realty, LLC. Bright MLS
- $449,9903 bd4 ba1.9k sqft10417 Harstad Dr, Waldorf, MD 20603New ConstructionMLS ID #MDCH2053444, Martin K. Alloy, SM Brokerage, LLC. Bright MLS
- $470,0003 bd4 ba2.1k sqftDane Ridge Condo, Woodbridge, VA 22193For SaleMLS ID #VAPW2126010, John Bunch, EXP Realty, LLC. Bright MLS
- $468,4203 bd4 ba1.7k sqft16605 Breezeway Aly, Accokeek, MD 20607New ConstructionBright MLS
- $345,0003 bd3 ba2.2k sqft10993 Oswestry St, Waldorf, MD 20603For SaleMLS ID #MDCH2057158, Terry Champagne, RLAH @properties. Bright MLS
- $450,0003 bd4 ba2.5k sqft4118 Hatley Pl, White Plains, MD 20695For SaleMLS ID #MDCH2056740, Raynard Martin, Samson Properties. Bright MLS
- $453,4354 bd4 ba1.9k sqft10421 Harstad Pl, Waldorf, MD 20603New ConstructionBright MLS
