Welcome to 693 Edgewater Drive—where style, comfort, and convenience come together in this beautifully updated 3-bedroom split-level home. Every inch of this property has been thoughtfully improved, offering true move-in-ready living with modern upgrades throughout.
Major updates provide peace of mind, including a new roof (2021), siding and gutters (2022), garage door (2021), tankless water heater (2021), and a 200-amp electrical service (2022) complete with a transfer switch for a house generator. The fully fenced yard and shed, added in 2021, enhance both functionality and outdoor enjoyment.
Step inside to find a stunning, fully updated kitchen (2022) featuring a double oven and built-in microwave—perfect for cooking and entertaining. Both bathrooms were also tastefully renovated in 2022, offering fresh, modern finishes. The remodeled basement (2017) adds valuable additional living space, ideal for a family room, home office, or recreation area.
Outside, the backyard has been beautifully landscaped with raised flower and vegetable beds and established perennials (2022), creating a private outdoor retreat.
Located just off Niagara Falls Boulevard, this home offers easy access to shopping, dining, and major conveniences, and is just minutes from the University at Buffalo campus. Situated within the Sweet Home School District and only a short distance to Willow Ridge Elementary, the location is as desirable as the home itself.
With nothing left to do but move in, this meticulously maintained and fully updated home is ready for its next chapter. Showings will be limited as a courtesy to the tenants Tuesday April 28th from 4-6PM, Thursday April 30th 4-6PM
Closed
Est. $313,100
693 Edgewater Dr, Amherst, NY 14228
3beds
1,388sqft
Single Family Residence
Built in 1962
0.25 Acres Lot
$313,100 Zestimate®
$226/sqft
$-- HOA
What's special
Fully fenced yardBuilt-in microwavePrivate outdoor retreatDouble oven
- 108 days
- 45
- 1
Zillow last checked:
Listing updated:
Listed by:
Nathan Marini 716-523-5581,
Keller Williams Realty Lancaster
Source: NYSAMLSs,MLS#: B1676069 Originating MLS: Buffalo
Originating MLS: BuffaloFacts & features
Interior
Bedrooms & bathrooms
- Bedrooms: 3
- Bathrooms: 2
- Full bathrooms: 1
- 1/2 bathrooms: 1
- Main level bathrooms: 1
Heating
- Gas, Zoned, Baseboard
Cooling
- Zoned
Appliances
- Included: Double Oven, Dishwasher, Electric Cooktop, Gas Water Heater, Refrigerator, Tankless Water Heater
- Laundry: In Basement
Features
- Separate/Formal Dining Room
- Flooring: Hardwood, Laminate, Marble, Tile, Varies
- Basement: Partially Finished,Sump Pump
- Has fireplace: No
Interior area
- Total structure area: 1,388
- Total interior livable area: 1,388 sqft
Property
Parking
- Total spaces: 1
- Parking features: Attached, Electricity, Garage
- Attached garage spaces: 1
Features
- Levels: One
- Stories: 1
- Exterior features: Concrete Driveway, Fully Fenced
- Fencing: Full
Lot
- Size: 0.25 Acres
- Dimensions: 99 x 111
- Features: Corner Lot, Rectangular, Rectangular Lot
Details
- Parcel number: 1422890401900009001000
- Special conditions: Standard
Construction
Type & style
- Home type: SingleFamily
- Architectural style: Split Level
- Property subtype: Single Family Residence
Materials
- Vinyl Siding
- Foundation: Block
- Roof: Asphalt
Condition
- Resale
- Year built: 1962
Utilities & green energy
- Sewer: Connected
- Water: Connected, Public
- Utilities for property: Sewer Connected, Water Connected
Community & HOA
Location
- Region: Amherst
Financial & listing details
- Price per square foot: $226/sqft
- Tax assessed value: $160,000
- Annual tax amount: $5,319
- Date on market: 4/24/2026
- Cumulative days on market: 15 days
- Listing terms: Cash,Conventional,FHA,VA Loan
Foreclosure details
Estimated market value
$313,100
$297,000 - $332,000
$2,273/mo
Price history
| Date | Event | Price |
|---|---|---|
| 7/30/2026 | Sold | $313,000+1%$226/sqft |
Source:  NYSAMLSs #B1676069 Report a problem NYSAMLSs #B1676069 Report a problem | ||
| 5/20/2026 | Pending sale | $309,900$223/sqft |
Source: NYSAMLSs #B1676069 Report a problem | ||
| 5/11/2026 | Contingent | $309,900$223/sqft |
Source: NYSAMLSs #B1676069 Report a problem | ||
| 4/25/2026 | Listed for sale | $309,900+6.9%$223/sqft |
Source: NYSAMLSs #B1676069 Report a problem | ||
| 10/10/2022 | Listing removed | -- |
Source: NYSAMLSs #B1434867 Report a problem | ||
| 9/21/2022 | Listed for sale | $289,900$209/sqft |
Source: NYSAMLSs #B1434867 Report a problem | ||
Public tax history
| Year | Property taxes | Tax assessment |
|---|---|---|
| 2025 | -- | $270,000 |
| 2024 | -- | $270,000 +68.8% |
| 2023 | -- | $160,000 |
| 2022 | -- | $160,000 |
| 2021 | -- | $160,000 |
| 2020 | -- | $160,000 |
| 2019 | -- | $160,000 |
| 2018 | -- | $160,000 |
| 2017 | $4,092 +71.9% | $160,000 +11.3% |
| 2016 | $2,381 | $143,700 |
| 2015 | -- | $143,700 |
| 2014 | -- | $143,700 |
| 2013 | -- | $143,700 |
| 2012 | -- | $143,700 |
| 2011 | -- | $143,700 |
| 2010 | -- | $143,700 |
| 2009 | -- | $143,700 +25% |
| 2008 | -- | $115,000 |
| 2007 | -- | $115,000 |
| 2006 | -- | $115,000 |
| 2005 | -- | $115,000 +4.5% |
| 2004 | -- | $110,000 |
| 2003 | -- | $110,000 |
| 2002 | -- | $110,000 +5.6% |
| 2001 | -- | $104,200 |
| 2000 | -- | $104,200 |
Find assessor info on the county website
Monthly payment
Climate risks
Neighborhood: 14228
Nearby schools
Schools provided by the listing agent
- District: Sweet Home
Source: NYSAMLSs. This data may not be complete. We recommend contacting the local school district to confirm school assignments for this home.
Similar homes
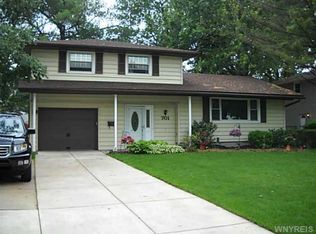
- $330,0003 bd2 ba1.5k sqft132 Lawnwood Dr, Amherst, NY 14228For Sale

 MLS ID #B1720769, Stacy Phillips, Listing by: Howard Hanna WNY Inc.. NYSAMLSs
 - $329,9003 bd2 ba1.6k sqft23 Argosy Dr, Amherst, NY 14226For Sale
 MLS ID #B1720078, Tracy Ann Parke Gibas, Listing by: Howard Hanna WNY Inc.. NYSAMLSs
 - $399,9003 bd2 ba1.5k sqft10 Sweetwood Dr N, Buffalo, NY 14228For Sale
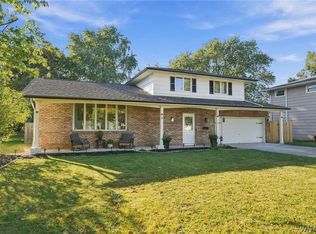 MLS ID #B1717836, Liliya Dedovets, Listing by: HUNT Real Estate ERA. NYSAMLSs
 - $329,9004 bd2 ba1.3k sqft266 Peppertree Dr, Amherst, NY 14228For Sale
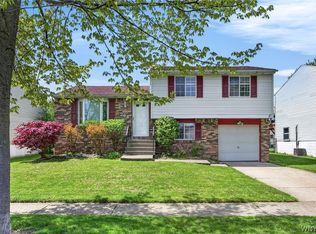 MLS ID #B1707226, Mohammad Ali, Listing by: HUNT Real Estate ERA. NYSAMLSs
 - $369,9004 bd2 ba1.5k sqft353 Vine Ln, Amherst, NY 14228For SaleMLS ID #B1720663, Barbara A Hoy, Listing by: HUNT Real Estate ERA. NYSAMLSs
- $285,0003 bd2 ba1.3k sqft344 Parkhurst Blvd, Buffalo, NY 14223For SaleMLS ID #B1721309, James J Strzalkowski Jr., Listing by: Redfin Real Estate. NYSAMLSs
- $289,9003 bd2 ba1.3k sqft820 Sweet Home Rd, Amherst, NY 14226For SaleMLS ID #B1720872, Paul Pelczynski, Listing by: Howard Hanna WNY Inc.. NYSAMLSs
- $289,9993 bd2 ba1.1k sqft234 Coronation Dr, Amherst, NY 14226For SaleMLS ID #B1717905, Jennifer E Manz, Listing by: Keller Williams Realty WNY. NYSAMLSs
- $349,0003 bd2 ba1.1k sqft63 Saint Clare Ter, Tonawanda, NY 14150For SaleMLS ID #B1720322, Giavanna Rossi, Listing by: Howard Hanna WNY Inc.. NYSAMLSs
- $349,0003 bd2 ba1.5k sqft87 Carmen Rd, Amherst, NY 14226For SaleMLS ID #B1721381, Shirajum Monira, Listing by: Keller Williams Realty WNY. NYSAMLSs
- $299,9003 bd2 ba1.5k sqft233 Glendale Dr, Tonawanda, NY 14150For SaleMLS ID #B1719656, Patricia S Freling, Listing by: WNY Metro Roberts Realty. NYSAMLSs
- $289,9003 bd2 ba974 sqft1178 Brighton Rd, Tonawanda, NY 14150For SaleMLS ID #B1719957, Joshua James, Listing by: Keller Williams Realty WNY. NYSAMLSs
- $284,9003 bd1 ba1.4k sqft235 Belmont Ct W, North Tonawanda, NY 14120For SaleMLS ID #B1720174, Joe Sorrentino Jr, Listing by: Keller Williams Realty WNY. NYSAMLSs
- $309,9003 bd2 ba1.6k sqft260 Hendricks Blvd, Amherst, NY 14226For SaleMLS ID #B1714237, Aubryn Noble, Listing by: Realty ONE Group Empower. NYSAMLSs
- $299,0004 bd2 ba1.6k sqft14 Dolphann Dr, Tonawanda, NY 14150For SaleMLS ID #B1621486, Hua Yang, Listing by: Keller Williams Realty WNY. NYSAMLSs
- $250,0003 bd2 ba1.5k sqft132 Ivy Lea, Buffalo, NY 14223For SaleMLS ID #B1720085, M. Amelia Allen, Listing by: MJ Peterson Real Estate Inc.. NYSAMLSs
- $325,0004 bd2 ba1.5k sqft51 Sudbury Ln, Williamsville, NY 14221For SaleMLS ID #B1712561, Hua Yang, Listing by: Keller Williams Realty WNY. NYSAMLSs
- $299,9903 bd1 ba1.5k sqft99 Willow Dr, Tonawanda, NY 14150For SaleMLS ID #B1716736, Theresa Lundquist, Listing by: 716 Realty Group WNY LLC. NYSAMLSs
- $294,9003 bd2 ba1.3k sqft224 Paramount Pkwy, Buffalo, NY 14223For SaleMLS ID #B1713887, Dana Hofert, Listing by: 716 Realty Group WNY LLC. NYSAMLSs
- $289,0003 bd2 ba1.6k sqft387 Oakvale Blvd, Buffalo, NY 14223For SaleMLS ID #B1717421, Amy Carrol, Listing by: J Lawrence Realty. NYSAMLSs
