Skip main navigation
Off market
  • Price Unknown

    693 Thistlewood Dr, London, ON N5X 0A7

    4beds
    2,550sqft
    SingleFamily
    Built in 2007
    -- sqft lot
    $-- Zestimate®
    C$--/sqft
    C$3,153 Estimated rent

    Home value

    Not available

    Estimated sales range

    Not available

    Not available

    Loading
    Loading...

    Owner options

    List your home for rent

    C$3,153/mo

    Rent Zestimate®

    Find your next renter with Zillow Rental Manager. Plus, with online applications, you can quickly screen prospective tenants – for free.

    Learn more

    C$3,153/mo

    Rent Zestimate®

    Refinance and save

    Refinancing to a lower rate could help reduce your monthly payments and save thousands over the life of the loan.

    See today's rates

    Explore your selling options

    Work with a Zillow partner agent

    Leverage their expertise and Zillow's premium Showcase listings to get your home seen by more buyers.

    Get started

    List with your own agent

    Get your home in front of millions of buyers by listing it on Zillow.

    Learn how to do it

    Sell it yourself

    Take full control of how buyers see your home on Zillow by listing For Sale by Owner (FSBO).

    List your home

    What's special

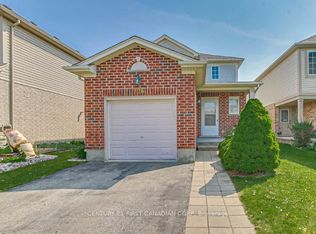
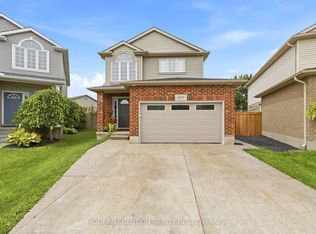
    WELCOME TO 693 THISTLEWOOD DR! This ALL BRICK, 2 Story Gem Is Ideally Located In The Highly Desired Stoney Creek Area - Family Oriented Neighborhood. Close To All Amenities Including: Library, YMCA, Highly Rated Schools Of North London, As Well As Hospitals, Shopping (Masonville Mall), Grocery Stores, Short Drive To Fanshawe College, And UWO. This Beauty Comes With 4 Bedrooms, 3.5 Washrooms, Formal Dining, As Well As Open Concept Living/ Kitchen/ Dinette On The Main Floor And A Convenient 2nd Floor Laundry. Upgrades Throughout The Home Include: Granite Counters In Kitchen (2019), Renewed Kitchen (2019), Stainless Steel Kitchen Appliances & Exhaust Hood (2019). The Master Bedroom With An Ensuite Features A Glass Shower & Jacuzzi Tub, And A Large Walk-In Closet. The Fully Finished Basement Features 1 Bedroom, 3 Piece Bath, Recreation Room, Cold Room And All-Important Wet Bar With Sink & Plenty Of Counter Space. Other Features Include A 3 Car Parking Including Driveway & Garage, Upgraded Lighting Throughout And Arlo Home Security HD Camera System. This Home Has It All And It Won't Last Long... Call For Your Private Viewing.

    This property is not currently displayed as for sale or rent on Zillow. This may be different from what's on other websites or public sources.

    Facts & features

    Interior

    Bedrooms & bathrooms
    • Bedrooms: 4
    • Bathrooms: 4
    • Full bathrooms: 3
    • 1/2 bathrooms: 1
    Appliances
    • Laundry: Upper Level
    Features
    • Sump Pump, In-law Capability, In-Law Suite, Other
    Interior area
    • Total interior livable area: 2,550 sqft

    Property

    Lot
    • Topography: Level
    Details
    • Additional structures: Fence - Full

    Construction

    Type & style
    • Home type: SingleFamily
    • Architectural style: 2 Storey
    Condition
    • Year built: 2007

    Utilities & green energy

    • Sewer: Sewer (Municipal)

    Community & HOA

    Location
    • Region: London

    Price history

    Price history is unavailable.

    Public tax history

    Tax history is unavailable.

    Neighborhood: Stoney Creek

    Nearby schools

    GreatSchools rating

    No schools nearby

    We couldn't find any schools near this home.

    Schools provided by the listing agent
    • Elementary: Stoney Creek PS
    • High: A.B. Lucas SS

    Source: The MLS. This data may not be complete. We recommend contacting the local school district to confirm school assignments for this home.