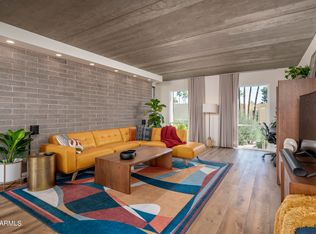
Modern loft-style, ground-floor, single story condo in the heart of Old Town Scottsdale. 2 bedroom, 2 bath (Showers only, no tubs), exposed ceilings, wood flooring throughout, ceramic tile showers with frameless glass doors. Sleek kitchen cabinetry with quartz tops and lots of storage, sleek bathroom cabinetry with solid surface tops. Laundry room is adjacent to kitchen with even more storage. Large master bedroom with 2 walk-in closets, guest room has large walk-in as well. Nice, Southern facing fenced patio for privacy. Close to numerous restaurants, galleries, shopping, sporting events, entertainment, and many other activities. This is truly a great place to live!!
For sale
Price cut: $25K (8/21)
$549,900
6930 E 3RD Street, Scottsdale, AZ 85251
2beds
1,618sqft
Apartment
Built in 1962
-- sqft lot
$534,900 Zestimate®
$340/sqft
$385/mo HOA
What's special
Modern loft-styleExposed ceilingsWood flooring throughoutLots of storage
- 50 days
- 146
- 7
Zillow last checked:
Listing updated:
Listed by:
Kenny Knight 602-568-5606,
Coldwell Banker Realty
Source: ARMLS,MLS#: 7054916
Facts & features
Interior
Bedrooms & bathrooms
- Bedrooms: 2
- Bathrooms: 2
- Full bathrooms: 2
Heating
- Forced Air
Cooling
- Central Air, Ceiling Fan(s), Programmable Thmstat
Appliances
- Included: Dryer, Washer, Refrigerator, Built-in Microwave, Dishwasher, Disposal, Electric Range, Electric Oven, Electric Cooktop, Built-In Electric Oven
- Laundry: Inside
Features
- Quartz Countertops, High Speed Internet, Master Downstairs, Breakfast Bar, 9+ Flat Ceilings, No Interior Steps, Kitchen Island, 3/4 Bath Master Bdrm
- Flooring: Wood
- Windows: Screens, Double Pane Windows
- Has basement: No
- Has fireplace: No
- Common walls with other units/homes: 1 Common Wall,Neighbor Above,End Unit
Interior area
- Total structure area: 1,618
- Total interior livable area: 1,618 sqft
Property
Parking
- Total spaces: 2
- Parking features: Detached Carport, Assigned
- Carport spaces: 2
Accessibility
- Accessibility features: Zero-Grade Entry, Hard/Low Nap Floors, Bath Lever Faucets, Accessible Hallway(s)
Features
- Stories: 2
- Patio & porch: Covered
- Exterior features: Private Yard, Storage
- Spa features: None
- Fencing: Wood
- Has view: Yes
- View description: City, City Lights
Lot
- Size: 153 Square Feet
- Features: North/South Exposure, Nat Reg Historic Hms, Alley, Cul-De-Sac, Gravel/Stone Back, Grass Front, Irrigation Front
Details
- Parcel number: 13010248
Construction
Type & style
- Home type: Apartment
- Architectural style: Contemporary
- Property subtype: Apartment
- Attached to another structure: Yes
Materials
- Brick Veneer, Painted, Block
- Foundation: Concrete Perimeter
- Roof: Built-Up
Condition
- Year built: 1962
Details
- Builder name: Malouf
- Warranty included: Yes
Utilities & green energy
- Sewer: Public Sewer
- Water: City Water
- Utilities for property: Phone Available, Natural Gas Connected
Community & HOA
Community
- Features: Pool, Historic District, Biking/Walking Path
- Security: Security System Owned
- Subdivision: SCOTTSDALE EMBASSY CONDOMINIUMS UNITS 6910 6912
HOA
- Has HOA: Yes
- Services included: Roof Repair, Sewer, Maintenance Grounds, Street Maint, Front Yard Maint, Trash, Water, Roof Replacement, Maintenance Exterior
- HOA fee: $385 monthly
- HOA name: Scottsdale Embassy
- HOA phone: 480-285-7765
Location
- Region: Scottsdale
Financial & listing details
- Price per square foot: $340/sqft
- Tax assessed value: $526,100
- Annual tax amount: $1,309
- Date on market: 7/16/2026
- Cumulative days on market: 50 days
- Listing terms: Cash,Conventional
- Ownership: Fee Simple
- Road surface type: Asphalt
Estimated market value
$534,900
$508,000 - $562,000
$2,894/mo
Price history
| Date | Event | Price |
|---|---|---|
| 8/21/2026 | Price change | $549,900-4.3%$340/sqft |
Source:  ARMLS #7054916 Report a problem ARMLS #7054916 Report a problem | ||
| 7/16/2026 | Listed for sale | $574,900+85.5%$355/sqft |
Source: ARMLS #7054916 Report a problem | ||
| 10/28/2020 | Listing removed | $2,000$1/sqft |
Source: Coldwell Banker Realty #6145538 Report a problem | ||
| 10/13/2020 | Listed for rent | $2,000+21.2%$1/sqft |
Source: Coldwell Banker Realty #6145538 Report a problem | ||
| 8/23/2018 | Listing removed | $1,650$1/sqft |
Source: Coldwell Banker Residential Brokerage - Scottsdale @ 101 #5773254 Report a problem | ||
| 8/17/2018 | Listed for rent | $1,650$1/sqft |
Source: Coldwell Banker Residential #5773254 Report a problem | ||
| 6/2/2018 | Listing removed | $309,900$192/sqft |
Source: Coldwell Banker Residential Brokerage - Scottsdale @ 101 #5752612 Report a problem | ||
| 4/16/2018 | Listed for sale | $309,900+96.8%$192/sqft |
Source: Arizona Regional Multiple Listing Service, Inc. #5752612 Report a problem | ||
| 4/30/2013 | Sold | $157,500-4.5%$97/sqft |
Source: ARMLS #4886858 Report a problem | ||
| 2/22/2013 | Price change | $165,000-2.4%$102/sqft |
Source: Realty Executives #4886858 Report a problem | ||
| 2/9/2013 | Listed for sale | $169,000-38.5%$104/sqft |
Source: Realty Executives #4886858 Report a problem | ||
| 4/28/2006 | Sold | $275,000+180.6%$170/sqft |
Source: ARMLS #2493368 Report a problem | ||
| 2/17/1998 | Sold | $98,000$61/sqft |
Source: Public Record Report a problem | ||
Public tax history
| Year | Property taxes | Tax assessment |
|---|---|---|
| 2025 | $1,299 +4.4% | $52,610 -8.9% |
| 2024 | $1,245 +1.1% | $57,720 +243.4% |
| 2023 | $1,231 +4.7% | $16,809 -38.2% |
| 2022 | $1,176 -5.1% | $27,180 +29.7% |
| 2021 | $1,238 +3.6% | $20,950 +14.4% |
| 2020 | $1,195 +3.3% | $18,320 +7.7% |
| 2019 | $1,157 | $17,010 +3.7% |
| 2018 | $1,157 +4.4% | $16,400 +10.4% |
| 2017 | $1,108 +7.1% | $14,860 -12.1% |
| 2016 | $1,034 +0.5% | $16,900 +29.9% |
| 2015 | $1,030 | $13,010 +10.6% |
| 2014 | -- | $11,760 +19.4% |
| 2013 | -- | $9,850 -2% |
| 2012 | -- | $10,050 -9.9% |
| 2011 | -- | $11,150 -26.2% |
| 2010 | -- | $15,100 -17.5% |
| 2009 | -- | $18,300 +1.7% |
| 2008 | -- | $18,000 +24.1% |
| 2007 | -- | $14,500 +36.2% |
| 2006 | -- | $10,650 |
| 2005 | -- | $10,650 +17.7% |
| 2004 | -- | $9,050 |
| 2003 | -- | $9,050 +16% |
| 2002 | -- | $7,800 |
Find assessor info on the county website
Monthly payment
Est. payment
Payment breakdown
Explore the cost of this home by adjusting the details. Changes won't be saved.Climate risks
Neighborhood: 85251
Nearby schools
Schools provided by the listing agent
- Elementary: Tonalea Middle School
- Middle: Tonalea Middle School
- High: Coronado High School
- District: Scottsdale Unified District
Source: ARMLS. This data may not be complete. We recommend contacting the local school district to confirm school assignments for this home.

Similar homes
- $549,0002 bd3 ba1.8k sqft6926 E 3RD Street, Scottsdale, AZ 85251For Sale
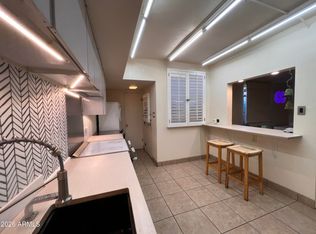 MLS ID #7038477, Benjamin Brosseau, HomeSmart. ARMLS
 - $599,0002 bd2 ba1k sqft7300 E EARLL Drive #2008, Scottsdale, AZ 85251For Sale
 MLS ID #7074812, Laina C Ackerman, eXp Realty. ARMLS
 - $565,0002 bd2 ba1.3k sqft6803 E MAIN Street #3306, Scottsdale, AZ 85251For Sale
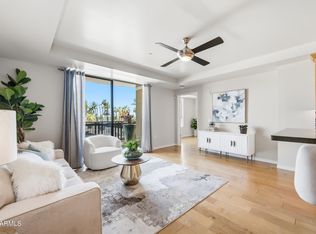 MLS ID #7041907, Michael Smith, West USA Realty. ARMLS
 - $590,0002 bd2 ba1.2k sqft6803 E MAIN Street #4404, Scottsdale, AZ 85251For Sale
 MLS ID #7054336, Kimberly Cooper, Compass. ARMLS
