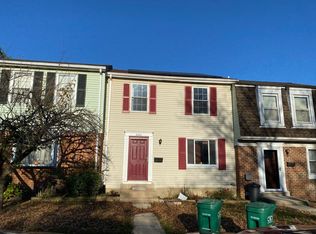
*"Virtually staged/AI-enhanced photos illustrate potential improvements; see original photos for current condition."* Welcome to Scotchtown Hills – A Rarely Available Opportunity! Don't miss this newly listed 3-level townhouse offering space, functionality, and incredible potential. Featuring 3 bedrooms, 2.5 bathrooms, and a spacious finished lower level with a rear entrance/exit, this home is perfect for buyers seeking room to grow and the opportunity to add their personal touch. The upper level boasts a generous primary suite with a private full bathroom, along with two additional bedrooms and another full bath. The main level features a welcoming living room overlooking the fenced rear yard, a cozy fireplace, a separate dining area, a spacious kitchen with room for a breakfast table, and a convenient half bath. The finished lower level provides flexible living space for a recreation room, home office, gym, or guest area, with direct access to the backyard for added convenience. Ideally located in the desirable Scotchtown Hills community, this home offers easy access to shopping, dining, schools, major commuter routes, and highways throughout the Washington, D.C. metropolitan area. Reserved parking space directly in front of the home. Backyard space with the potential to create additional privacy and security if fenced. Excellent opportunity to modernize and build equity through renovations. This home offers the perfect combination of location, space, and potential. Thank you for showing!
Pending
$265,000
6942 Scotch Dr, Laurel, MD 20707
3beds
1,804sqft
Townhouse
Built in 1979
-- sqft lot
$-- Zestimate®
$147/sqft
$78/mo HOA
What's special
Cozy fireplaceFenced rear yardSeparate dining area
- 119 days
- 998
- 67
Zillow last checked:
Listing updated:
Listed by:
Ms. O'Ranti J. Robinson 301-318-1427,
EXP Realty, LLC 8888607369
Source: Bright MLS,MLS#: MDPG2208936
Facts & features
Interior
Bedrooms & bathrooms
- Bedrooms: 3
- Bathrooms: 3
- Full bathrooms: 2
- 1/2 bathrooms: 1
- Main level bathrooms: 1
Rooms
- Room types: Living Room, Dining Room, Bedroom 2, Bedroom 3, Kitchen, Bedroom 1, Bathroom 1, Bathroom 2, Half Bath
Bedroom 1
- Features: Flooring - Carpet
- Level: Upper
Bedroom 2
- Features: Flooring - Carpet
- Level: Upper
Bedroom 3
- Features: Flooring - Carpet
- Level: Upper
Bathroom 1
- Features: Flooring - Carpet
- Level: Upper
Bathroom 2
- Features: Flooring - Vinyl
- Level: Upper
Dining room
- Features: Flooring - Carpet
- Level: Main
Half bath
- Features: Flooring - Laminated
- Level: Main
Kitchen
- Features: Flooring - Laminated
- Level: Main
Living room
- Features: Flooring - Carpet
- Level: Main
Heating
- Forced Air, Heat Pump, Electric
Cooling
- Heat Pump, Other, Electric
Appliances
- Included: Electric Water Heater
- Laundry: In Basement
Features
- Breakfast Area, Dining Area
- Basement: Exterior Entry,Connecting Stairway,Partial,Full,Heated,Improved,Interior Entry,Partially Finished,Rear Entrance,Walk-Out Access,Workshop
- Number of fireplaces: 1
Interior area
- Total structure area: 1,980
- Total interior livable area: 1,804 sqft
- Finished area above ground: 1,320
- Finished area below ground: 484
Property
Parking
- Total spaces: 1
- Parking features: Assigned, Parking Lot
- Details: Assigned Parking
Accessibility
- Accessibility features: Other
Features
- Levels: Three
- Stories: 3
- Pool features: None
Details
- Additional structures: Above Grade, Below Grade
- Parcel number: 17101131309
- Zoning: LAUR
- Special conditions: Real Estate Owned
Construction
Type & style
- Home type: Townhouse
- Architectural style: Other
- Property subtype: Townhouse
Materials
- Aluminum Siding
- Foundation: Other
Condition
- Below Average
- New construction: No
- Year built: 1979
Utilities & green energy
- Sewer: Public Sewer
- Water: Public
- Utilities for property: Electricity Available, Sewer Available, Water Available
Community & HOA
Community
- Subdivision: Scotchtown Hills
HOA
- Has HOA: Yes
- Amenities included: Other
- Services included: Other
- HOA fee: $78 monthly
- HOA name: SCOTCHTOWN HILL HOA, INC.
Location
- Region: Laurel
Financial & listing details
- Price per square foot: $147/sqft
- Tax assessed value: $332,500
- Annual tax amount: $5,272
- Date on market: 6/26/2026
- Listing agreement: Exclusive Right To Sell
- Listing terms: Cash,Conventional,FHA 203(k)
- Ownership: Fee Simple
Foreclosure details
Estimated market value
Not available
Estimated sales range
Not available
$2,750/mo
Price history
| Date | Event | Price |
|---|---|---|
| 2/26/2026 | Sold | $305,000-12.9%$169/sqft |
Source: Public Record Report a problem | ||
| 11/19/2025 | Listing removed | $350,000$194/sqft |
Source:  Bright MLS #MDPG2163142 Report a problem Bright MLS #MDPG2163142 Report a problem | ||
| 10/23/2025 | Price change | $350,000-5.1%$194/sqft |
Source: Bright MLS #MDPG2163142 Report a problem | ||
| 8/31/2025 | Listed for sale | $369,000$205/sqft |
Source: Bright MLS #MDPG2163142 Report a problem | ||
Public tax history
| Year | Property taxes | Tax assessment |
|---|---|---|
| 2026 | $6,194 +17.5% | $301,100 -9.4% |
| 2025 | $5,273 -0.1% | $332,500 +5.7% |
| 2024 | $5,278 +6.7% | $314,700 +6% |
| 2023 | $4,946 +7.5% | $296,900 +6.4% |
| 2022 | $4,602 +6.5% | $279,100 +5.8% |
| 2021 | $4,320 +6.2% | $263,867 +6.1% |
| 2020 | $4,068 +47% | $248,633 +14.1% |
| 2019 | $2,767 | $217,867 |
| 2018 | -- | $217,867 +7.7% |
| 2017 | $3,007 +581.4% | $202,333 +8.3% |
| 2016 | $441 | $186,800 +3.2% |
| 2015 | $441 | $181,067 +3.3% |
| 2014 | $441 | $175,333 +3.4% |
| 2013 | -- | $169,600 |
| 2012 | -- | $169,600 |
| 2011 | -- | $169,600 -43.7% |
| 2010 | -- | $301,110 +14.6% |
| 2009 | -- | $262,812 +17.1% |
| 2008 | -- | $224,516 +20.6% |
| 2007 | -- | $186,220 +11.9% |
| 2006 | -- | $166,416 +13.5% |
| 2005 | -- | $146,613 +15.6% |
| 2004 | -- | $126,810 |
| 2003 | -- | $126,810 +7.3% |
| 2002 | -- | $118,206 +17% |
| 2001 | -- | $101,000 |
Find assessor info on the county website
Monthly payment
Climate risks
Neighborhood: 20707
Nearby schools
Schools provided by the listing agent
- District: Prince George's County Public Schools
Source: Bright MLS. This data may not be complete. We recommend contacting the local school district to confirm school assignments for this home.
Similar homes
- $195,0002 bd1 ba1.2k sqftParkview Court Condo, Laurel, MD 20707For Sale
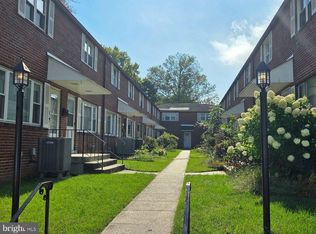
 MLS ID #MDPG2222912, Corey Lancaster, Samson Properties. Bright MLS
 - $339,9993 bd3 ba1.9k sqftAndover Heights, Laurel, MD 20708For Sale
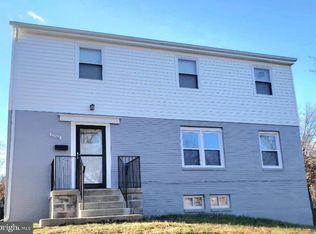 MLS ID #MDPG2217304, Rachel Barnes, Keller Williams Preferred Properties. Bright MLS
 - $239,9002 bd2 ba1.7k sqft9160 Hitching Post Ln APT D, Laurel, MD 20723For Sale
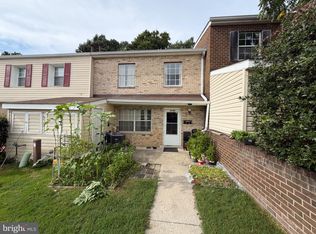 MLS ID #MDHW2073830, Pau Lian, Samson Properties. Bright MLS
 - $285,0003 bd2 ba1.4k sqftStillmeadows Condo, Severn, MD 21144For Sale
 MLS ID #MDAA2156316, LEO THEODAT FILS, Bennett Realty Solutions. Bright MLS
 - $385,0003 bd2 ba1k sqft329 Talbott Ave, Laurel, MD 20707For SaleMLS ID #MDPG2205906, Philip Shamim, Long & Foster Real Estate, Inc.. Bright MLS
- $375,0003 bd2 ba958 sqft1019 Marton St, Laurel, MD 20707For SaleMLS ID #MDPG2195882, Maria Estrada Molina, Smart Realty, LLC. Bright MLS
- $284,9003 bd2 ba1.1k sqft6714 Hawthorne St, Landover, MD 20785For SaleMLS ID #MDPG2221132, Diego Rodriguez, Spring Hill Real Estate, LLC.. Bright MLS
- $275,0003 bd2 ba1.7k sqft3049 Sunset Ln #3049, Suitland, MD 20746For SaleMLS ID #MDPG2212930, Tawanda P Lightbourn, Samson Properties. Bright MLS
- $259,0003 bd1 ba1.1k sqft2215 14th St NE, Washington, DC 20018For SaleMLS ID #DCDC2258464, Bo Bloomer, Century 21 Redwood Realty. Bright MLS
- $284,9503 bd3 ba1.9k sqft63 Watkins Park Dr #32, Upper Marlboro, MD 20774For SaleMLS ID #MDPG2213138, Viola Laird, RE/MAX United Real Estate. Bright MLS
- $330,0003 bd3 ba1.1k sqft332 Shady Glen Dr, Capitol Heights, MD 20743For SaleMLS ID #MDPG2223140, Jeffrey Mejia, Spring Hill Real Estate, LLC.. Bright MLS
- $365,0003 bd2 ba1.4k sqft20514 Sterncroft Ct, Montgomery Village, MD 20886For SaleMLS ID #MDMC2257518, Jennie Lee, Pearson Smith Realty, LLC. Bright MLS
- $294,9993 bd3 ba1.3k sqft1708 Tulip Ave, District Heights, MD 20747For SaleMLS ID #MDPG2214808, Carlos Zapata, Smart Realty, LLC. Bright MLS
- $300,0003 bd2 ba1.2k sqft5869 Rowanberry Dr Unit A32, Elkridge, MD 21075For SaleMLS ID #MDHW2074564, Pau Lian, Samson Properties. Bright MLS
- $339,9004 bd4 ba1.4k sqft11879 Old Columbia Pike #70, Silver Spring, MD 20904For SaleMLS ID #MDMC2254536, Chemine Coleman, Own Real Estate. Bright MLS
- $279,9904 bd2 ba1.6k sqft1220 Stevens Ave, Halethorpe, MD 21227For SaleMLS ID #MDBC2176046, Evan Weissman, EXP Realty, LLC. Bright MLS
- $380,0003 bd3 ba1.5k sqft5449 Endicott Ln, Columbia, MD 21044For SaleMLS ID #MDHW2072648, Diane Bullock, Douglas Realty, LLC. Bright MLS
- $299,9003 bd3 ba1.3k sqft3727 Wilkinson Dr #402, Suitland, MD 20746For SaleMLS ID #MDPG2205928, Samuel Cooper, Coachmen Properties, LLC. Bright MLS
- $159,9993 bd2 ba1.4k sqft7917 Mandan Rd Unit 723, Greenbelt, MD 20770For SaleMLS ID #MDPG2222966, Darin Mitchell, Bennett Realty Solutions. Bright MLS
