6943 W Bamburgh Way is a two-story West Valley City townhome built in 2004 with two bedrooms and two and a half bathrooms across 1,499 square feet. The kitchen has a center island, stainless steel appliances, wood cabinetry, and a tile floor that opens to the main living area. Both bedrooms sit on the upper level, with a full bathroom that includes a double vanity and a separate tub and shower, plus a walk-in closet. A half bathroom serves the main floor. Outside, the attached two-car garage provides covered parking and storage, and the home is part of the Towns at Hunter Village community. The layout offers functional two-level living with clean interior finishes throughout.. Included 100-Day Home Warranty with buyer activation
For sale
$365,000
6943 W Bamburgh Way, West Valley City, UT 84128
2beds
1,499sqft
:
Get pre-qualified$2,456/mo
Condominium
Built in 2004
435 Square Feet Lot
$-- Zestimate®
$243/sqft
$285/mo HOA
What's special
Tile floorSeparate tub and showerWood cabinetryStainless steel appliancesTwo bedroomsWalk-in closetClean interior finishes throughout
- 9 days |
- 79 |
- 1 |
Zillow last checked:
Listing updated:
Listed by:
Tara F jones 480-462-5392,
Opendoor Brokerage LLC
Source: UtahRealEstate.com,MLS#: 2175663
Facts & features
Interior
Bedrooms & bathrooms
- Bedrooms: 2
- Bathrooms: 5
- Full bathrooms: 2
- 3/4 bathrooms: 2
- 1/2 bathrooms: 1
- Partial bathrooms: 1
Cooling
- Central Air
Features
- Flooring: Carpet, Laminate, Vinyl
- Basement: None
- Has fireplace: No
Interior area
- Total structure area: 1,499
- Total interior livable area: 1,499 sqft
- Finished area above ground: 1,499
Property
Parking
- Total spaces: 2
- Parking features: Covered
- Garage spaces: 2
Features
- Stories: 2
- Pool features: Association
Lot
- Size: 435 Square Feet
Details
- Parcel number: 1427377124
- Zoning: 1206
- Zoning description: Single-Family
Construction
Type & style
- Home type: Townhouse
- Property subtype: Condominium
Materials
- Stucco
- Roof: Asphalt
Condition
- Blt./Standing
- New construction: No
- Year built: 2004
- Major remodel year: 2010
Utilities & green energy
- Sewer: Public Sewer, Sewer: Public
- Utilities for property: Natural Gas Connected, Electricity Connected, Water Connected
Community & HOA
Community
- Features: Clubhouse
- Subdivision: Towns At Hunter Village
HOA
- Has HOA: Yes
- Amenities included: Clubhouse, Pool, Tennis Court(s)
- HOA fee: $285 monthly
- HOA name: Towns at Hunter Village
- HOA phone: 801-256-0465
Location
- Region: West Valley City
Financial & listing details
- Price per square foot: $243/sqft
- Tax assessed value: $377,000
- Annual tax amount: $2,409
- Date on market: 7/31/2026
- Listing terms: Cash,Conventional
- Exclusions: Alarm System
- Acres allowed for irrigation: 0
- Electric utility on property: Yes
Estimated market value
Not available
Estimated sales range
Not available
Not available
Price history
| Date | Event | Price |
|---|---|---|
| 7/31/2026 | Listed for sale | $365,000+49.9%$243/sqft |
Source:  UtahRealEstate.com #2175663 Report a problem UtahRealEstate.com #2175663 Report a problem | ||
| 6/7/2018 | Sold | -- |
Source: Agent Provided Report a problem | ||
| 5/7/2018 | Listed for sale | $243,500+23.9%$162/sqft |
Source: Wise Choice Real Estate #1523077 Report a problem | ||
| 6/12/2017 | Listing removed | $196,500$131/sqft |
Source: KW South Valley Keller Williams #1452843 Report a problem | ||
| 5/24/2017 | Listed for sale | $196,500+12.3%$131/sqft |
Source: KW South Valley Keller Williams #1452843 Report a problem | ||
| 2/19/2016 | Sold | -- |
Source: Agent Provided Report a problem | ||
| 12/7/2015 | Pending sale | $174,900$117/sqft |
Source: Better Homes and Gardens Real Estate Everest Realty Group #1335881 Report a problem | ||
| 10/27/2015 | Listed for sale | $174,900$117/sqft |
Source: CENTURY 21 Everest Realty Group #1335881 Report a problem | ||
Public tax history
| Year | Property taxes | Tax assessment |
|---|---|---|
| 2025 | $2,410 -1.5% | $207,350 +1% |
| 2024 | $2,445 -2.1% | $205,315 +2.2% |
| 2023 | $2,498 -0.6% | $200,805 -0.9% |
| 2022 | $2,514 +27.8% | $202,620 +42.2% |
| 2021 | $1,967 +0.4% | $142,505 +6.4% |
| 2020 | $1,960 +4.2% | $133,925 +8% |
| 2019 | $1,880 +10.8% | $123,970 +12.8% |
| 2018 | $1,697 -1.7% | $109,890 -39.8% |
| 2017 | $1,726 +11.3% | $182,500 +8.6% |
| 2016 | $1,550 +8.8% | $168,100 +5.1% |
| 2015 | $1,425 +235.4% | $160,000 +1% |
| 2014 | $425 | $158,400 +14% |
| 2013 | -- | $139,000 +5% |
| 2012 | -- | $132,400 -20% |
| 2011 | -- | $165,400 -3% |
| 2010 | -- | $170,500 -4.7% |
| 2009 | -- | $178,900 -5.9% |
| 2008 | $1,277 | $190,100 -3.8% |
| 2007 | -- | $197,700 +33.3% |
| 2006 | -- | $148,300 +15.4% |
| 2005 | -- | $128,500 |
Find assessor info on the county website
Monthly payment
Est. payment
Payment breakdown
Explore the cost of this home by adjusting the details. Changes won't be saved.Climate risks
Neighborhood: 84128
Nearby schools
GreatSchools rating
- 4/10Gerald Wright SchoolGrades: PK-6Distance: 0.5 mi
- 1/10Scott M Matheson Junior High SchoolGrades: 7-8Distance: 1.1 mi
- 3/10Cyprus High SchoolGrades: 9-12Distance: 2.3 mi
Schools provided by the listing agent
- Elementary: Wright
- Middle: Matheson
- High: Cyprus
- District: Granite
Source: UtahRealEstate.com. This data may not be complete. We recommend contacting the local school district to confirm school assignments for this home.
- $337,6002 bd2 ba1.2k sqft6941 W Bamburgh Way, West Valley City, UT 84128Off Market
- $263,8002 bd1 ba876 sqft6941 Bamburgh Way, West Valley City, UT 84128Off Market

- $331,6002 bd2 ba1.2k sqft6945 W Bamburgh Way, West Valley City, UT 84128Off Market

- $281,6002 bd2 ba1.2k sqft6945 Bamburgh Way, Salt Lake City, UT 84128Off Market

- $--2 bd2 ba627 sqft3441 S De Mass Dr, West Valley City, UT 84128Sold
- $360,5001 bd3 ba-- sqft3443 De Mass Dr, Salt Lake City, UT 84128Off Market
- $323,3002 bd2 ba1.2k sqft3439 S De Mass Dr, West Valley City, UT 84128Off Market
- $355,1002 bd3 ba1.2k sqft3441 S De Mass Dr, West Valley, UT 84128Off Market
A local agent can set up tours, give advice and negotiate with sellers.
Similar homes
- $365,0002 bd3 ba1.5k sqft3478 S Ashby View Cv, West Valley City, UT 84128For Sale
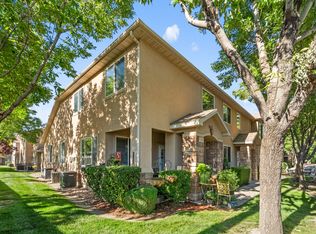
 MLS ID #2166919, Rosanne Riley, EXIT Realty Legacy. UtahRealEstate.com
 - $319,9002 bd2 ba1.2k sqft6986 W Harlech Ln S, West Valley City, UT 84128For Sale
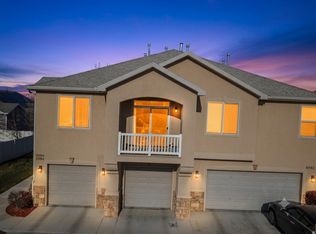 MLS ID #2167500, Mike D. Hancock, Century 21 Everest. UtahRealEstate.com
 - $420,0003 bd3 ba1.6k sqft4759 W Valley Villa Dr S #B, West Valley City, UT 84120For Sale
 MLS ID #2176539, Ruby Reece, Century 21 Everest. UtahRealEstate.com
 - $399,9004 bd2 ba1.5k sqft3543 W Barnfield Way, West Valley City, UT 84119For Sale
 MLS ID #2176586, Joshua Duke Black, Aspen Ridge Real Estate LLC. UtahRealEstate.com
 - $374,9002 bd2 ba1.2k sqft2519 W Mont Sur Dr, Riverton, UT 84065For SaleMLS ID #2176852, Stacee Riekhof, Realtypath LLC (Prestige). UtahRealEstate.com
- $339,0003 bd3 ba1.2k sqft4772 Arno Ct, West Jordan, UT 84084For SaleMLS ID #2176149, Tim Learned, REDFIN CORPORATION. UtahRealEstate.com
- $355,0003 bd3 ba1.2k sqft6983 S Ufizzi Ct, West Jordan, UT 84084For SaleMLS ID #2176974, Megan Beckstrom, KW South Valley Keller Williams. UtahRealEstate.com
- $360,0002 bd2 ba1.4k sqft5246 W Cool Water Way, West Jordan, UT 84081For SaleMLS ID #2170356, Michael Bay, Equity Real Estate (Solid). UtahRealEstate.com
- $360,0003 bd3 ba1.2k sqft6875 S Florentine Way, West Jordan, UT 84084For SaleMLS ID #2170618, R. Brannon Harris, Fathom Realty (Union Park). UtahRealEstate.com
- $369,9002 bd2 ba1.2k sqft7054 S Greensand Dr, West Jordan, UT 84084For SaleMLS ID #2166427, Lori Chamberlain, Chamberlain & Company Realty. UtahRealEstate.com
- $349,0003 bd3 ba1.1k sqft1443 W Vironcia Way S, West Valley City, UT 84119For SaleMLS ID #2148551, Dandan Yang, Coldwell Banker Realty (Union Heights). UtahRealEstate.com
- $444,9004 bd4 ba2.2k sqft5421 W Brentford Ct, West Valley City, UT 84120For SaleMLS ID #2166889, Diana Morato, Innova Realty Inc. UtahRealEstate.com
- $335,0002 bd2 ba1.1k sqft11429 S Oakmond Rd W, South Jordan, UT 84009For SaleMLS ID #2176511, Chelsea Seifers, Skyline Real Estate Group. UtahRealEstate.com
- $365,0003 bd3 ba1.3k sqft4752 W Italian Ct S, West Jordan, UT 84084For SaleMLS ID #2142283, David Parker, Century 21 Everest. UtahRealEstate.com
- $445,0004 bd2 ba1.7k sqft6497 W 3860 S, West Valley City, UT 84128For SaleMLS ID #2152184, Jacinda Allen, Ulrich REALTORS, Inc.. UtahRealEstate.com
- $344,9003 bd3 ba1.2k sqft6678 S Pines Point Way, West Jordan, UT 84084For SaleMLS ID #2154135, Randy L McCowan, Ulrich REALTORS, Inc.. UtahRealEstate.com
- $415,0004 bd4 ba1.8k sqft8843 S Humboldt Ct, West Jordan, UT 84081For SaleMLS ID #2174339, Lanell Wright, All West Inc.. UtahRealEstate.com
- $343,9003 bd3 ba1k sqft6894 S Florentine Way, West Jordan, UT 84084For SaleMLS ID #2165220, Mildred Llewelyn, Excel Llewelyn Realty. UtahRealEstate.com
- $520,0005 bd3 ba1.8k sqft5953 W Cape Cod Dr, West Valley City, UT 84128For SaleMLS ID #2176067, Elizabeth Rueda, Realtypath LLC (South Valley). UtahRealEstate.com
- $344,9003 bd2 ba1.3k sqft7118 S Equator Ln #14B, West Jordan, UT 84084For SaleMLS ID #2158372, Juan Magana, Windermere Real Estate. UtahRealEstate.com
