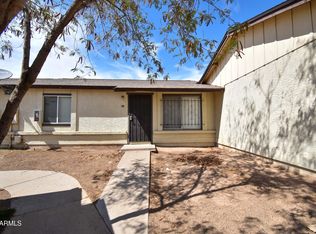
Spacious and move-in ready townhouse featuring a desirable two-level layout with an open floor plan. This home offers a cozy wood-burning fireplace, upgraded 18x18 tile, and laminate wood flooring in all the right areas. The kitchen includes a newer sink, and the water heater was replaced just 3 years ago for added peace of mind. Enjoy outdoor living with a private covered patio--perfect for relaxing or entertaining. A great combination of comfort, style, and convenience!
Foreclosure
$169,900
6943 W MONTEROSA Circle #1390, Phoenix, AZ 85033
2beds
1,188sqft
Townhouse
Built in 1980
804 Square Feet Lot
$-- Zestimate®
$143/sqft
$250/mo HOA
What's special
- 123 days |
- 700 |
- 47 |
Zillow last checked:
Listing updated:
Listed by:
Daniel Barraza 623-340-3957,
My Home Group Real Estate
Source: ARMLS,MLS#: 7006991
Facts & features
Interior
Bedrooms & bathrooms
- Bedrooms: 2
- Bathrooms: 2
- Full bathrooms: 1
- 1/2 bathrooms: 1
Heating
- Other, See Remarks
Cooling
- Central Air
Appliances
- Laundry: Inside
Features
- Upstairs
- Flooring: Carpet, Tile
- Has basement: No
- Number of fireplaces: 1
- Fireplace features: Living Room
Interior area
- Total structure area: 1,188
- Total interior livable area: 1,188 sqft
Property
Parking
- Total spaces: 2
- Parking features: Carport
- Carport spaces: 2
Features
- Stories: 2
- Patio & porch: Covered
- Spa features: None
- Fencing: Block
Lot
- Size: 804 Square Feet
- Features: None, North/South Exposure, Corner Lot
Details
- Parcel number: 14440442
- Lease amount: $0
- Special conditions: Real Estate Owned
Construction
Type & style
- Home type: Townhouse
- Property subtype: Townhouse
- Attached to another structure: Yes
Materials
- Stucco, Wood Frame
- Roof: Tile
Condition
- Year built: 1980
Utilities & green energy
- Sewer: Public Sewer
- Water: City Water
Community & HOA
Community
- Subdivision: HALLCRAFT VILLAS WEST 9
HOA
- Has HOA: Yes
- Services included: Other (See Remarks)
- HOA fee: $250 monthly
- HOA name: Vision Community
- HOA phone: 480-759-4945
Location
- Region: Phoenix
Financial & listing details
- Price per square foot: $143/sqft
- Tax assessed value: $156,100
- Annual tax amount: $405
- Date on market: 4/4/2026
- Cumulative days on market: 122 days
- Listing terms: Cash,Conventional,FHA
- Ownership: Fee Simple
Foreclosure details
Estimated market value
Not available
Estimated sales range
Not available
Not available
Price history
| Date | Event | Price |
|---|---|---|
| 1/30/2018 | Sold | $75,000$63/sqft |
Source:  ARMLS #5692978 Report a problem ARMLS #5692978 Report a problem | ||
| 12/1/2017 | Pending sale | $75,000$63/sqft |
Source: CENTURY 21 Arizona Foothills #5692978 Report a problem | ||
| 11/29/2017 | Listed for sale | $75,000+15.4%$63/sqft |
Source: CENTURY 21 Arizona Foothills #5692978 Report a problem | ||
| 8/31/2017 | Listing removed | $65,000$55/sqft |
Source: Realty ONE Group #5634405 Report a problem | ||
| 8/3/2017 | Price change | $65,000-4.4%$55/sqft |
Source: Realty ONE Group #5634405 Report a problem | ||
| 7/18/2017 | Price change | $68,000+4.6%$57/sqft |
Source: Realty ONE Group #5634405 Report a problem | ||
| 7/17/2017 | Listed for sale | $65,000+367.6%$55/sqft |
Source: Realty ONE Group #5634405 Report a problem | ||
| 4/15/2012 | Listing removed | $13,900$12/sqft |
Source: West USA Realty #4532564 Report a problem | ||
| 4/10/2012 | Listed for sale | $13,900$12/sqft |
Source: West USA Realty #4532564 Report a problem | ||
| 2/23/2012 | Listing removed | $13,900$12/sqft |
Source: West USA Realty #4532564 Report a problem | ||
| 9/3/2011 | Listed for sale | $13,900+6.9%$12/sqft |
Source: West USA Realty #4532564 Report a problem | ||
| 6/30/2011 | Sold | $13,000$11/sqft |
Source: ARMLS #4532564 Report a problem | ||
| 12/8/2010 | Sold | $13,000-69.8%$11/sqft |
Source: Public Record Report a problem | ||
| 8/23/1999 | Sold | $43,000$36/sqft |
Source: Public Record Report a problem | ||
Public tax history
| Year | Property taxes | Tax assessment |
|---|---|---|
| 2025 | $400 +2.8% | $15,610 -1.1% |
| 2024 | $390 -2.6% | $15,780 +584.9% |
| 2023 | $400 +5.4% | $2,304 -72.3% |
| 2022 | $379 +3.8% | $8,320 +12.3% |
| 2021 | $365 +4.7% | $7,410 +16.3% |
| 2020 | $349 -4.3% | $6,370 +17.7% |
| 2019 | $364 | $5,410 +47.4% |
| 2018 | $364 +4.9% | $3,670 +18.4% |
| 2017 | $347 +13.6% | $3,100 +10.3% |
| 2016 | $306 +3.1% | $2,810 +19.6% |
| 2015 | $297 | $2,350 +39.9% |
| 2014 | -- | $1,680 +24.4% |
| 2013 | -- | $1,350 -10% |
| 2012 | -- | $1,500 |
| 2011 | -- | $1,500 -73.5% |
| 2010 | -- | $5,650 -36.2% |
| 2009 | -- | $8,850 +1.7% |
| 2008 | -- | $8,700 +34.9% |
| 2007 | -- | $6,450 +18.3% |
| 2006 | -- | $5,450 |
| 2005 | -- | $5,450 +28.2% |
| 2004 | -- | $4,250 |
| 2003 | -- | $4,250 -10.5% |
| 2002 | -- | $4,750 |
Find assessor info on the county website
Monthly payment
Climate risks
Neighborhood: Maryvale
Nearby schools
GreatSchools rating
- 2/10Heatherbrae SchoolGrades: PK-6Distance: 0.2 mi
- 2/10Desert Sands Academy of Mass Communication & JournalismGrades: 6-8Distance: 1 mi
- 3/10Trevor Browne High SchoolGrades: 9-12Distance: 1 mi
Schools provided by the listing agent
- Elementary: Cartwright School
- Middle: Cartwright School
- High: Carl Hayden High School
- District: Cartwright Elementary District
Source: ARMLS. This data may not be complete. We recommend contacting the local school district to confirm school assignments for this home.
- $171,2002 bd2 ba1.1k sqft6943 W Monterosa Cir #2, Phoenix, AZ 85033Off Market

- $159,7002 bd1 ba1.1k sqft6943 W Monterosa Cir UNIT 1391, Phoenix, AZ 85033Off Market
- $164,2002 bd1 ba850 sqft6943 W Monterosa Cir UNIT 1392, Phoenix, AZ 85033Off Market

- $240,5003 bd3 ba1.3k sqft6943 W Monterosa Cir UNIT 1388, Phoenix, AZ 85033Sold

- $200,3003 bd3 ba1.3k sqft6943 W Monterosa Cir UNIT 1389, Phoenix, AZ 85033Off Market
- $170,3002 bd1 ba850 sqft6935 W Monterosa Cir UNIT 1383, Phoenix, AZ 85033Off Market
- $1,3202 bd2 ba1.1k sqft6935 W Monterosa Cir UNIT 1384, Phoenix, AZ 85033For Rent
- $198,4002 bd1 ba1.1k sqft6935 W Monterosa Cir UNIT 1385, Phoenix, AZ 85033Off Market
A local agent can set up tours, give advice and negotiate with sellers.
Similar homes
- $169,9993 bd2 ba802 sqft6902 W DEVONSHIRE Avenue #1281, Phoenix, AZ 85033For Sale
 MLS ID #7042033, Amy Laidlaw, HomeSmart. ARMLS
 - $197,0003 bd1 ba1k sqft4267 N 68TH Lane, Phoenix, AZ 85033For Sale
 MLS ID #6985487, Mari Sandoval, American Freedom Realty. ARMLS
 - $185,0002 bd1 ba840 sqft3120 N 67Th Ln Lane #93, Phoenix, AZ 85033For Sale
 MLS ID #7051148, Lethe Lew, Desert River Realty. ARMLS
 - $185,0002 bd2 ba803 sqft9017 W ELM Street #6, Phoenix, AZ 85037For Sale
 MLS ID #7043802, Michael Kent, RE/MAX Fine Properties. ARMLS
 - $195,0003 bd1 ba1k sqft4103 W WONDERVIEW Road, Phoenix, AZ 85019For SaleMLS ID #7062297, Abasin Akhundzada, eXp Realty. ARMLS
- $160,0002 bd1 ba840 sqft5960 W OREGON Avenue #170, Glendale, AZ 85301For SaleMLS ID #7032517, Allicia Roza-Carrozza, Coldwell Banker Realty. ARMLS
- $195,0002 bd2 ba1.1k sqft6565 N 19TH Avenue #27, Phoenix, AZ 85015For SaleMLS ID #7061492, Eduardo Villalobos, My Home Group Real Estate. ARMLS
- $160,0001 bd2 ba836 sqft7126 N 19TH Avenue #205, Phoenix, AZ 85021For SaleMLS ID #7061650, Erika Ramirez Hernandez, eXp Realty. ARMLS
- $165,0002 bd2 ba922 sqft3119 W Cochise Drive #101, Phoenix, AZ 85051For SaleMLS ID #7062568, Holly Hoepfner, Berkshire Hathaway HomeServices Arizona Properties. ARMLS
- $215,0003 bd3 ba1.4k sqft2202 W GLENROSA Avenue #9, Phoenix, AZ 85015For SaleMLS ID #7062214, Jose A Reyes Alvarez, RETSY. ARMLS
- $139,0003 bd2 ba1.2k sqft3840 N 43RD Avenue #48, Phoenix, AZ 85031For SaleMLS ID #7002666, Eric Dixon, On Q Property Management. ARMLS
- $220,0002 bd2 ba1k sqft6060 W GOLDEN Lane, Glendale, AZ 85302For SaleMLS ID #7062783, Eric Douglas Fullam, My Home Group Real Estate. ARMLS
- $170,0002 bd1 ba923 sqft4831 W PALO VERDE Drive, Glendale, AZ 85301For SaleMLS ID #6996706, Kelly Utsler, Villas West. ARMLS
- $139,9002 bd2 ba936 sqft3810 N MARYVALE Parkway #2016, Phoenix, AZ 85031For SaleMLS ID #7042050, Travis Hansen, Clearview Realty, Inc.. ARMLS
- $179,0002 bd1 ba972 sqft5947 N 48TH Avenue, Glendale, AZ 85301For SaleMLS ID #7032534, Kelly Utsler, Villas West. ARMLS
- $165,0001 bd1 ba636 sqft4240 N LONGVIEW Avenue #9, Phoenix, AZ 85014For SaleMLS ID #7059413, John Fuller, My Home Group Real Estate. ARMLS
- $195,0002 bd2 ba972 sqft5838 N 48TH Avenue, Glendale, AZ 85301For SaleMLS ID #7013201, Kelly Utsler, Villas West. ARMLS
- $179,9992 bd1 ba792 sqft3418 W EL CAMINITO Drive, Phoenix, AZ 85051For SaleMLS ID #7059234, Hector Hernandez, DeLex Realty. ARMLS
- $195,0002 bd2 ba972 sqft4733 W BETHANY HEIGHTS Drive, Glendale, AZ 85301For SaleMLS ID #7048830, Kelly Utsler, Villas West. ARMLS
- $215,0002 bd3 ba1k sqft4601 N 102ND Avenue #1153, Phoenix, AZ 85037For SaleMLS ID #6969149, Celeste McIvor, eXp Realty. ARMLS
