This is the one. The private front patio will draw you into this thoughtfully renovated and updated home with beautiful, timeless finishes- pristine and truly move in ready. The kitchen and den were combined to create a light filled, open inviting space in which to cook and/or relax. The living and dining rooms lend themselves to gracious entertaining with seamless flow, beautiful details including a copper fireplace hood, bar with wine fridge and a wall of glass doors overlooking the beautiful rear patio and garden. A spacious powder bath with full size laundry closet completes the main floor. Upstairs you'll find the lovely, generously sized primary bedroom with a stylish fully renovated bath and two closets. The two additional bedrooms share the second full bath. Germantown Village includes a renovated pool with pool house and has just completed a project which includes all new sidewalks, driveways and freshly paved streets. Welcome home.
For sale
$275,000
6946 Amberly Rd Unit 6946, Memphis, TN 38119
3beds
1,825sqft
Townhouse
Built in 1973
6,098 Square Feet Lot
$269,500 Zestimate®
$151/sqft
$-- HOA
What's special
Copper fireplace hoodPrivate front patioBeautiful timeless finishesTwo additional bedroomsStylish fully renovated bathBar with wine fridgeSeamless flow
- 24 days
- 520
- 68
Zillow last checked:
Listing updated:
Listed by:
Shelly B Rainwater,
Ware Jones, REALTORS 901-450-4011
Source: MAAR,MLS#: 10228761
Facts & features
Interior
Bedrooms & bathrooms
- Bedrooms: 3
- Bathrooms: 3
- Full bathrooms: 2
- 1/2 bathrooms: 1
Primary bedroom
- Features: Carpet
- Level: Second
- Area: 192
- Dimensions: 12 x 16
Bedroom 2
- Features: Shared Bath, Carpet
- Level: Second
- Area: 143
- Dimensions: 11 x 13
Bedroom 3
- Features: Shared Bath, Carpet
- Level: Second
- Area: 120
- Dimensions: 10 x 12
Primary bathroom
- Features: Separate Shower, Full Bath
Dining room
- Features: Separate Dining Room
- Area: 144
- Dimensions: 12 x 12
Kitchen
- Features: Updated/Renovated Kitchen, Pantry
- Area: 156
- Dimensions: 12 x 13
Living room
- Features: Separate Living Room, Separate Den
- Area: 210
- Dimensions: 14 x 15
Den
- Area: 120
- Dimensions: 10 x 12
Heating
- Central
Cooling
- Central Air
Appliances
- Included: Double Oven, Cooktop, Dishwasher, Microwave
- Laundry: Laundry Room, Laundry Closet
Features
- All Bedrooms Up, Renovated Bathroom, Half Bath Down, Living Room, Dining Room, Kitchen, 1/2 Bath, Laundry Room, Keeping/Hearth Room, Primary Bedroom, 2nd Bedroom, 3rd Bedroom, 2 or More Baths, Square Feet Source: AutoFill (MAARdata) or Public Records (Cnty Assessor Site)
- Flooring: Part Hardwood, Part Carpet
- Windows: Double Pane Windows, Excl Some Window Treatmnt
- Number of fireplaces: 1
- Fireplace features: Decorative, Living Room
Interior area
- Total interior livable area: 1,825 sqft
Property
Parking
- Total spaces: 2
- Parking features: Garage Faces Front, Guest
- Has garage: Yes
- Covered spaces: 2
Features
- Stories: 2
- Patio & porch: Patio
- Pool features: Community, Neighborhood
Lot
- Size: 6,098 Square Feet
- Dimensions: 27.14 x 111
- Features: Level, Landscaped
Details
- Parcel number: 081026 B00007
Construction
Type & style
- Home type: Townhouse
- Architectural style: Traditional
- Property subtype: Townhouse
- Attached to another structure: Yes
Materials
- Roof: Composition Shingles
Condition
- New construction: No
- Year built: 1973
Community & HOA
Community
- Features: Clubhouse
- Subdivision: Germantown Village Townhouses Sec A
HOA
- Services included: Water/Sewer, Trash, Maintenance Structure, Maintenance Grounds, Management Fees, Exterior Insurance, Reserve Fund, Pest Control
Location
- Region: Memphis
Financial & listing details
- Price per square foot: $151/sqft
- Annual tax amount: $3,282
- Price range: $275K - $275K
- Date on market: 8/20/2026
Estimated market value
$269,500
$256,000 - $283,000
$1,846/mo
Price history
| Date | Event | Price |
|---|---|---|
| 8/20/2026 | Listed for sale | $275,000+89.7%$151/sqft |
Source:  MAAR #10228761 Report a problem MAAR #10228761 Report a problem | ||
| 8/16/2019 | Sold | $145,000$79/sqft |
Source: MAAR #10052621 Report a problem | ||
Public tax history
Tax history is unavailable.
Monthly payment
Est. payment
Payment breakdown
Explore the cost of this home by adjusting the details. Changes won't be saved.Climate risks
Neighborhood: River Oaks-Kirby-Balmoral
Similar homes

- $255,9003 bd3 ba1.8k sqft6913 Climping Rd #6913, Memphis, TN 38119For Sale
 MLS ID #10225283, Thomas Murphree, Marx-Bensdorf, REALTORS. MAAR
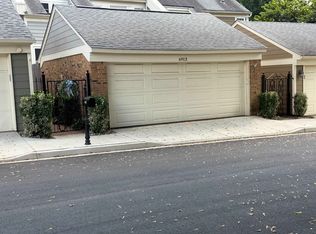
 - $249,0003 bd3 ba1.7k sqft6905 Petworth Rd #6905, Memphis, TN 38119For Sale
 MLS ID #10214564, Elizabeth Fair, Bryan Realty Group. MAAR
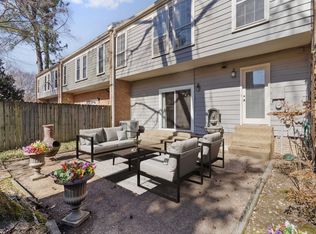
 - $230,0003 bd3 ba1.9k sqft6932 Midhurst Rd #6932, Memphis, TN 38119For Sale
 MLS ID #10225918, Danny Burke, Crye-Leike, Inc., REALTORS. MAAR
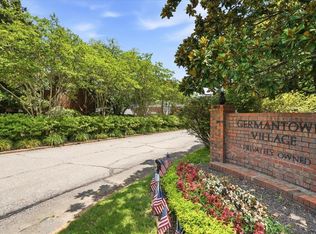
 - $269,0004 bd3 ba1.9k sqft6751 Bainbridge Dr, Memphis, TN 38119For Sale
 MLS ID #10228887, Kenya A Harrison, Infinity Group REALTORS, Inc.. MAAR
