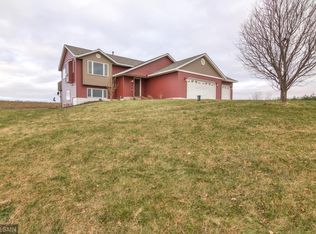
Experience peaceful country living in this charming 4 bd, 4 bath home. Step inside to a spacious, sunlit layout adorned w/ updated fixtures & finishes that enhance the inviting space. The living room features a cozy fireplace while the eat-in kitchen shines w/ beautiful wood cabinetry, updated appliances, & a generous pantry. Retreat to the owner’s suite offering comfort & privacy w/ a remodeled ensuite bath & walk-in closet. The walk-out LL offers an add’l living space perfect for entertaining & everyday living. Embrace peace of mind w/ many updates such as a new roof, siding, fresh paint, new lighting, & updated bathrooms. Situated on over 4 acres of serene country property, enjoy stunning views, a spacious yard w/ multiple spaces to entertain, & add’l amenities incl. a charming front porch, firepit, concrete patio w/ hot tub, a sizable deck, brand new shed, beautiful landscaping, & an attached, heated 3-car garage. Incredible opportunity to make peaceful country living your reality!
Closed
Est. $467,500
695 100th St, Roberts, WI 54023
4beds
2,097sqft
Single Family Residence
Built in 2005
4.18 Acres Lot
$467,500 Zestimate®
$223/sqft
$-- HOA
Overview
- 42 days
- 18
- 0
Zillow last checked:
Listing updated:
Listed by:
Steele Brothers 715-602-0310,
Edina Realty, Inc.
Source: NorthstarMLS as distributed by MLS GRID,MLS#: 6480948
Facts & features
Interior
Bedrooms & bathrooms
- Bedrooms: 4
- Bathrooms: 4
- Full bathrooms: 2
- 3/4 bathrooms: 1
- 1/2 bathrooms: 1
Bedroom
- Level: Upper
- Area: 154.11 Square Feet
- Dimensions: 12'2x12'8
Bedroom 2
- Level: Upper
- Area: 108.11 Square Feet
- Dimensions: 11'7x9'4
Bedroom 3
- Level: Upper
- Area: 106.56 Square Feet
- Dimensions: 11'5x9'4
Bedroom 4
- Level: Lower
- Area: 121.42 Square Feet
- Dimensions: 11'9x10'4
Dining room
- Level: Main
- Area: 116.43 Square Feet
- Dimensions: 13'10x8'5
Family room
- Level: Lower
- Area: 437.79 Square Feet
- Dimensions: 22'2x19'9
Kitchen
- Level: Main
- Area: 149.86 Square Feet
- Dimensions: 13'10x10'10
Laundry
- Level: Main
- Area: 56.42 Square Feet
- Dimensions: 10'5x5'5
Living room
- Level: Main
- Area: 409.5 Square Feet
- Dimensions: 21x19'6
Office
- Level: Lower
- Area: 84.03 Square Feet
- Dimensions: 10'1x8'4
Heating
- Forced Air
Cooling
- Central Air
Appliances
- Included: Dishwasher, Microwave, Range, Refrigerator
Features
- Basement: Full,Walk-Out Access
- Number of fireplaces: 1
- Fireplace features: Living Room
Interior area
- Total structure area: 2,097
- Total interior livable area: 2,097 sqft
- Finished area above ground: 1,471
- Finished area below ground: 626
Property
Parking
- Total spaces: 3
- Parking features: Attached, Asphalt, Garage Door Opener
- Attached garage spaces: 3
- Has uncovered spaces: Yes
- Details: Garage Dimensions (28x25)
Accessibility
- Accessibility features: None
Features
- Levels: Two
- Stories: 2
Lot
- Size: 4.18 Acres
- Features: Irregular Lot, Tree Coverage - Medium
Details
- Foundation area: 765
- Parcel number: 042109020500
- Zoning description: Residential-Single Family
Construction
Type & style
- Home type: SingleFamily
- Property subtype: Single Family Residence
Materials
- Roof: Asphalt
Condition
- New construction: No
- Year built: 2005
Utilities & green energy
- Gas: Natural Gas
- Sewer: Private Sewer
- Water: Well
Community & HOA
HOA
- Has HOA: No
Location
- Region: Roberts
Financial & listing details
- Price per square foot: $223/sqft
- Tax assessed value: $441,800
- Annual tax amount: $4,834
- Date on market: 8/13/2024
- Cumulative days on market: 2 days
Foreclosure details
Estimated market value
$467,500
$444,000 - $491,000
$2,749/mo
Price history
| Date | Event | Price |
|---|---|---|
| 12/2/2024 | Sold | $422,500+11.2%$201/sqft |
Source:  NorthstarMLS as distributed by MLS GRID #6480948 Report a problem NorthstarMLS as distributed by MLS GRID #6480948 Report a problem | ||
| 8/19/2024 | Pending sale | $380,000$181/sqft |
Source: NorthstarMLS as distributed by MLS GRID #6480948 Report a problem | ||
| 8/16/2024 | Listed for sale | $380,000+55.1%$181/sqft |
Source: NorthstarMLS as distributed by MLS GRID #6480948 Report a problem | ||
| 4/21/2017 | Sold | $245,000$117/sqft |
Source: NorthstarMLS as distributed by MLS GRID #4804256 Report a problem | ||
Public tax history
| Year | Property taxes | Tax assessment |
|---|---|---|
| 2025 | $5,911 +2.8% | $437,400 |
| 2024 | $5,750 +4.4% | $437,400 +66.3% |
| 2023 | $5,507 +26.3% | $263,000 |
| 2022 | $4,362 +7.6% | $263,000 |
| 2021 | $4,055 +0.5% | $263,000 |
| 2020 | $4,033 -9.3% | $263,000 |
| 2019 | $4,447 +5.3% | $263,000 |
| 2018 | $4,225 +5.6% | $263,000 +23% |
| 2017 | $4,002 -5.8% | $213,800 |
| 2016 | $4,248 +12.7% | $213,800 |
| 2015 | $3,770 +0.4% | $213,800 |
| 2014 | $3,755 +5.1% | $213,800 |
| 2013 | $3,573 +5.1% | $213,800 +9% |
| 2012 | $3,400 | $196,100 |
Find assessor info on the county website
Monthly payment
Climate risks
Neighborhood: 54023
Similar homes
- $493,5004 bd2 ba1.8k sqft980 65th Ave, Roberts, WI 54023For Sale

 MLS ID #6812228, Julie Heifner, Lakes Area Realty Hudson. NorthstarMLS as distributed by MLS GRID
 - $425,0004 bd3 ba2.1k sqft400 Durango Dr, Roberts, WI 54023For Sale
 MLS ID #7150947, Mary Yacoub-Raad, Realty ONE Group SIMPLIFIED. NorthstarMLS as distributed by MLS GRID
 - $469,9003 bd2 ba1.7k sqft858 Bradley Dr, Hudson, WI 54016For Sale
 MLS ID #7149780, Nick Kovatch, Coldwell Banker Realty. NorthstarMLS as distributed by MLS GRID
 - $399,9004 bd3 ba2.2k sqft1004 Wyoming St, Roberts, WI 54023For Sale
 MLS ID #7105612, Robert S. Speer, Edina Realty, Inc.. NorthstarMLS as distributed by MLS GRID
 - $585,0003 bd3 ba2.4k sqft653 Deerwood Dr, Hudson, WI 54016For SaleMLS ID #7150211, Capecchi & Company, EXP Realty, LLC. NorthstarMLS as distributed by MLS GRID
- $575,0003 bd2 ba1.6k sqft911 67th Ave, Hudson, WI 54016For SaleMLS ID #7101260, Abby Zezza, Real Broker LLC. NorthstarMLS as distributed by MLS GRID
- $379,9003 bd2 ba1.9k sqft109 French Ct, Roberts, WI 54023For SaleMLS ID #7118502, Jonathan P Minerick, homecoin.com. NorthstarMLS as distributed by MLS GRID
- $469,9004 bd2 ba2k sqft1719 Cudd Cir, Hudson, WI 54016For SaleMLS ID #7150623, Denise J. Krogman, Realty ONE Group SIMPLIFIED. NorthstarMLS as distributed by MLS GRID
- $499,9005 bd3 ba2.4k sqft1617 86th Ave, Hammond, WI 54015For SaleMLS ID #7136019, Jen Rogness, Epique Realty. NorthstarMLS as distributed by MLS GRID
- $350,0004 bd2 ba1.7k sqft205 W Elm St, Roberts, WI 54023For SaleMLS ID #7126979, Sarah J Jenkins, Property Executives Realty. NorthstarMLS as distributed by MLS GRID
- $579,0003 bd2 ba1.6k sqft823 Northview Dr, Hudson, WI 54016For SaleMLS ID #7111000, Tamara Early, Keller Williams Premier Realty. NorthstarMLS as distributed by MLS GRID
- $350,0003 bd2 ba2.1k sqft406 N Division St, Roberts, WI 54023For SaleMLS ID #7152105, Lisa Sorvig, Keller Williams Select Realty. NorthstarMLS as distributed by MLS GRID
- $500,0003 bd3 ba2.2k sqft899 Wert Rd, Hudson, WI 54016For SaleMLS ID #7126324, Michael Brueske, Keller Williams Premier Realty. NorthstarMLS as distributed by MLS GRID
- $499,9002 bd2 ba2k sqft206 County Rd, River Falls, WI 54022For SaleMLS ID #7128676, Vorwald Hill Real Estate Team, Edina Realty, Inc.. NorthstarMLS as distributed by MLS GRID
- $435,0003 bd3 ba2.2k sqft603 S Division St, Roberts, WI 54023New ConstructionNorthstarMLS as distributed by MLS GRID
- $350,0004 bd2 ba1.8k sqft302 W Maple St, Roberts, WI 54023For SaleMLS ID #7151717, Lisa Sorvig, Keller Williams Select Realty. NorthstarMLS as distributed by MLS GRID
- $599,9004 bd3 ba2.8k sqft947 Sherman Rd, Hudson, WI 54016For SaleMLS ID #7154284, Petra M. Donohue, Keller Williams Integrity Realty. NorthstarMLS as distributed by MLS GRID
- $430,0002 bd2 ba2.2k sqft723 Glenna Dr, Hudson, WI 54016For SaleMLS ID #7132613, Shannon Aune, Property Executives Realty. NorthstarMLS as distributed by MLS GRID
- $589,5004 bd3 ba2.8k sqft844 Moonbeam Rd W, Hudson, WI 54016For SaleMLS ID #7112010, Julie Heifner, Lakes Area Realty Hudson. NorthstarMLS as distributed by MLS GRID
