Two buildings. One property. So many possibilities in the heart of Round Top. Set on just under an acre, 695 & 698 South Road offers a beautifully renovated main home along with a separate cottage, creating the kind of flexibility that is increasingly hard to find.
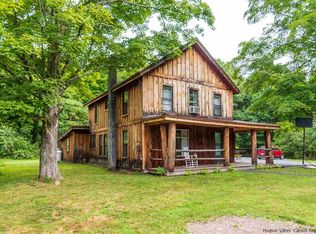
The main house blends the character of an older Catskills home with thoughtful updates that make everyday living comfortable. Inside you'll find warm, inviting living spaces, three bedrooms, two full baths and a layout that feels comfortable rather than fussy. Updates include new walls, windows, roofing, flooring and an updated bathroom, while ductless mini-splits add year-round comfort. The kitchen, dining and living spaces flow easily for everyday life or gathering with friends, and outside there's room to garden, entertain or simply slow down and enjoy a little piece of the Catskills.
Then there's the cottage, and this is where you can get creative. Currently set up and used as a hair salon, it offers open, flexible space that could continue as a studio or workspace, become an art or creative studio, home office or wellness space, or potentially be converted back to living space. It's the kind of extra space that allows the property to change along with you.
And the location is part of the story. Round Top sits along the Catskill Mountain Escarpment, surrounded by the things people come to the Catskills to enjoy: farm-to-table restaurants, local breweries and wineries, hiking and mountain biking trails, waterfalls, skiing and four seasons of outdoor adventure. Spend the morning on the trails, the afternoon exploring a local brewery or winery and the evening enjoying dinner at one of the area's chef-driven restaurants. Whether this becomes your full-time home, weekend escape, creative retreat or a little bit of everything, 695 & 698 South Road gives you room to live, work, create and enjoy the Catskills your way.
Come with your plans. You may leave with a few new ones.
Active
$495,000
695 & 698 South Road, Round Top, NY 12473
3beds
1,802sqft
Single Family Residence
Built in 1890
0.88 Acres Lot
$-- Zestimate®
$275/sqft
$-- HOA
What's special
Beautifully renovated main homeWarm inviting living spacesUpdated bathroomThree bedrooms
- 2 days
- 487
- 48
Zillow last checked:
Listing updated:
Listed by:
Keller Williams Realty HV Nort 845-481-2700,
Elizabeth Alfeld 518-965-8851
Source: HVCRMLS,MLS#: 20265506
Facts & features
Interior
Bedrooms & bathrooms
- Bedrooms: 3
- Bathrooms: 3
- Full bathrooms: 1
- 1/2 bathrooms: 2
Heating
- Baseboard, Hot Water
Cooling
- Ceiling Fan(s), Ductless, Window Unit(s)
Appliances
- Included: Washer/Dryer, Refrigerator, Range
Features
- Flooring: Vinyl
- Basement: Unfinished
- Number of fireplaces: 1
- Fireplace features: Electric, Living Room
Interior area
- Total structure area: 1,802
- Total interior livable area: 1,802 sqft
- Finished area above ground: 1,802
- Finished area below ground: 0
Property
Parking
- Parking features: Driveway
- Has uncovered spaces: Yes
Features
- Patio & porch: Porch
Lot
- Size: 0.88 Acres
Details
- Additional structures: Outbuilding, Shed(s), See Remarks
- Parcel number: 19240011700400010120000000
- Zoning: 01
Construction
Type & style
- Home type: SingleFamily
- Architectural style: Traditional
- Property subtype: Single Family Residence
Materials
- Wood Siding
- Foundation: Block
- Roof: Metal,Shingle
Condition
- New construction: No
- Year built: 1890
Utilities & green energy
- Sewer: Septic Tank
- Water: Well
Community & HOA
HOA
- Has HOA: No
Location
- Region: Round Top
Financial & listing details
- Price per square foot: $275/sqft
- Tax assessed value: $134,700
- Annual tax amount: $5,924
- Date on market: 9/18/2026
Estimated market value
Not available
Estimated sales range
Not available
Not available
Price history
| Date | Event | Price |
|---|---|---|
| 9/18/2026 | Listed for sale | $495,000$275/sqft |
Source:  OneKey® MLS as distributed by MLS GRID #1033424 Report a problem OneKey® MLS as distributed by MLS GRID #1033424 Report a problem | ||
Public tax history
Tax history is unavailable.
Monthly payment
Climate risks
Neighborhood: 12473
Similar homes
- $599,0003 bd3 ba1.6k sqft26 Thistle Grove, Round Top, NY 12473Active

 MLS ID #20265279, Sharon Knudsen, Listing by: Coldwell Banker Village GreenW. HVCRMLS
 - $424,2993 bd2 ba1.5k sqft273 Pollys Rock Road, Catskill, NY 12414Active
 MLS ID #20265334, Dennis Wheeler, Listing by: Berkshire Hathaway HomeService. HVCRMLS
 - $424,2993 bd2 ba1.5k sqft273 Pollys Rock Road, Cairo, NY 12413Active
 MLS ID #202626008, Dennis Wheeler, Listing by: Berkshire Hathaway Home Services Blake. Global MLS
 - $399,0003 bd3 ba2.5k sqft461 Winter Clove Road, Cairo, NY 12413For Sale

 MLS ID #1049063, Mollie Kennedy, Listing by: Century 21 Alliance Rlty Group. OneKey® MLS as distributed by MLS GRID
 - $409,0003 bd2 ba1.5k sqft49 Long Lane, Cairo, NY 12413ActiveMLS ID #20265426, Laura Scheper, Listing by: Anne Lafferty Realty. HVCRMLS
- $445,0004 bd3 ba2.2k sqft10 Lairds Court, Cairo, NY 12413For SaleMLS ID #1009952, Jorge Lugo, Listing by: Real Broker NY LLC. OneKey® MLS as distributed by MLS GRID
- $469,0003 bd2 ba1.5k sqft8250 State Route 32, Cairo, NY 12413ActiveMLS ID #20264888, Brian Kozloski, Listing by: Century 21 New West. HVCRMLS
- $469,0003 bd2 ba1.5k sqft8250 Route 32, Cairo, NY 12413For SaleMLS ID #1042748, Brian Kozloski, Listing by: Century 21 New West Properties. OneKey® MLS as distributed by MLS GRID
- $259,0004 bd2 ba1.5k sqft24 Alpine Drive, Round Top, NY 12473ActiveMLS ID #20264086, Elizabeth Alfeld, Listing by: Keller Williams Realty HV Nort. HVCRMLS
- $549,9003 bd3 ba1.6k sqft379 Joel M Austin Road S, Cairo, NY 12413ActiveMLS ID #20265218, Theodore Banta III, Listing by: RVW Select Properties. HVCRMLS
- $579,0004 bd2 ba2.6k sqft138 Vienna Woods Road, Purling, NY 12470ActiveMLS ID #20263988, Donald Fontaine, Listing by: Weichert Realtors Fontaine. HVCRMLS
- $525,0002 bd2 ba937 sqft203 Big Woods Road, Freehold, NY 12431ActiveMLS ID #20265245, Annabel Taylor, Listing by: Four Seasons Sotheby's Int.. HVCRMLS
- $499,0003 bd2 ba1.7k sqft103 High Hill Road, Athens, NY 12015For SaleMLS ID #1025923, Tina Townsend, Listing by: BHHS Hudson Valley Properties. OneKey® MLS as distributed by MLS GRID
- $559,0005 bd2 ba1.9k sqft96 County Road 56, Windham, NY 12496ActiveMLS ID #20265408, Carol Shaw, Listing by: Shaw Country Realty, Inc.. HVCRMLS
- $525,0003 bd2 ba1.3k sqft591 & 587 Co Rd 56, Windham, NY 12496ActiveMLS ID #20262630, Sharon Knudsen, Listing by: Coldwell Banker Village GreenW. HVCRMLS
- $599,9003 bd3 ba2k sqft876 Big Woods Road, Freehold, NY 12431ActiveMLS ID #20265392, Tracy Boomhower, Listing by: Country Views Realty, Inc.. HVCRMLS
- $419,0003 bd2 ba2.5k sqft10 Lena Lane, Cairo, NY 12413ActiveMLS ID #20262033, Laura Scheper, Listing by: Anne Lafferty Realty. HVCRMLS
