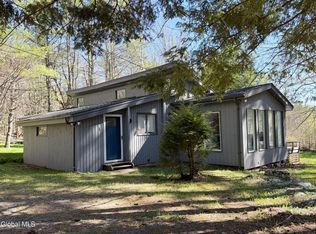
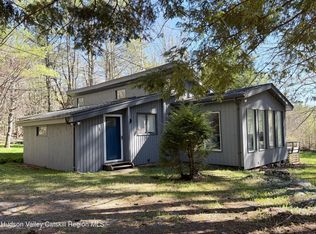
Looking for a charming home set perfectly on a country road with privacy, mountain views, adjacent to thousands of acres of state land, AND close to Catskill Park trailheads, CD Lane Park and Windham Mtn Club? Come visit 591 County Route 56 - you won't be disappointed! Enter the warm and welcoming living room where the cathedral ceiling and sky lights allow the sun to stream in to brighten your day. After a full day enjoying nature, unwind by the fire with a book or games and all your favorite treats. Primary bedroom and updated ensuite full bath are located on the main floor, and 2 bedrooms and additional full bath upstairs give you plenty of room for everyone. The spacious kitchen and dining area are bright and open with a door leading to the front porch and hot tub. Perfect for indoor/outdoor living. Enjoy the mountain views while relaxing on the porch or soaking in the hot tub. This extremely well-maintained home encompasses many standout improvements made by the seller. Seller owned solar panels (installed 2025). New roof on house and garage (2023). House and garage painted (2024). Drainage system installed around the inside perimeter of the foundation and steel beams added for structural integrity. Hot tub power board and the pumps replaced (2023) Regular septic pump outs (2026). The detached garage is an added benefit for all your storage needs. This lovely home is being sold fully furnished and ready for immediate enjoyment. Call now - this one will go fast!
A 3D Walkthrough Tour is available in the digital Lookbook or by request.
Active
Price cut: $28K (7/22)
$547,000
591 & 587 Co Rd 56, Windham, NY 12496
3beds
1,376sqft
Single Family Residence
Built in 1988
2.7 Acres Lot
$527,200 Zestimate®
$398/sqft
$-- HOA
What's special
Cathedral ceilingHouse and garage painted
- 111 days
- 309
- 23
Zillow last checked:
Listing updated:
Listed by:
Coldwell Banker Village GreenW 518-734-4200,
Sharon Knudsen 518-929-5413,
Nadine Bechle 518-817-3977,
Coldwell Banker Village GreenW
Source: HVCRMLS,MLS#: 20262630
Facts & features
Interior
Bedrooms & bathrooms
- Bedrooms: 3
- Bathrooms: 2
- Full bathrooms: 2
Bedroom
- Area: 121.94
- Dimensions: 10.23 x 11.92
Primary bathroom
- Area: 82.88
- Dimensions: 12.52 x 6.62
Dining room
- Area: 67.73
- Dimensions: 10.5 x 6.45
Kitchen
- Area: 194.4
- Dimensions: 16.35 x 11.89
Heating
- Active Solar, Baseboard, Electric, Kerosene, Solar
Cooling
- Ceiling Fan(s)
Appliances
- Included: Water Heater, Washer, Stainless Steel Appliance(s), Refrigerator, Range, Oven, Microwave, Dryer, Dishwasher
- Laundry: In Hall, Laundry Closet
Features
- Cathedral Ceiling(s), Eat-in Kitchen, Granite Counters, Hot Tub
- Flooring: Carpet, Tile
- Windows: Skylight(s)
- Basement: Crawl Space,Sump Pump,Walk-Out Access
- Number of fireplaces: 1
- Fireplace features: Living Room, Wood Burning
Interior area
- Total structure area: 1,376
- Total interior livable area: 1,376 sqft
- Finished area above ground: 1,376
- Finished area below ground: 0
Video & virtual tour
Property
Parking
- Total spaces: 1
- Parking features: Garage
- Garage spaces: 1
Features
- Levels: One and One Half
- Patio & porch: Front Porch
- Has view: Yes
- View description: Mountain(s), Rural, Trees/Woods
Lot
- Size: 2.7 Acres
- Features: Front Yard, Level, Views
Details
- Additional structures: Garage(s)
- Parcel number: 97.0021.2 & 97.0021.1
- Zoning: residential
- Other equipment: Other
Construction
Type & style
- Home type: SingleFamily
- Architectural style: Cape Cod
- Property subtype: Single Family Residence
Materials
- Frame, Wood Siding
- Foundation: Concrete Perimeter
- Roof: Asphalt,Shingle,See Remarks
Condition
- Updated/Remodeled
- New construction: No
- Year built: 1988
Utilities & green energy
- Electric: 200+ Amp Service
- Sewer: Septic Tank
- Water: Well
- Utilities for property: Cable Connected
Community & HOA
Community
- Security: Security System
Location
- Region: Windham
Financial & listing details
- Price per square foot: $398/sqft
- Tax assessed value: $268,200
- Annual tax amount: $4,669
- Date on market: 5/22/2026
- Road surface type: Paved
Estimated market value
$527,200
$501,000 - $554,000
$3,167/mo
Price history
| Date | Event | Price |
|---|---|---|
| 7/22/2026 | Price change | $547,000-4.9%$398/sqft |
Source:  HVCRMLS #20262630 Report a problem HVCRMLS #20262630 Report a problem | ||
| 5/22/2026 | Listed for sale | $575,000$418/sqft |
Source: HVCRMLS #20262630 Report a problem | ||
Public tax history
Tax history is unavailable.
Monthly payment
Climate risks
Neighborhood: 12496
- $475,3003 bd2 ba1.3k sqft591 County Rt RTE 56, WINDHAM, NY 12496Off Market
- $195,3003 bd1 ba1.5k sqft605-609 County Route 56, Windham, NY 12496Off Market
- $173,800-- bd-- ba460 sqft605-609 County Route 56, Windham, NY 12496Off Market
- $354,1003 bd1 ba1.6k sqft112 & 118 County Route 56, Windham, NY 12496Off Market
Similar homes
- $650,0003 bd3 ba1.6k sqft9 Pine Kill Lane, Maplecrest, NY 12496Active
 MLS ID #202625598, Judith A Gregory, Listing by: Gilcrest Properties. Global MLS
 - $575,0003 bd3 ba1.5k sqft149 Peck Road, Windham, NY 12496Active
 MLS ID #202615932, Judith A Gregory, Listing by: Gilcrest Properties. Global MLS
 - $575,0003 bd3 ba1.5k sqft149 Peck Road, Windham, NY 12496Active
 MLS ID #20261912, Judith Gregory, Listing by: Gilcrest Properties. HVCRMLS
 - $479,0003 bd2 ba1.6k sqft177 Mill Street, Windham, NY 12496Active
 MLS ID #20263905, Sharri Cunningham, Listing by: Bunce Realty. HVCRMLS
 - $549,9003 bd3 ba1.6k sqft379 Joel M Austin Road S, Cairo, NY 12413ActiveMLS ID #20265218, Theodore Banta III, Listing by: RVW Select Properties. HVCRMLS
- $525,0002 bd2 ba937 sqft203 Big Woods Road, Freehold, NY 12431ActiveMLS ID #20265245, Annabel Taylor, Listing by: Four Seasons Sotheby's Int.. HVCRMLS
- $499,0002 bd1 ba1.1k sqft183 South Street, Windham, NY 12496ActiveMLS ID #20264745, John Pumilia, Listing by: Shaw Country Realty, Inc.. HVCRMLS
- $598,0003 bd2 ba1.7k sqft320 State Route 296, Windham, NY 12496ActiveMLS ID #20263564, Sharri Cunningham, Listing by: Bunce Realty. HVCRMLS
- $599,0002 bd2 ba1.2k sqft406 Campbell Road, Windham, NY 12496ActiveMLS ID #20263984, Agnieszka Wdziekowska Taufield, Listing by: Venture Fox Realty Group. HVCRMLS
- $449,0004 bd2 ba1.8k sqft97 Carrington Road, Windham, NY 12496ActiveMLS ID #20261173, Regina Tortorella, Listing by: Coldwell Banker Village GreenW. HVCRMLS
- $469,0003 bd2 ba1.5k sqft8250 Route 32, Cairo, NY 12413For Sale
 MLS ID #1042748, Brian Kozloski, Listing by: Century 21 New West Properties. OneKey® MLS as distributed by MLS GRID
 - $469,0003 bd2 ba1.5k sqft8250 State Route 32, Cairo, NY 12413ActiveMLS ID #20264888, Brian Kozloski, Listing by: Century 21 New West. HVCRMLS
- $639,0003 bd2 ba1.4k sqft730 Mill Street, Windham, NY 12496ActiveMLS ID #20260344, Patricia Charbonneau, Listing by: Brainard Ridge Management. HVCRMLS
- $485,0004 bd2 ba1.3k sqft830 County Road 14, Jewett, NY 12444ActiveMLS ID #20261058, Laurie Hanenberg, Listing by: Hunter Windham Real Estate. HVCRMLS
- $455,0003 bd2 ba1.2k sqft6570 Route 23a, Tannersville, NY 12485ActiveMLS ID #20263078, Manu Dutt, Listing by: Hunter Mountain Realty. HVCRMLS
- $379,0004 bd2 ba1.4k sqft117 Maplecrest Road, Windham, NY 12496ActiveMLS ID #20264801, Lisa Jaeger, Listing by: Coldwell Banker Village GreenW. HVCRMLS
- $515,0004 bd2 ba1.3k sqft18-22 County Road 25, Haines Falls, NY 12436ActiveMLS ID #20263247, Agnieszka Wdziekowska Taufield, Listing by: Venture Fox Realty Group. HVCRMLS
- $564,0006 bd3 ba1.6k sqft49 Chase Drive, Hensonville, NY 12496ActiveMLS ID #20262276, Sheila Word, Listing by: Coldwell Banker Village GreenW. HVCRMLS
