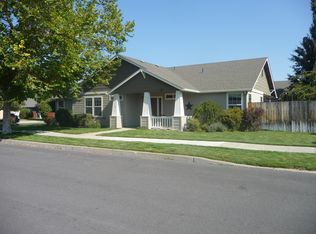
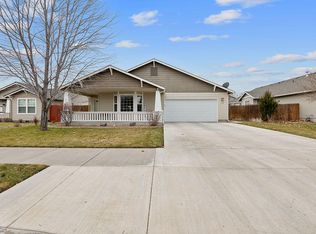
Welcome to this inviting 3-bedroom, 2-bath home situated on a desirable corner lot in Prineville. Set on .18 acres, this property offers a comfortable and functional layout with plenty of space for everyday living and entertaining. A standout feature is the spacious 3-car garage, providing excellent room for vehicles, storage, recreational gear, or a workshop area. The corner lot adds a sense of openness and extra curb appeal, while the manageable yard offers room to relax, garden, or create your own outdoor retreat. Conveniently located near local shopping, dining, schools, parks, and all that Prineville has to offer. Whether you're looking for your first home, downsizing, or simply wanting extra garage space, this Central Oregon property is ready to welcome its next owner! Professional pictures coming soon.
Active
$429,000
695 NE Stone Ridge Ln, Prineville, OR 97754
3beds
2baths
1,464sqft
Single Family Residence
Built in 2003
7,840 Square Feet Lot
$423,900 Zestimate®
$293/sqft
$-- HOA
What's special
- 40 days
- 322
- 21
Zillow last checked:
Listing updated:
Listed by:
EXIT Realty Bend exitrealtybendoregon@gmail.com
Source: Oregon Datashare,MLS#: 220228206
Facts & features
Interior
Bedrooms & bathrooms
- Bedrooms: 3
- Bathrooms: 2
Heating
- Forced Air, Natural Gas
Cooling
- None
Appliances
- Included: Dishwasher, Oven, Range, Water Heater
Features
- Ceiling Fan(s), Linen Closet, Pantry, Primary Downstairs, Walk-In Closet(s)
- Flooring: Carpet, Vinyl
- Windows: Double Pane Windows, Vinyl Frames
- Basement: None
- Has fireplace: No
- Common walls with other units/homes: No Common Walls
Interior area
- Total structure area: 1,464
- Total interior livable area: 1,464 sqft
Property
Parking
- Total spaces: 3
- Parking features: Attached, Concrete, Driveway, On Street
- Attached garage spaces: 3
- Has uncovered spaces: Yes
Features
- Levels: One
- Stories: 1
- Patio & porch: Deck, Front Porch
- Fencing: Fenced
- Has view: Yes
- View description: Neighborhood
Lot
- Size: 7,840 Square Feet
- Features: Level
Details
- Parcel number: 13763
- Zoning description: R2; General Residential
- Special conditions: Standard
Construction
Type & style
- Home type: SingleFamily
- Architectural style: Ranch
- Property subtype: Single Family Residence
Materials
- Frame
- Foundation: Stemwall
- Roof: Composition
Condition
- New construction: No
- Year built: 2003
Utilities & green energy
- Sewer: Public Sewer
- Water: Public
Community & HOA
Community
- Security: Carbon Monoxide Detector(s), Smoke Detector(s)
- Subdivision: stone
HOA
- Has HOA: No
Location
- Region: Prineville
Financial & listing details
- Price per square foot: $293/sqft
- Tax assessed value: $401,870
- Annual tax amount: $2,231
- Date on market: 9/4/2026
- Cumulative days on market: 40 days
- Listing terms: Cash,Conventional,FHA,USDA Loan,VA Loan
Estimated market value
$423,900
$403,000 - $445,000
$2,244/mo
Price history
| Date | Event | Price |
|---|---|---|
| 9/4/2026 | Listed for sale | $429,000$293/sqft |
Source:  Oregon Datashare #220228206 Report a problem Oregon Datashare #220228206 Report a problem | ||
Public tax history
| Year | Property taxes | Tax assessment |
|---|---|---|
| 2025 | $2,231 +2.6% | $170,410 +3% |
| 2024 | $2,174 +3.5% | $165,450 +3% |
| 2023 | $2,099 +3.2% | $160,640 +3% |
| 2022 | $2,035 +0.6% | $155,970 +3% |
| 2021 | $2,023 +2.8% | $151,430 +3% |
| 2020 | $1,968 +3.5% | $147,021 |
| 2019 | $1,901 +2.7% | -- |
| 2018 | $1,850 | $138,582 +26.4% |
| 2017 | $1,850 +6.4% | $109,630 +6.1% |
| 2016 | $1,739 | $103,336 |
| 2015 | $1,739 +4.4% | $103,336 +6.1% |
| 2013 | $1,666 +28.5% | $97,404 +19.6% |
| 2012 | $1,297 -4.9% | $81,447 -4.2% |
| 2011 | $1,363 -11.5% | $85,033 -11.2% |
| 2010 | $1,541 | $95,801 +0.6% |
| 2009 | -- | $95,275 +3% |
| 2008 | -- | $92,500 -14.6% |
| 2007 | -- | $108,346 |
Find assessor info on the county website
Monthly payment
Est. payment
Payment breakdown
Explore the cost of this home by adjusting the details. Changes won't be saved.Climate risks
Neighborhood: 97754
Nearby schools
Schools provided by the listing agent
- Elementary: Barnes Butte Elem
- Middle: Crook County Middle
- High: Crook County High
Source: Oregon Datashare. This data may not be complete. We recommend contacting the local school district to confirm school assignments for this home.
Similar homes
- $434,0003 bd2 ba1.2k sqft2142 NE Wolverine Loop, Prineville, OR 97754For Sale

 MLS ID #220229652, Renee E Moss, Coldwell Banker Sun Country. Oregon Datashare
 - $410,0003 bd2 ba1.3k sqft722 NE Stone Ridge Loop, Prineville, OR 97754For Sale
 MLS ID #220226962, Heather MacDowall, Keller Williams Realty Central Oregon. Oregon Datashare
 - $440,0003 bd2 ba1.4k sqft699 NE Fieldstone Ln, Prineville, OR 97754For Sale
 MLS ID #220221958, Rachel D Rhoden, Cascade Hasson SIR. Oregon Datashare
 - $412,0003 bd2 ba1.2k sqft915 NE Yew St, Prineville, OR 97754For Sale
 MLS ID #220229692, Sheena D York, Signet Realty. Oregon Datashare
 - $429,0003 bd2 ba1.7k sqft534 NE Brookstone Dr, Prineville, OR 97754For SaleMLS ID #220227243, Nicole Hoff, Keller Williams Realty Central Oregon. Oregon Datashare
- $420,0003 bd2 ba1.3k sqft758 NE Sandstone Ct, Prineville, OR 97754For SaleMLS ID #220225059, Rachel D Rhoden, Cascade Hasson SIR. Oregon Datashare
- $432,0003 bd2 ba1.4k sqft2635 NE Yellowpine Rd, Prineville, OR 97754For SaleMLS ID #220226496, Chris W. Bernard, Bernard Real Estate Group. Oregon Datashare
- $385,0003 bd2 ba1.2k sqft723 NE Stone Ridge Loop, Prineville, OR 97754For SaleMLS ID #220222726, Shelby L Shely, Homestead Realty LLC. Oregon Datashare
- $450,0004 bd3 ba1.9k sqft648 NE Cougar Loop, Prineville, OR 97754For SaleMLS ID #220221046, Traci R Utterback, Coldwell Banker Sun Country. Oregon Datashare
- $459,0004 bd3 ba2.1k sqft1247 NE Hudspeth Cir, Prineville, OR 97754For SaleMLS ID #220228552, Nicole Hoff, Keller Williams Realty Central Oregon. Oregon Datashare
- $530,0003 bd2 ba1.8k sqft2451 NE Bobbi Pl, Prineville, OR 97754For SaleMLS ID #220229480, Julie Lynn Mayers, Keller Williams Realty Central Oregon. Oregon Datashare
- $400,0004 bd2 ba1.9k sqft15886 SE Cahvilla Rd, Prineville, OR 97754For SaleMLS ID #220229991, Taylor Aksland, eXp Realty, LLC. Oregon Datashare
- $535,0003 bd2 ba1.3k sqft3098 NE Tennessee Ln, Prineville, OR 97754For SaleMLS ID #220229595, Shaylynn O'Leary, Keller Williams Realty Central Oregon. Oregon Datashare
- $440,0002 bd2 ba1.4k sqft291 NW 4th St, Prineville, OR 97754For SaleMLS ID #220227873, Rachel D Rhoden, Cascade Hasson SIR. Oregon Datashare
- $399,9003 bd2 ba1.7k sqft4425 SE David Way, Prineville, OR 97754For SaleMLS ID #220229304, Sheena D York, Signet Realty. Oregon Datashare
- $489,0004 bd2 ba1.8k sqft411 SE Stetson Ct, Prineville, OR 97754For SaleMLS ID #220229662, Allyson T. M. Puentes, eXp Realty, LLC. Oregon Datashare
- $375,0003 bd2 ba1.5k sqft790 SE Garner St, Prineville, OR 97754For Sale
 MLS ID #846009, LAURA GILLOTT, Keller Williams Realty Mid-Willamette - Gillott Team. WVMLS
 - $385,0003 bd2 ba1.7k sqft285 SW Claypool St, Prineville, OR 97754For SaleMLS ID #220226309, Blaine Noland, Homestead Realty LLC. Oregon Datashare
- $457,5003 bd2 ba1.4k sqft1017 NE Crista Ct, Prineville, OR 97754For SaleMLS ID #220223763, Chelsey F Hadley, eXp Realty, LLC. Oregon Datashare
