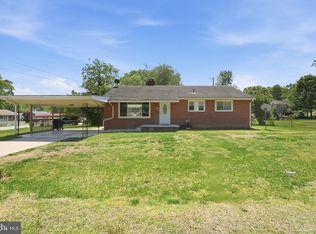
Charming Single-Family Rambler with Major Potential & Big Yard! Ditch the HOA fees and shared walls! This 3-bedroom, 1.5-bathroom rambler offers the perfect entry point into single-family homeownership without breaking the bank. Ideal for first-time buyers, savvy investors, or anyone ready to build instant sweat equity. Bonus Space potential with the full walk-out basement offers massive upside—finish it out for a rec room, home office, or extra living space. Enjoy your own private yard with space to entertain, garden, or play. Nestled in a quiet, established neighborhood with everyday shopping, dining, and conveniences just minutes away. Bring your vision, toolbelt, and design ideas—this property has significant potential at an affordable price. Schedule your showing today!
Pending
$295,000
6954 Heather Dr, Bryans Road, MD 20616
3beds
1,540sqft
Single Family Residence
Built in 1971
0.26 Acres Lot
$299,600 Zestimate®
$192/sqft
$-- HOA
What's special
- 27 days
- 534
- 45
Likely to sell faster than
Zillow last checked:
Listing updated:
Listed by:
Tina Grandstaff 240-346-5834,
The KW Collective 4435741600,
Listing Team: The Gladstone Group Of The Kw Collective
Source: Bright MLS,MLS#: MDCH2058300
Facts & features
Interior
Bedrooms & bathrooms
- Bedrooms: 3
- Bathrooms: 2
- Full bathrooms: 1
- 1/2 bathrooms: 1
- Main level bathrooms: 1
- Main level bedrooms: 3
Basement
- Area: 1040
Heating
- Forced Air, Natural Gas
Cooling
- Ceiling Fan(s), Central Air, Electric
Appliances
- Included: Microwave, Dishwasher, Dryer, Oven/Range - Gas, Refrigerator, Cooktop, Washer, Water Heater, Electric Water Heater
- Laundry: Has Laundry, In Basement, Dryer In Unit, Washer In Unit
Features
- Bathroom - Tub Shower, Breakfast Area, Ceiling Fan(s), Combination Kitchen/Dining, Dining Area, Entry Level Bedroom, Family Room Off Kitchen, Floor Plan - Traditional, Kitchen - Efficiency
- Flooring: Carpet, Wood
- Windows: Skylight(s)
- Basement: Connecting Stairway,Partially Finished,Walk-Out Access
- Has fireplace: No
Interior area
- Total structure area: 2,080
- Total interior livable area: 1,540 sqft
- Finished area above ground: 1,040
- Finished area below ground: 500
Property
Parking
- Total spaces: 2
- Parking features: Driveway
- Uncovered spaces: 2
Accessibility
- Accessibility features: None
Features
- Levels: One
- Stories: 1
- Patio & porch: Patio, Porch
- Pool features: None
Lot
- Size: 0.26 Acres
Details
- Additional structures: Above Grade, Below Grade
- Parcel number: 0907037759
- Zoning: RM
- Special conditions: Standard
Construction
Type & style
- Home type: SingleFamily
- Architectural style: Ranch/Rambler
- Property subtype: Single Family Residence
Materials
- Vinyl Siding
- Foundation: Concrete Perimeter
- Roof: Asphalt,Shingle
Condition
- New construction: No
- Year built: 1971
Utilities & green energy
- Sewer: Public Sewer
- Water: Public
Community & HOA
Community
- Subdivision: Strawberry Hill Est Sub
HOA
- Has HOA: No
Location
- Region: Bryans Road
Financial & listing details
- Price per square foot: $192/sqft
- Tax assessed value: $246,700
- Annual tax amount: $3,291
- Date on market: 8/13/2026
- Listing agreement: Exclusive Right To Sell
- Listing terms: Cash,Conventional,FHA,VA Loan,Other
- Ownership: Fee Simple
Estimated market value
$299,600
$285,000 - $315,000
$2,985/mo
Price history
| Date | Event | Price |
|---|---|---|
| 8/17/2026 | Pending sale | $295,000$192/sqft |
Source:  Bright MLS #MDCH2058300 Report a problem Bright MLS #MDCH2058300 Report a problem | ||
| 8/13/2026 | Listed for sale | $295,000$192/sqft |
Source: Bright MLS #MDCH2058300 Report a problem | ||
Public tax history
| Year | Property taxes | Tax assessment |
|---|---|---|
| 2025 | $3,202 +7.4% | $230,500 +8.9% |
| 2024 | $2,981 +23.3% | $211,733 +9.7% |
| 2023 | $2,418 +24.8% | $192,967 +10.8% |
| 2022 | $1,937 -9% | $174,200 +2.5% |
| 2021 | $2,129 +2.6% | $169,933 +2.6% |
| 2020 | $2,076 -2.3% | $165,667 +2.6% |
| 2019 | $2,126 +1.9% | $161,400 +1.9% |
| 2018 | $2,086 +2% | $158,367 +2% |
| 2017 | $2,046 -8.9% | $155,333 +2% |
| 2016 | $2,245 | $152,300 |
| 2015 | $2,245 | $152,300 |
| 2014 | $2,245 | $152,300 -13.7% |
| 2013 | -- | $176,400 |
| 2012 | -- | $176,400 |
| 2011 | -- | $176,400 -29.6% |
| 2010 | -- | $250,590 +12% |
| 2009 | -- | $223,732 +13.6% |
| 2008 | -- | $196,876 +15.8% |
| 2007 | -- | $170,020 +11.4% |
| 2006 | -- | $152,620 +12.9% |
| 2005 | -- | $135,220 +14.8% |
| 2004 | -- | $117,820 +4.2% |
| 2003 | -- | $113,036 +4.4% |
| 2002 | -- | $108,253 +4.6% |
| 2001 | -- | $103,470 |
Find assessor info on the county website
Monthly payment
Est. payment
Payment breakdown
Explore the cost of this home by adjusting the details. Changes won't be saved.Climate risks
Neighborhood: 20616
Nearby schools
Schools provided by the listing agent
- District: Charles County Public Schools
Source: Bright MLS. This data may not be complete. We recommend contacting the local school district to confirm school assignments for this home.
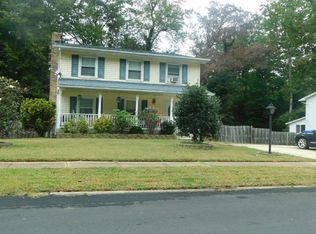
Similar homes
- $360,0003 bd2 ba1.4k sqft17400 Livingston Rd, Accokeek, MD 20607For Sale
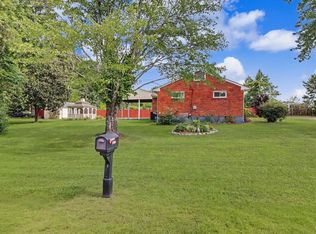
 MLS ID #MDPG2217498, Dawn Ambrose, Own Real Estate. Bright MLS
 - $434,5003 bd3 ba1.7k sqft2209 Jason Ct, Bryans Road, MD 20616For Sale
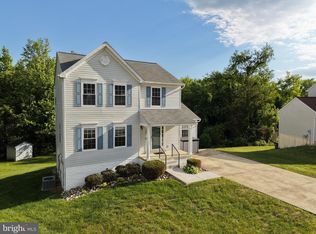 MLS ID #MDCH2055320, Robin Hollins, Samson Properties. Bright MLS
 - $299,9003 bd1 ba1.1k sqft8595 Fairground Rd, Bel Alton, MD 20611For Sale
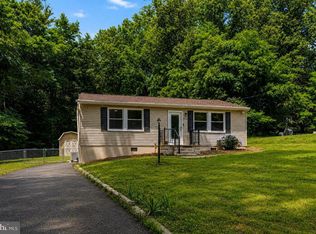 MLS ID #MDCH2058044, Christy Mausen, CENTURY 21 New Millennium. Bright MLS
 - $310,0003 bd2 ba1.1k sqft4 Jenkins Dr, Indian Head, MD 20640For Sale
 MLS ID #MDCH2053774, Arial Pegues, RLAH @properties. Bright MLS
 - $299,0003 bd2 ba1.6k sqft2408 24th St SE, Washington, DC 20020For SaleMLS ID #DCDC2275280, Michael Formant, Formant Property Group, LLC. Bright MLS
- $389,9003 bd2 ba1.3k sqft11517 Timberbrook Dr, Waldorf, MD 20601For SaleMLS ID #MDCH2058418, Cheryl Bare, CENTURY 21 New Millennium. Bright MLS
- $299,0002 bd1 ba936 sqft8902 Marquis Ln, Clinton, MD 20735For SaleMLS ID #MDPG2216308, Raven Charles, Taylor Properties. Bright MLS
- $265,0003 bd2 ba1k sqft3381 Justice Ct, Waldorf, MD 20602For SaleMLS ID #MDCH2057646, Mike Paiva, Compass. Bright MLS
- $349,5003 bd2 ba1.1k sqft6650 Chicamuxen Rd, Indian Head, MD 20640For SaleMLS ID #MDCH2055724, Kiara Colon-Torres, EXP Realty, LLC. Bright MLS
- $349,0003 bd2 ba1.1k sqft2159 Mathias Point Rd, King George, VA 22485For SaleMLS ID #VAKG2008726, Tim Farr, Samson Properties. Bright MLS
- $425,0003 bd2 ba1k sqft3500 Manis Rd, Clinton, MD 20735For SaleMLS ID #MDPG2216666, Kimberlee Randall, EXP Realty, LLC. Bright MLS
- $290,0003 bd2 ba1.1k sqft332 Tumbleweed Pl, Waldorf, MD 20601For SaleMLS ID #MDCH2054764, Daniel Walcott, Keller Williams Capital Properties. Bright MLS
- $349,9003 bd2 ba1.2k sqft4231 Mockingbird Cir, Waldorf, MD 20603For SaleMLS ID #MDCH2053084, Helen Carpenter, EXP Realty, LLC. Bright MLS
- $379,9993 bd2 ba1.9k sqft9614 Charles Ct, La Plata, MD 20646For SaleMLS ID #MDCH2056258, Lisa Wills, RE/MAX One. Bright MLS
- $305,0003 bd1 ba910 sqft9609 Crain Hwy, Newburg, MD 20664For SaleMLS ID #MDCH2056028, Laura Forbes, CENTURY 21 New Millennium. Bright MLS
- $399,0003 bd2 ba1.5k sqft2256 Westwood Dr, Waldorf, MD 20601For SaleMLS ID #MDCH2056840, Yvette Wood, Keller Williams Preferred Properties. Bright MLS
- $325,0003 bd2 ba1.5k sqft3167 Westdale Ct, Waldorf, MD 20601For SaleMLS ID #MDCH2057926, DARNELL EATON, CENTURY 21 New Millennium. Bright MLS
- $295,0003 bd2 ba1.3k sqft1419 Potomac Heights Dr Unit 171, Fort Washington, MD 20744For SaleMLS ID #MDPG2207686, Elizabeth Millett-Yesford, e Venture LLC. Bright MLS
- $389,9003 bd2 ba1.4k sqft306 Tompkins Ln, Waldorf, MD 20602For SaleMLS ID #MDCH2058082, Daniel Demers, Sell Your Home Services. Bright MLS
- $339,9003 bd1 ba1.1k sqft7520 Burgess Ln, Fort Washington, MD 20744For SaleMLS ID #MDPG2212892, Melissa Menning, Alberti Realty, LLC. Bright MLS
