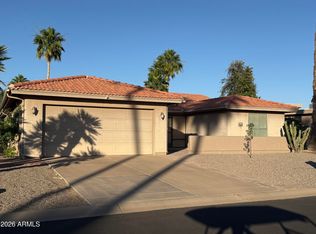
Beautifully maintained home in Springfield golf community! Located on a large corner lot & backing up to a common area with mature trees. Open floor plan with the kitchen open to the family room. Kitchen features a breakfast bar, stainless appliances & pantry. Recent updates include roof, Anderson windows & AC. Plantation shutters throughout! Check out the extended garage (large enough for a truck), extra wide driveway & RV gate. 3rd bedroom is a den with door but no closet. Springfield offers a guard-gated resort-style living with a golf course, clubhouse, pickleball, tennis, billiards, pools, spa, workout facility, restaurant/bar & more.
Accepting backups
$425,000
6955 S NEWPORT Court, Chandler, AZ 85249
3beds
1,582sqft
:
Get pre-qualified$2,740/mo
Single Family Residence
Built in 1998
8,303 Square Feet Lot
$-- Zestimate®
$269/sqft
$208/mo HOA
What's special
Open floor planRv gateBeautifully maintained homeExtra wide drivewayStainless appliancesPlantation shutters throughout
- 26 days |
- 1,129 |
- 23 |
Likely to sell faster than
Zillow last checked:
Listing updated:
Listed by:
Carol Gruber 480-215-7411,
Realty ONE Group
Source: ARMLS,MLS#: 7055616
Facts & features
Interior
Bedrooms & bathrooms
- Bedrooms: 3
- Bathrooms: 2
- Full bathrooms: 2
Heating
- Natural Gas
Cooling
- Central Air, Ceiling Fan(s)
Appliances
- Included: Dryer, Washer, Water Softener Owned, Refrigerator, Dishwasher, Disposal, Electric Oven
- Laundry: Inside
Features
- High Speed Internet, Double Vanity, Eat-in Kitchen, Breakfast Bar, 9+ Flat Ceilings, No Interior Steps, Pantry, 3/4 Bath Master Bdrm
- Flooring: Carpet, Vinyl, Tile
- Windows: Screens, Double Pane Windows, Tinted Windows
- Has basement: No
- Has fireplace: No
Interior area
- Total structure area: 1,582
- Total interior livable area: 1,582 sqft
Property
Parking
- Total spaces: 4
- Parking features: Attached, RV Gate, Garage Door Opener, Direct Access, Attch'd Gar Cabinets
- Attached garage spaces: 2
- Uncovered spaces: 2
Features
- Stories: 1
- Patio & porch: Covered, Patio
- Spa features: None
- Fencing: Block
- Has view: Yes
- View description: Mountain(s)
Lot
- Size: 8,303 Square Feet
- Features: Borders Common Area, Desert Back, Desert Front
Details
- Parcel number: 30379454
- Special conditions: Age Restricted (See Remarks)
Construction
Type & style
- Home type: SingleFamily
- Property subtype: Single Family Residence
Materials
- Stucco, Wood Frame
- Foundation: Slab
- Roof: Tile
Condition
- Year built: 1998
Details
- Builder name: Pulte
Utilities & green energy
- Sewer: Public Sewer
- Water: City Water
Community & HOA
Community
- Features: Pool, Golf, Pickleball, Lake, Gated, Community Spa, Community Spa Htd, Guarded Entry, Tennis Court(s), Biking/Walking Path, Fitness Center
- Security: Security Guard
- Senior community: Yes
- Subdivision: SPRINGFIELD BLOCK SIX
HOA
- Has HOA: Yes
- Services included: Maintenance Grounds
- HOA fee: $1,248 semi-annually
- HOA name: Springfield
- HOA phone: 480-802-6585
Location
- Region: Chandler
Financial & listing details
- Price per square foot: $269/sqft
- Tax assessed value: $360,300
- Annual tax amount: $2,078
- Date on market: 7/19/2026
- Cumulative days on market: 26 days
- Listing terms: Cash,Conventional,FHA,VA Loan
- Ownership: Fee Simple
- Road surface type: Asphalt
Estimated market value
Not available
Estimated sales range
Not available
Not available
Price history
| Date | Event | Price |
|---|---|---|
| 7/19/2026 | Listed for sale | $425,000+177.8%$269/sqft |
Source:  ARMLS #7055616 Report a problem ARMLS #7055616 Report a problem | ||
| 10/1/1998 | Sold | $152,996$97/sqft |
Source: Public Record Report a problem | ||
Public tax history
| Year | Property taxes | Tax assessment |
|---|---|---|
| 2025 | $2,027 +1.4% | $36,030 -9.1% |
| 2024 | $2,000 +2.1% | $39,630 +66.8% |
| 2023 | $1,958 +1% | $23,752 -10.6% |
| 2022 | $1,939 -3.7% | $26,560 +8.1% |
| 2021 | $2,014 +3.9% | $24,570 +8.1% |
| 2020 | $1,938 +3.4% | $22,730 +11.3% |
| 2019 | $1,875 | $20,430 +9.8% |
| 2018 | $1,875 +6.1% | $18,610 +3.9% |
| 2017 | $1,768 +7.2% | $17,910 -2.8% |
| 2016 | $1,649 -0.9% | $18,420 +7.8% |
| 2015 | $1,664 | $17,080 +8.9% |
| 2014 | -- | $15,680 +11.4% |
| 2013 | -- | $14,080 -3.6% |
| 2012 | -- | $14,600 -2.7% |
| 2011 | -- | $15,010 -11.6% |
| 2010 | -- | $16,980 -13% |
| 2009 | -- | $19,510 -14.2% |
| 2008 | -- | $22,750 +12.6% |
| 2007 | -- | $20,200 +56% |
| 2006 | -- | $12,950 |
| 2005 | -- | $12,950 -0.4% |
| 2004 | -- | $13,000 |
| 2003 | -- | $13,000 +1.6% |
| 2002 | -- | $12,800 |
Find assessor info on the county website
Monthly payment
Est. payment
Payment breakdown
Explore the cost of this home by adjusting the details. Changes won't be saved.Climate risks
Neighborhood: Springfield
Nearby schools
GreatSchools rating
- 7/10Jane D. Hull Elementary SchoolGrades: PK-6Distance: 1 mi
- 8/10Santan Junior High SchoolGrades: 7-8Distance: 2.1 mi
- 9/10Basha High SchoolGrades: PK,6-12Distance: 3.3 mi
- $413,800-- bd2 ba1.5k sqft6965 S Newport Ct, Chandler, AZ 85249Off Market
- $387,7002 bd2 ba1.2k sqft1472 E Hazeltine Way, Chandler, AZ 85249Off Market
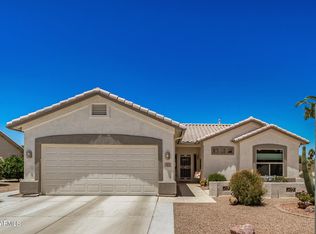
- $358,7002 bd2 ba1.2k sqft6954 S Newport Ct, Chandler, AZ 85249Off Market
- $455,0002 bd2 ba1.5k sqft6964 S Newport Ct, Chandler, AZ 85249Sold
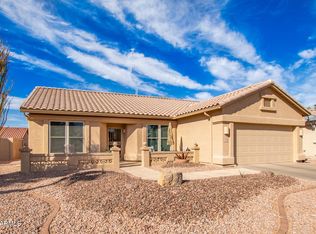
- $415,5003 bd2 ba1.4k sqft1452 E Hazeltine Way, Chandler, AZ 85249Off Market
- $406,3002 bd2 ba1.2k sqft6974 S Newport Ct, Chandler, AZ 85249Off Market
- $--5.36 acres0 E Hunt Hwy, Chandler, AZ 85249Off Market
- $395,0002 bd2 ba1.2k sqft1432 E Hazeltine Way, Chandler, AZ 85249Sold
A local agent can set up tours, give advice and negotiate with sellers.
Similar homes
- $435,0004 bd2 ba1.7k sqft6836 S TAMARRON Way, Chandler, AZ 85249For Sale
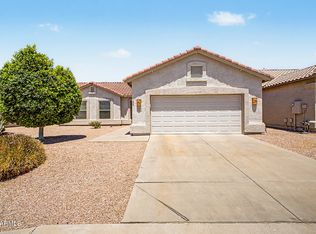 MLS ID #7038345, Carol Gruber, Realty ONE Group. ARMLS
 - $570,0004 bd2 ba2.1k sqft896 E LA COSTA Place, Chandler, AZ 85249For Sale
 MLS ID #7062447, Christina Strack, My Home Group Real Estate. ARMLS
 - $315,0002 bd2 ba1k sqft6893 S Lake Forest Ct, Chandler, AZ 85249For Sale
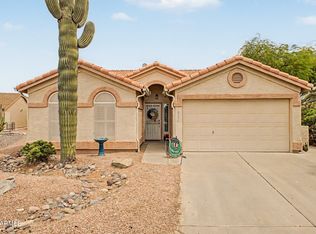 Long Realty Company
 - $420,0002 bd2 ba1.6k sqft26417 S TRURO Drive, Sun Lakes, AZ 85248For Sale
 MLS ID #7026723, Shawn McGinn, Built By Referral Rlty Grp 02. ARMLS
 - $325,0002 bd2 ba1k sqft1462 E TORREY PINES Lane, Chandler, AZ 85249For SaleMLS ID #7039131, Kayli Morgan, Redfin Corporation. ARMLS
- $544,9004 bd2 ba1.8k sqft6131 S TOPAZ Place, Chandler, AZ 85249For SaleMLS ID #7016808, Cameron Rod, Keller Williams Arizona Realty. ARMLS
- $425,0003 bd2 ba1.9k sqft1046 W AYRSHIRE Trail, San Tan Valley, AZ 85143For SaleMLS ID #7064034, Allison Bourn, Revinre. ARMLS
- $370,0002 bd2 ba1.7k sqft10621 E HERCULES Drive, Sun Lakes, AZ 85248For SaleMLS ID #6843466, Leslie Fuller, Barrett Real Estate. ARMLS
- $470,0003 bd3 ba1.7k sqft3841 S LAUREL Way, Chandler, AZ 85286For SaleMLS ID #7045384, Tracy Preston, HomeSmart. ARMLS
- $425,0003 bd2 ba1.5k sqft5155 E DIAMOND Avenue, Mesa, AZ 85206For SaleMLS ID #7062903, Eleazar Medrano, Real Broker. ARMLS
- $430,0003 bd2 ba1.6k sqft72 W DRAGON TREE Avenue, Queen Creek, AZ 85140For SaleMLS ID #7062085, Latisha Wille, Vylla Home. ARMLS
- $529,0002 bd2 ba2.2k sqft9011 E NACOMA Drive, Sun Lakes, AZ 85248For SaleMLS ID #7052401, Charlotte Young, Realty ONE Group. ARMLS
- $495,0003 bd2 ba1.6k sqft6492 S VIEW Lane, Gilbert, AZ 85298For SaleMLS ID #7043043, Shane L Dodd, Realty ONE Group. ARMLS
- $440,0003 bd2 ba1.7k sqft22620 S 214TH Way, Queen Creek, AZ 85142For SaleMLS ID #7039535, Camille Kooi, My Home Group Real Estate. ARMLS
- $450,0004 bd3 ba2k sqft4117 S Hemet Street, Gilbert, AZ 85297For SaleMLS ID #7026043, Daryl Hadd, Barrett Real Estate. ARMLS
- $399,9993 bd2 ba1.5k sqft20940 E DESERT HILLS Boulevard, Queen Creek, AZ 85142For SaleMLS ID #7030171, Julie R.B. Quesada, Keller Williams Integrity First Realty. ARMLS
- $389,0003 bd2 ba1.8k sqft32553 N Hidden Canyon Drive, Queen Creek, AZ 85144For SaleMLS ID #7058065, Scott R Dempsey, Redfin Corporation. ARMLS
- $419,9004 bd2 ba2k sqft175 W MONTEGO Drive, Casa Grande, AZ 85122For SaleMLS ID #7060893, Rick Metcalfe, Canam Realty Group. ARMLS
- $449,9003 bd2 ba1.6k sqft7138 E JACOB Avenue, Mesa, AZ 85209For SaleMLS ID #7049246, Travis M Flores, Keller Williams Integrity First Realty. ARMLS
- $379,9004 bd2 ba1.9k sqft30381 N DESERT WILLOW Boulevard, San Tan Valley, AZ 85143For SaleMLS ID #7063327, Rick Metcalfe, Canam Realty Group. ARMLS
