Light and bright, this refreshed extended Carmel model in the desirable 55+ SunBird community offers comfort and low-maintenance living. Freshly painted throughout with updated bathroom fixtures, a new microwave, newer white kitchen cabinets with updated hardware, and stylish new light fixtures, including a ceiling fan in the great room. Plantation shutters throughout enhance natural light and energy efficiency. Enjoy added peace of mind with a full A/C tune-up and a roof inspection with completed repairs, including a 5-year warranty on the A/C shingle pad. This 2-bedroom, 1.75-bath home is move-in ready with room to personalize. A spacious 2-car garage and cul-de-sac pie-shaped lot provide added privacy and outdoor space. Enjoy SunBird's guard-gated lifestyle with clubhouse dining, resort resort-style pool and spa, fitness center, pickleball, championship golf, and a full calendar of activities--all conveniently located near shopping, dining, and freeway access.
For sale
$315,000
6893 S LAKE FOREST Court, Chandler, AZ 85249
2beds
1,083sqft
:
Get pre-qualified$2,021/mo
Single Family Residence
Built in 1996
3,629 Square Feet Lot
$-- Zestimate®
$291/sqft
$125/mo HOA
What's special
Stylish new light fixturesFreshly painted throughoutUpdated bathroom fixturesNew microwave
- 108 days |
- 607 |
- 22 |
Zillow last checked:
Listing updated:
Listed by:
Tracey Wilsey 480-510-2181,
Long Realty Old Town
Source: ARMLS,MLS#: 7012955
Facts & features
Interior
Bedrooms & bathrooms
- Bedrooms: 2
- Bathrooms: 2
- Full bathrooms: 2
Heating
- Electric
Cooling
- Central Air
Appliances
- Included: Dryer, Washer, Reverse Osmosis, Refrigerator, Dishwasher, Disposal, Electric Cooktop
- Laundry: In Garage
Features
- High Speed Internet, Granite Counters, Eat-in Kitchen, Pantry, Full Bth Master Bdrm
- Flooring: Laminate, Tile
- Windows: Double Pane Windows
- Has basement: No
- Has fireplace: No
Interior area
- Total structure area: 1,083
- Total interior livable area: 1,083 sqft
Property
Parking
- Total spaces: 3.5
- Parking features: Attached, Attch'd Gar Cabinets
- Attached garage spaces: 1.5
- Uncovered spaces: 2
Features
- Stories: 1
- Patio & porch: Covered, Patio
- Has spa: Yes
- Spa features: Heated
- Fencing: None
Lot
- Size: 3,629 Square Feet
- Features: Cul-De-Sac, Gravel/Stone Front
Details
- Parcel number: 30373628
- Special conditions: Age Restricted (See Remarks)
Construction
Type & style
- Home type: SingleFamily
- Architectural style: Santa Barbara/Tuscan
- Property subtype: Single Family Residence
Materials
- Stucco, Wood Frame, Painted
- Roof: Tile
Condition
- Year built: 1996
Details
- Builder name: Robson
Utilities & green energy
- Sewer: Public Sewer
- Water: City Water
Community & HOA
Community
- Features: Pool, Golf, Pickleball, Gated, Community Spa, Community Spa Htd, Community Laundry, Guarded Entry, Tennis Court(s), Biking/Walking Path, Fitness Center
- Senior community: Yes
- Subdivision: SUNBIRD UNIT ELEVEN
HOA
- Has HOA: Yes
- Services included: Maintenance Grounds
- HOA fee: $750 semi-annually
- HOA name: Sunbird HOA
- HOA phone: 480-802-4901
Location
- Region: Chandler
Financial & listing details
- Price per square foot: $291/sqft
- Tax assessed value: $281,700
- Annual tax amount: $1,121
- Date on market: 4/11/2026
- Cumulative days on market: 108 days
- Listing terms: Cash,Conventional,FHA,VA Loan
- Ownership: Fee Simple
Estimated market value
Not available
Estimated sales range
Not available
Not available
Price history
| Date | Event | Price |
|---|---|---|
| 4/12/2026 | Listed for sale | $315,000+43.2%$291/sqft |
Source:  ARMLS #7012955 Report a problem ARMLS #7012955 Report a problem | ||
| 7/27/2018 | Sold | $220,000-2.2%$203/sqft |
Source: ARMLS #5771009 Report a problem | ||
| 5/25/2018 | Listed for sale | $225,000+40.7%$208/sqft |
Source: HomeSmart #5771009 Report a problem | ||
| 8/29/2014 | Sold | $159,900$148/sqft |
Source: ARMLS #5114484 Report a problem | ||
| 7/3/2014 | Pending sale | $159,900$148/sqft |
Source: RE/MAX CASA GRANDE #5114484 Report a problem | ||
| 7/2/2014 | Price change | $159,900-11.1%$148/sqft |
Source: RE/MAX CASA GRANDE #5114484 Report a problem | ||
| 5/13/2014 | Listed for sale | $179,900+37.9%$166/sqft |
Source: RE/MAX CASA GRANDE #5114484 Report a problem | ||
| 3/17/2014 | Sold | $130,500+68.4%$120/sqft |
Source: Public Record Report a problem | ||
| 3/5/2014 | Price change | $77,500-19.3%$72/sqft |
Source: Auction.com Report a problem | ||
| 2/7/2014 | Listed for sale | -- |
Source: Auction.com Report a problem | ||
| 9/24/2001 | Sold | $96,000+12.9%$89/sqft |
Source: Public Record Report a problem | ||
| 4/30/1999 | Sold | $85,000-19.7%$78/sqft |
Source: Public Record Report a problem | ||
| 12/31/1996 | Sold | $105,796$98/sqft |
Source: Public Record Report a problem | ||
Public tax history
| Year | Property taxes | Tax assessment |
|---|---|---|
| 2025 | $1,098 +1.4% | $28,170 -8.3% |
| 2024 | $1,083 -19% | $30,730 +89.6% |
| 2023 | $1,337 +1.8% | $16,212 -19.1% |
| 2022 | $1,314 -3.9% | $20,030 +12.1% |
| 2021 | $1,367 +3.9% | $17,870 +9.2% |
| 2020 | $1,315 -12.8% | $16,360 +11.3% |
| 2019 | $1,508 | $14,700 +8.6% |
| 2018 | $1,508 +6.4% | $13,530 +6.9% |
| 2017 | $1,418 +8.1% | $12,660 -1.3% |
| 2016 | $1,312 +18% | $12,830 +8.1% |
| 2015 | $1,112 | $11,870 +13.6% |
| 2014 | -- | $10,450 +2% |
| 2013 | -- | $10,250 -3.3% |
| 2012 | -- | $10,600 -3.4% |
| 2011 | -- | $10,970 -7% |
| 2010 | -- | $11,800 -8.5% |
| 2009 | -- | $12,900 -16.2% |
| 2008 | -- | $15,400 +12.4% |
| 2007 | -- | $13,700 +69.1% |
| 2006 | -- | $8,100 |
| 2005 | -- | $8,100 -3% |
| 2004 | -- | $8,350 |
| 2003 | -- | $8,350 -0.6% |
| 2002 | -- | $8,400 |
Find assessor info on the county website
Monthly payment
Est. payment
Payment breakdown
Explore the cost of this home by adjusting the details. Changes won't be saved.Climate risks
Neighborhood: Sunbird
Nearby schools
GreatSchools rating
- 7/10Jane D. Hull Elementary SchoolGrades: PK-6Distance: 0.5 mi
- 8/10Santan Junior High SchoolGrades: 7-8Distance: 2 mi
- 9/10Basha High SchoolGrades: PK,6-12Distance: 2.8 mi
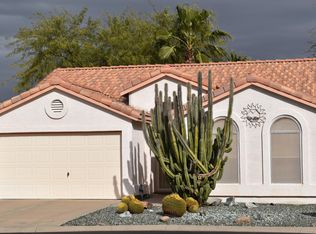
- $303,6002 bd2 ba1k sqft6883 S Lake Forest Ct, Chandler, AZ 85249Off Market
- $293,7002 bd2 ba969 sqft6903 S Lake Forest Ct, Chandler, AZ 85249Off Market

- $307,4002 bd2 ba969 sqft6870 S Oakmont Dr, Chandler, AZ 85249Off Market

- $318,700-- bd2 ba932 sqft6878 S Oakmont Dr, Chandler, AZ 85249Off Market
- $359,0002 bd2 ba1k sqft6873 S Lake Forest Ct, Chandler, AZ 85249Sold
- $307,2002 bd2 ba1k sqft6862 S Oakmont Dr, Chandler, AZ 85249Off Market
- $314,600-- bd2 ba1k sqft6886 S Oakmont Dr, Chandler, AZ 85249Off Market
- $330,0002 bd2 ba1k sqft6892 S Lake Forest Ct, Chandler, AZ 85249Sold
A local agent can set up tours, give advice and negotiate with sellers.
Similar homes
- $325,0002 bd2 ba1k sqft1462 E TORREY PINES Lane, Chandler, AZ 85249For Sale
 MLS ID #7039131, Kayli Morgan, Redfin Corporation. ARMLS
 - $369,9002 bd2 ba1k sqft6310 S CYPRESS POINT Drive, Chandler, AZ 85249For Sale
 MLS ID #7044917, Jennifer Mirigliani, Realty ONE Group. ARMLS
 - $310,0003 bd2 ba1.1k sqft35654 N MURRAY GREY Drive, San Tan Valley, AZ 85143For Sale
 MLS ID #7038696, Cynthia D Burbach, HomeSmart. ARMLS
 - $310,0002 bd2 ba1.1k sqft1601 N SABA Street #238, Chandler, AZ 85225For Sale
 MLS ID #7042008, Carin S Nguyen, Real Broker. ARMLS
 - $410,0002 bd2 ba1.4k sqft665 E WINCHESTER Way, Chandler, AZ 85286For SaleMLS ID #6818051, Richard Harless, AZ Flat Fee. ARMLS
- $429,9002 bd2 ba1.6k sqft26417 S TRURO Drive, Sun Lakes, AZ 85248For SaleMLS ID #7026723, Shawn McGinn, Built By Referral Rlty Grp 02. ARMLS
- $325,0003 bd2 ba1.2k sqft375 E LESLIE Avenue, San Tan Valley, AZ 85140For SaleMLS ID #7055975, Christine M Bierman, Citiea. ARMLS
- $318,0003 bd2 ba1.4k sqft4101 E TANZANITE Lane, San Tan Valley, AZ 85143For SaleMLS ID #7057767, Kayla Jones, San Tan Valley Real Estate Co., LLC. ARMLS
- $315,9993 bd2 ba1.2k sqft9233 E NEVILLE Avenue #1160, Mesa, AZ 85209For SaleMLS ID #7025332, Nancy Hawkes, Call Realty, Inc.. ARMLS
- $459,0002 bd2 ba1.6k sqft10343 E CHERRYWOOD Court, Sun Lakes, AZ 85248For SaleMLS ID #7022578, Charlotte Young, Realty ONE Group. ARMLS
- $300,0002 bd2 ba991 sqft1085 E DESERT ROSE Trail, San Tan Valley, AZ 85143For SaleMLS ID #7025518, Jesse Scheel, eXp Realty. ARMLS
- $345,0003 bd2 ba1.3k sqft49 W NOLANA Place, San Tan Valley, AZ 85143For SaleMLS ID #7057385, Jamie Powers, West USA Realty. ARMLS
- $330,0003 bd2 ba1.2k sqft1753 E ANASTASIA Street, San Tan Valley, AZ 85140For SaleMLS ID #7051781, Shawn Rogers, West USA Realty. ARMLS
- $315,0002 bd3 ba940 sqft5665 W GALVESTON Street #36, Chandler, AZ 85226For SaleMLS ID #6963416, Sheila Spinck, Berkshire Hathaway HomeServices Arizona Properties. ARMLS
- $299,9992 bd2 ba1.1k sqft2155 N GRACE Boulevard #113, Chandler, AZ 85225For SaleMLS ID #7024338, Jason Krupa, Incyte Realty, LLC. ARMLS
- $322,5003 bd2 ba1.5k sqft20357 N Mac Neil Street, Maricopa, AZ 85138For SaleMLS ID #7047877, Raymond Del Real, Realty ONE Group. ARMLS
- $320,0002 bd2 ba1.1k sqft542 S HIGLEY Road #75, Mesa, AZ 85206For SaleMLS ID #7040152, Jim Rock Nawrocki, RE/MAX Fine Properties. ARMLS
- $275,0002 bd2 ba935 sqft3930 W MONTEREY Street #106, Chandler, AZ 85226For SaleMLS ID #7053295, Daniel R Pero II, Keller Williams Integrity First Realty. ARMLS
- $285,0002 bd2 ba1.1k sqft2155 N GRACE Boulevard #219, Chandler, AZ 85225For SaleMLS ID #7012098, Becky Hansen, Realty ONE Group. ARMLS
- $315,0002 bd2 ba1.2k sqft6535 E SUPERSTITION SPRINGS Boulevard #257, Mesa, AZ 85206For SaleMLS ID #7031234, Derek B Tschilar, Realty ONE Group. ARMLS
