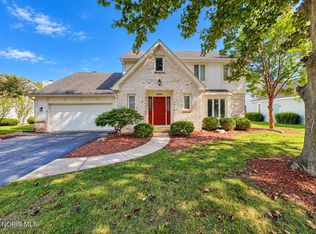
Welcome to this charming 4-bedroom, 2.5-bath home in Sylvania's desirable Sleepy Hollow neighborhood, beautifully situated on a cul-de-sac with nearly half an acre. The fenced yard features an irrigation system and a 19' x 17' country-inspired covered back porch/deck, complete with a ceiling fan and speakers—perfect for relaxing or entertaining. The main level offers a welcoming living room, formal dining room and cozy family room featuring hardwood floors, built-ins and a wood-burning fireplace. The updated eat-in kitchen boasts granite countertops and stainless steel appliances, while a convenient mudroom, half bath and primary ensuite complete the first floor. Upstairs, you'll find three generously sized bedrooms, a full bath with dual sinks and 2 large walk-in attic spaces offering excellent storage or exciting potential for future expansion. The lower level provides even more living and workspace with a recreation room, laundry area with utility sink and a workshop with additional storage or space for working out. A wonderful blend of character, functionality and outdoor living—this Sleepy Hollow gem is ready to welcome you home. Close to Highland Meadows Golf Club, the library and downtown Sylvania.
Pending
$399,900
6956 Apple Creek Rd, Sylvania, OH 43560
4beds
2,714sqft
Single Family Residence
Built in 1966
0.47 Acres Lot
$404,900 Zestimate®
$147/sqft
$10/mo HOA
What's special
- 28 days
- 1,851
- 165
Likely to sell faster than
Zillow last checked:
Listing updated:
Listed by:
Kelly Creech 419-344-6396,
RE/MAX Preferred Associates
Source: NORIS,MLS#: 10014281
Facts & features
Interior
Bedrooms & bathrooms
- Bedrooms: 4
- Bathrooms: 3
- Full bathrooms: 2
- 1/2 bathrooms: 1
Bedroom 2
- Features: Ceiling Fan(s)
- Level: Upper
- Dimensions: 16 x 13
Bedroom 3
- Features: Ceiling Fan(s)
- Level: Upper
- Dimensions: 15 x 12
Bedroom 4
- Features: Ceiling Fan(s)
- Level: Upper
- Dimensions: 16 x 13
Other
- Features: Ceiling Fan(s)
- Level: Main
- Dimensions: 14 x 13
Dining room
- Features: Formal Dining Room
- Level: Main
- Dimensions: 11 x 11
Other
- Level: Main
- Dimensions: 10 x 9
Family room
- Features: Fireplace
- Level: Main
- Dimensions: 17 x 15
Game room
- Level: Lower
- Dimensions: 28 x 13
Kitchen
- Features: Bay Window
- Level: Main
- Dimensions: 19 x 11
Living room
- Level: Main
- Dimensions: 19 x 13
Mud room
- Level: Main
- Dimensions: 10 x 7
Heating
- Forced Air, Natural Gas
Cooling
- Attic Fan, Ceiling Fan(s), Central Air
Appliances
- Included: Dishwasher, Microwave, Water Heater, Disposal, Double Oven, Dryer, Exhaust Fan, Induction Cooktop, Refrigerator, Washer
- Laundry: Gas Dryer Hookup, In Basement, Sink, Washer Hookup
Features
- Breakfast Bar, Built-in Features, Ceiling Fan(s), Double Vanity, Dual Closets, Eat-in Kitchen, Entrance Foyer, Pantry, Primary Bathroom, Storage
- Flooring: Carpet, Tile, Hardwood
- Doors: French Doors
- Windows: Bay Window(s), Window Treatments
- Basement: Block,Full,Partially Finished
- Number of fireplaces: 1
- Fireplace features: Family Room, Wood Burning
- Common walls with other units/homes: No Common Walls
Interior area
- Total structure area: 2,714
- Total interior livable area: 2,714 sqft
- Finished area below ground: 1,354
Video & virtual tour
Property
Parking
- Total spaces: 2
- Parking features: Asphalt, Attached Garage, Driveway, Garage Door Opener
- Garage spaces: 2
- Has uncovered spaces: Yes
Features
- Patio & porch: Rear Porch, Deck
- Fencing: Full,Split Rail
Lot
- Size: 0.47 Acres
- Dimensions: 95 x 184
- Features: Cul-De-Sac, Near Golf Course, Sprinklers In Front, Sprinklers In Rear
Details
- Parcel number: 8228404
- Other equipment: DC Well Pump
Construction
Type & style
- Home type: SingleFamily
- Architectural style: Mid-Century Modern,Traditional
- Property subtype: Single Family Residence
Materials
- Aluminum Siding, Brick, Wood Siding
- Foundation: Block
- Roof: Flat,Shingle
Condition
- New construction: No
- Year built: 1966
Utilities & green energy
- Electric: 200+ Amp Service
- Sewer: Public Sewer
- Water: Public
- Utilities for property: Electricity Connected, Natural Gas Connected, Sewer Connected, Water Connected
Community & HOA
Community
- Features: Golf, Street Lights
- Security: Smoke Detector(s)
- Subdivision: Sleepy Hollow
HOA
- Has HOA: Yes
- Services included: Other
- HOA fee: $125 annually
Location
- Region: Sylvania
Financial & listing details
- Price per square foot: $147/sqft
- Tax assessed value: $295,700
- Annual tax amount: $6,736
- Date on market: 10/9/2026
- Listing terms: Cash,Conventional,FHA,VA Loan
- Electric utility on property: Yes
- Road surface type: Asphalt
Estimated market value
$404,900
$385,000 - $425,000
$2,828/mo
Price history
| Date | Event | Price |
|---|---|---|
| 10/20/2026 | Pending sale | $399,900$147/sqft |
Source: NORIS #10014281 Report a problem | ||
| 10/14/2026 | Contingent | $399,900$147/sqft |
Source: NORIS #10014281 Report a problem | ||
| 10/9/2026 | Listed for sale | $399,900+73.9%$147/sqft |
Source: NORIS #10014281 Report a problem | ||
| 8/1/2001 | Sold | $230,000+142.1%$85/sqft |
Source: Public Record Report a problem | ||
| 1/5/2001 | Sold | $95,000$35/sqft |
Source: Public Record Report a problem | ||
Public tax history
| Year | Property taxes | Tax assessment |
|---|---|---|
| 2025 | $6,736 +0.1% | $103,495 |
| 2024 | $6,726 +5.1% | $103,495 +20.8% |
| 2023 | $6,397 -0.1% | $85,645 |
| 2022 | $6,406 -0.8% | $85,645 |
| 2021 | $6,457 -5.2% | $85,645 +9% |
| 2020 | $6,811 +3.9% | $78,540 |
| 2019 | $6,558 -0.8% | $78,540 |
| 2018 | $6,612 -6.2% | $78,540 +2.3% |
| 2017 | $7,049 +2% | $76,755 -65% |
| 2016 | $6,914 +6.1% | $219,300 |
| 2015 | $6,517 +11.7% | $219,300 +197.1% |
| 2014 | $5,836 | $73,820 |
| 2013 | $5,836 +3.2% | $73,820 |
| 2012 | $5,656 -2.3% | $73,820 -2.9% |
| 2011 | $5,791 +11.6% | $76,030 |
| 2010 | $5,187 +0.8% | $76,030 |
| 2009 | $5,144 -5.9% | $76,030 -13% |
| 2008 | $5,464 +11.7% | $87,400 |
| 2007 | $4,893 +1.6% | $87,400 |
| 2006 | $4,815 +3.9% | $87,400 +6% |
| 2004 | $4,634 +8.3% | $82,470 |
| 2003 | $4,280 -1.9% | $82,470 +11% |
| 2002 | $4,365 +14.9% | $74,280 |
| 2001 | $3,799 -48.4% | $74,280 |
| 2000 | $7,363 | $74,280 |
Find assessor info on the county website
Monthly payment
Est. payment
Payment breakdown
Explore the cost of this home by adjusting the details. Changes won't be saved.Climate risks
Neighborhood: 43560
Nearby schools
Schools provided by the listing agent
- Elementary: Maplewood
- High: Northview
Source: NORIS. This data may not be complete. We recommend contacting the local school district to confirm school assignments for this home.

Similar homes
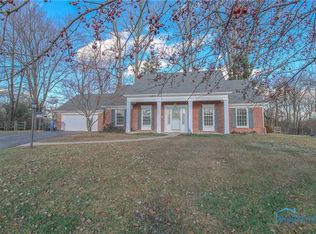
- $389,0005 bd3 ba2.6k sqft4845 Westcliffe Ct, Sylvania, OH 43560For Sale
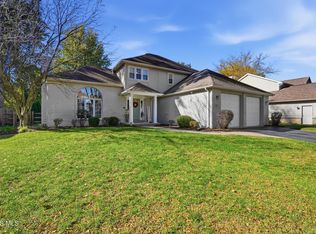 MLS ID #10014031, Vera Wiskochil, RE/MAX Preferred Associates. NORIS
- $374,9004 bd3 ba2.5k sqft6809 Gaines Mill Dr, Sylvania, OH 43560For Sale
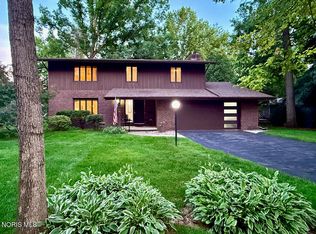 MLS ID #10010722, Todd C. Richard, Loss Realty Group. NORIS
- $429,9004 bd2 ba2.8k sqft9347 Teresa Trl, Sylvania, OH 43560For Sale
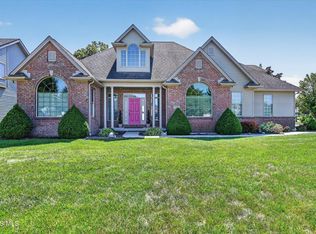 MLS ID #10014986, Jack Schroeder, Epic Homes Real Estate. NORIS
- $424,9004 bd4 ba2.6k sqft5064 Summer Dr, Sylvania, OH 43560For Sale
 MLS ID #10013641, Tyler Tresize, Blacktree Realty LLC. NORIS
- $395,0004 bd3 ba2.2k sqft11650 Wells Rd, Petersburg, MI 49270For Sale
 MLS ID #50219882, Kysha Monahan, Real Estate One Monroe. MiRealSource
- $399,0003 bd2 ba1.5k sqft1655 Morocco Rd, Ida, MI 48140For SaleMLS ID #50225594, Peter Perna, Wiens And Roth Real Estate - Lambertville. MiRealSource
- $379,9004 bd4 ba2.9k sqft107 Haas Dr, Blissfield, MI 49228For SaleMLS ID #50224038, Chad Bangerter, The Danberry Company. MiRealSource
