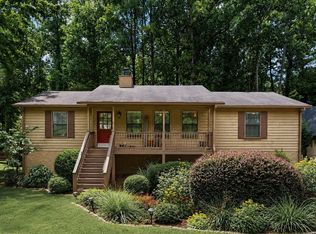
Welcome to this Beautifully Maintained Home tucked away on a spacious, wooded lot in a quiet, established Austell community with No HOA! Located on a peaceful cul-de-sac at 696 Cades Cove Court, this home offers the perfect blend of privacy, space, and convenience just minutes from Downtown Austell, the Silver Comet Trail, Sweetwater Creek State Park, Six Flags Over Georgia, Wellstar Cobb Hospital, and an abundance of Shopping, Dining, and Entertainment. Commuters will appreciate easy access to I-20, Thornton Road, East-West Connector, and Downtown Atlanta. Inside, a soaring Vaulted Family Room with a striking Stone Fireplace creates a warm and inviting gathering space, flowing seamlessly into the Kitchen featuring Granite Countertops and Stainless Steel Appliances. The adjacent Dining Room enjoys views of the backyard and access to the Screened Porch and Patio, making indoor-outdoor entertaining a breeze! The Primary Suite offers a private retreat with an Ensuite Bathroom, while two additional Bedrooms share a Hall Bath on the main level. Downstairs, the Finished Terrace Level expands the living space with a Media Room, Bonus Room perfect for a Home Office, Gym, Playroom, or Guest Space, plus a dedicated Laundry Room and ample Storage. Outdoor living shines with a Covered Screened Porch, Rear Deck, and an expansive Backyard surrounded by Mature Trees, creating a peaceful setting for entertaining, relaxing, or enjoying nature. Combining flexible living spaces, a private wooded setting, and an unbeatable location with No HOA restrictions, this home offers exceptional value and everyday comfort in one of Austell's most convenient locations.
Pending
$360,000
696 Cades Cove Ct, Austell, GA 30106
3beds
1,975sqft
:
Get pre-qualified$2,345/mo
Single Family Residence
Built in 1989
0.41 Acres Lot
$358,800 Zestimate®
$182/sqft
$-- HOA
What's special
- 51 days |
- 436 |
- 58 |
Zillow last checked:
Listing updated:
Listed by:
Raegan Thorp 404-734-1173,
Bolst, Inc.
Source: GAMLS,MLS#: 10784594
Facts & features
Interior
Bedrooms & bathrooms
- Bedrooms: 3
- Bathrooms: 2
- Full bathrooms: 2
Rooms
- Room types: Family Room
Dining room
- Features: Separate Room
Heating
- Natural Gas
Cooling
- Ceiling Fan(s), Central Air
Appliances
- Included: Dishwasher, Disposal, Dryer, Refrigerator, Washer
- Laundry: Other
Features
- Split Foyer
- Flooring: Carpet, Hardwood
- Basement: Finished
- Number of fireplaces: 1
- Fireplace features: Family Room
- Common walls with other units/homes: No Common Walls
Interior area
- Total structure area: 1,975
- Total interior livable area: 1,975 sqft
- Finished area above ground: 1,975
- Finished area below ground: 0
Video & virtual tour
Property
Parking
- Parking features: Garage, Garage Door Opener
- Has garage: Yes
Features
- Levels: Multi/Split
- Exterior features: Other
- Body of water: None
Lot
- Size: 0.41 Acres
- Features: Cul-De-Sac
Details
- Parcel number: 19099900240
Construction
Type & style
- Home type: SingleFamily
- Architectural style: Other
- Property subtype: Single Family Residence
Materials
- Other
- Foundation: Slab
- Roof: Composition
Condition
- Resale
- New construction: No
- Year built: 1989
Utilities & green energy
- Sewer: Public Sewer
- Water: Public
- Utilities for property: High Speed Internet, Other
Community & HOA
Community
- Features: Street Lights
- Security: Carbon Monoxide Detector(s), Fire Sprinkler System, Security System, Smoke Detector(s)
- Subdivision: Cades Cove
HOA
- Has HOA: No
- Services included: None
Location
- Region: Austell
Financial & listing details
- Price per square foot: $182/sqft
- Tax assessed value: $350,000
- Annual tax amount: $3,947
- Date on market: 6/12/2026
- Cumulative days on market: 51 days
- Listing agreement: Exclusive Right To Sell
Estimated market value
$358,800
$341,000 - $377,000
$2,435/mo
Price history
| Date | Event | Price |
|---|---|---|
| 7/21/2026 | Pending sale | $360,000$182/sqft |
Source:  GAMLS #10784594 Report a problem GAMLS #10784594 Report a problem | ||
| 6/12/2026 | Listed for sale | $360,000+2.9%$182/sqft |
Source: GAMLS #10784594 Report a problem | ||
| 2/9/2023 | Sold | $350,000-2.8%$177/sqft |
Source:  FMLS GA #7135088 Report a problem FMLS GA #7135088 Report a problem | ||
| 1/10/2023 | Pending sale | $360,000$182/sqft |
Source: GAMLS #20082610 Report a problem | ||
| 10/26/2022 | Listed for sale | $360,000+300.2%$182/sqft |
Source: GAMLS #20082610 Report a problem | ||
| 8/15/2012 | Sold | $89,950$46/sqft |
Source: Public Record Report a problem | ||
Public tax history
| Year | Property taxes | Tax assessment |
|---|---|---|
| 2024 | $4,221 -1.6% | $140,000 -1.6% |
| 2023 | $4,292 +412.1% | $142,348 +76.6% |
| 2022 | $838 | $80,588 |
| 2021 | $838 -65.7% | $80,588 |
| 2020 | $2,446 | $80,588 |
| 2019 | $2,446 +32.6% | $80,588 +32.6% |
| 2018 | $1,845 | $60,776 |
| 2017 | $1,845 +31.9% | $60,776 +24.9% |
| 2016 | $1,399 -2.4% | $48,644 |
| 2015 | $1,433 -8.6% | $48,644 -7.8% |
| 2014 | $1,568 -0.8% | $52,784 |
| 2013 | $1,581 -0.8% | $52,784 |
| 2012 | $1,595 -0.2% | $52,784 |
| 2011 | $1,597 -6.3% | $52,784 -11% |
| 2010 | $1,705 | $59,296 |
| 2009 | $1,705 -3.4% | $59,296 |
| 2006 | $1,764 -0.4% | $59,296 |
| 2005 | $1,771 | $59,296 |
| 2004 | $1,771 | $59,296 |
| 2003 | $1,771 +22.8% | $59,296 +22.8% |
| 2002 | $1,442 -0.5% | $48,284 |
| 2001 | $1,449 +56.7% | $48,284 +52.1% |
| 2000 | $925 | $31,750 |
Find assessor info on the county website
Monthly payment
Est. payment
Payment breakdown
Explore the cost of this home by adjusting the details. Changes won't be saved.Climate risks
Neighborhood: 30106
Nearby schools
GreatSchools rating
- 4/10Russell Elementary SchoolGrades: PK-5Distance: 1 mi
- 7/10Floyd Middle SchoolGrades: 6-8Distance: 0.9 mi
- 3/10South Cobb High SchoolGrades: 9-12Distance: 1.9 mi
Schools provided by the listing agent
- Elementary: Russell
- Middle: Floyd
- High: South Cobb
Source: GAMLS. This data may not be complete. We recommend contacting the local school district to confirm school assignments for this home.
- $322,2003 bd2 ba1.4k sqft694 Cades Cove Ct, Austell, GA 30106Off Market
- $361,9004 bd3 ba1.9k sqft698 Cades Cove Ct, Austell, GA 30106Off Market
- $302,6003 bd2 ba1.4k sqft700 Cades Cove Ct, Austell, GA 30106Off Market
- $313,7003 bd2 ba1.4k sqft697 Cades Cove Ct, Austell, GA 30106Off Market
- $331,2004 bd2 ba1.8k sqft695 Cades Cove Ct, Austell, GA 30106Off Market
- $333,7003 bd3 ba2k sqft699 Cades Cove Ct, Austell, GA 30106Off Market
- $335,6004 bd3 ba1.8k sqft974 Trestle Dr, Austell, GA 30106Off Market
- $318,6003 bd2 ba1.4k sqft978 Trestle Dr, Austell, GA 30106Off Market
A local agent can set up tours, give advice and negotiate with sellers.
Similar homes
- $350,0003 bd2 ba2k sqft4470 S Springwood Dr SW, Smyrna, GA 30082Active Under Contract
 MLS ID #10787385, Lawrence Jackson, Atlanta Communities. GAMLS
 - $325,0003 bd3 ba1.6k sqft5100 Park Cir, Austell, GA 30106Active Under Contract
 MLS ID #10801292, Bonds Realty Group, Keller Williams Realty Atl. Partners. GAMLS
 - $360,0003 bd2 ba1.6k sqft870 Scott Ln SW, Marietta, GA 30008Active
 MLS ID #10810362, Carey Manders, Redfin Corporation. GAMLS
 - $384,9003 bd3 ba2k sqft389 Saint Albans Ct SW, Mableton, GA 30126Active
 MLS ID #10803731, Letrissa B Frieson, Keller Williams West Atlanta. GAMLS
 - $329,8883 bd2 ba1.5k sqft3651 Silver Leaf Ln SW, Marietta, GA 30008ActiveMLS ID #10774471, Hunter Kirkman, Real Broker, LLC. GAMLS
- $376,0004 bd3 ba2.2k sqft5329 Sweetsprings Way SW, Powder Springs, GA 30127ActiveMLS ID #10812726, Genia Ardrey, Maximum One Realty Partners. GAMLS
- $369,0003 bd2 ba1.4k sqft245 Lunie Dr SW, Mableton, GA 30126ActiveMLS ID #10731100, Guy Banks, Coldwell Banker Realty. GAMLS
- $314,9003 bd2 ba1.8k sqft6615 Crossing Creek Point, Austell, GA 30168ActiveMLS ID #10728220, Wes Page, Keller Williams Atlanta Perimeter. GAMLS
- $325,0003 bd2 ba1.2k sqft181 Hurt Rd SE, Smyrna, GA 30082Active Under ContractMLS ID #10753197, Emily Freeman, Keller Williams Realty. GAMLS
- $379,9003 bd3 ba2.2k sqft4303 Yeager Rd, Douglasville, GA 30135ActiveMLS ID #10815727, Andrew Doyley, Keller Williams West Atlanta. GAMLS
- $299,9003 bd2 ba1.4k sqft5430 Carol Cir SW, Mableton, GA 30126ActiveMLS ID #10802491, Justin Landis, Bolst, Inc.. GAMLS
- $360,0003 bd2 ba2k sqft326 Princess Ave, Woodstock, GA 30189ActiveMLS ID #10813762, Michael B Sales, Real Broker, LLC. GAMLS
- $375,0003 bd3 ba2.2k sqft2823 Candler Run SW, Marietta, GA 30064ActiveMLS ID #10759703, Grace Morgan, Bolst, Inc.. GAMLS
- $370,0003 bd2 ba1.8k sqft1193 Wade Green Cir NW, Acworth, GA 30102ActiveMLS ID #10807320, Stella Harris, WM Realty LLC. GAMLS
- $375,0004 bd3 ba1.7k sqft3132 Cling Stone Pl, Powder Springs, GA 30127ActiveMLS ID #10802610, Heather Smith, Virtual Properties Realty.com. GAMLS
- $375,0003 bd2 ba1.9k sqft1942 Kenwood Rd SE, Smyrna, GA 30082ActiveMLS ID #10760293, Angela Carpinella, Keller Williams Realty. GAMLS
- $349,0003 bd3 ba1.4k sqft4810 Hillside Ct, Powder Springs, GA 30127ActiveMLS ID #10699723, Mark Spain, Mark Spain Real Estate. GAMLS
- $354,9005 bd2 ba2.2k sqft34 Amanda Ct, Dallas, GA 30157ActiveMLS ID #10798781, Ezequiel Rivera, eXp Realty. GAMLS
- $335,0003 bd2 ba2.3k sqft486 Sterling Dr, Powder Springs, GA 30127Active Under ContractMLS ID #10787522, EmpowerHome Team Atlanta, Keller Williams Realty First Atlanta. GAMLS
- $399,0003 bd3 ba2k sqft1307 Telhurst Ct NW, Kennesaw, GA 30144ActiveMLS ID #10814749, Eva Cunningham, Hester Group, REALTORS. GAMLS
