Built in 2021, this well-maintained ranch offers modern finishes, flexible living space, and a functional layout. The main level features 3 bedrooms, 3 full bathrooms, an open-concept living area, and the convenience of main-floor laundry. The spacious primary suite includes a private full bath, while the additional bedrooms provide versatility for a variety of needs. The finished lower level significantly expands the living space and offers the potential for up to 2 additional bedrooms, along with ample room for a recreation area, home office, fitness space, hobby room, or additional storage. Enjoy outdoor living on the rear deck overlooking the fully fenced backyard. A 2-car attached garage provides additional storage and convenience. With modern construction, flexible living areas, and move-in-ready condition, this home offers an excellent opportunity to enjoy contemporary living in a desirable setting. Schedule your private showing today!
Pending
Price cut: $10.1K (10/2)
$329,900
6960 Gauntlet St SW, Massillon, OH 44646
3beds
3,057sqft
Single Family Residence
Built in 2021
8,276 Square Feet Lot
$-- Zestimate®
$108/sqft
$33/mo HOA
What's special
Modern finishesFunctional layoutFlexible living spaceMain-floor laundrySpacious primary suiteFully fenced backyard
- 62 days
- 1,825
- 133
Zillow last checked:
Listing updated:
Listed by:
Jory Oakleaf 330-407-7322 joakleaf@dehoff.com,
DeHOFF REALTORS
Source: MLS Now,MLS#: 5233830 Originating MLS: Stark Trumbull Area REALTORS
Originating MLS: Stark Trumbull Area REALTORSFacts & features
Interior
Bedrooms & bathrooms
- Bedrooms: 3
- Bathrooms: 3
- Full bathrooms: 3
- Main level bathrooms: 2
- Main level bedrooms: 3
Heating
- Forced Air, Gas
Cooling
- Central Air
Appliances
- Laundry: Main Level
Features
- Basement: Full,Finished,Sump Pump
- Has fireplace: No
Interior area
- Total structure area: 3,057
- Total interior livable area: 3,057 sqft
- Finished area above ground: 1,736
- Finished area below ground: 1,321
Video & virtual tour
Property
Parking
- Total spaces: 2
- Parking features: Attached, Garage
- Attached garage spaces: 2
Features
- Levels: One
- Stories: 1
- Patio & porch: Deck
- Fencing: Back Yard,Vinyl
Lot
- Size: 8,276 Square Feet
Details
- Parcel number: 10011047
- Special conditions: Standard
Construction
Type & style
- Home type: SingleFamily
- Architectural style: Ranch
- Property subtype: Single Family Residence
Materials
- Frame
- Roof: Asphalt,Fiberglass
Condition
- Year built: 2021
Utilities & green energy
- Sewer: Public Sewer
- Water: Public
Community & HOA
Community
- Subdivision: Knights Crossing
HOA
- Has HOA: Yes
- Services included: Common Area Maintenance
- HOA fee: $400 annually
- HOA name: The Grove
Location
- Region: Massillon
Financial & listing details
- Price per square foot: $108/sqft
- Tax assessed value: $298,900
- Annual tax amount: $5,341
- Date on market: 8/10/2026
- Cumulative days on market: 26 days
- Listing terms: Cash,Conventional,FHA,VA Loan
Estimated market value
Not available
Estimated sales range
Not available
Not available
Price history
| Date | Event | Price |
|---|---|---|
| 10/11/2026 | Pending sale | $329,900$108/sqft |
Source:  MLS Now #5233830 Report a problem MLS Now #5233830 Report a problem | ||
| 10/2/2026 | Price change | $329,900-3%$108/sqft |
Source: MLS Now #5233830 Report a problem | ||
| 9/18/2026 | Listed for sale | $340,000$111/sqft |
Source: MLS Now #5233830 Report a problem | ||
| 8/13/2026 | Pending sale | $340,000$111/sqft |
Source: MLS Now #5233830 Report a problem | ||
| 8/10/2026 | Listed for sale | $340,000+39.2%$111/sqft |
Source: MLS Now #5233830 Report a problem | ||
| 5/25/2021 | Sold | $244,300+410%$80/sqft |
Source: Public Record Report a problem | ||
| 3/2/2021 | Sold | $47,900$16/sqft |
Source: Public Record Report a problem | ||
Public tax history
| Year | Property taxes | Tax assessment |
|---|---|---|
| 2024 | $4,868 +17.2% | $104,620 +26.3% |
| 2023 | $4,154 -0.4% | $82,850 |
| 2022 | $4,172 +1005.8% | $82,850 +1120.2% |
| 2021 | $377 | $6,790 +18.9% |
| 2020 | -- | $5,710 +1364.1% |
| 2019 | $20 | $390 |
| 2018 | $20 | $390 |
Find assessor info on the county website
Monthly payment
Est. payment
Payment breakdown
Explore the cost of this home by adjusting the details. Changes won't be saved.Climate risks
Neighborhood: 44646
Nearby schools
Schools provided by the listing agent
- District: Perry LSD Stark- 7614
Source: MLS Now. This data may not be complete. We recommend contacting the local school district to confirm school assignments for this home.
- $288,4003 bd2 ba1.3k sqft6972 Gauntlet St SW, Massillon, OH 44646Off Market
- $291,8003 bd2 ba1.5k sqft6954 Gauntlet St SW, Massillon, OH 44646Off Market

- $339,7003 bd2 ba1.7k sqft6942 Gauntlet St SW, Massillon, OH 44646Off Market
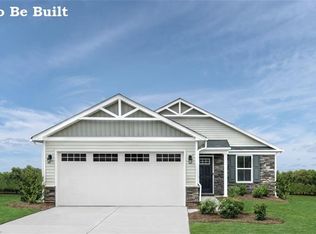
- $357,5003 bd2 ba1.7k sqft4401 Pioneer Cir SW, Massillon, OH 44646Off Market

Similar homes
- $309,9004 bd2 ba2.1k sqft1042 Oakhill Dr NE, Massillon, OH 44646For Sale
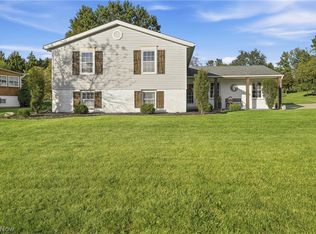 MLS ID #5249948, Stephanie Sayles, Key Realty. MLS Now
 - $375,0005 bd3 ba2.1k sqft8178 Navarre Rd SW, Massillon, OH 44646For Sale
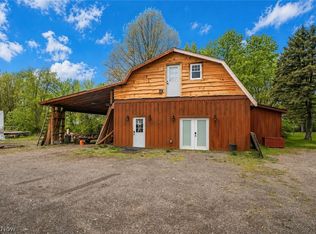 MLS ID #5240355, Jose Medina, Keller Williams Legacy Group Realty. MLS Now
 - $299,9004 bd2 ba2k sqft3898 Wales Ave NW, Massillon, OH 44646For Sale
 MLS ID #5242223, Jose Medina, Keller Williams Legacy Group Realty. MLS Now
 - $449,9003 bd3 ba2.7k sqft468 Roxbury Ave NW, Massillon, OH 44646For Sale
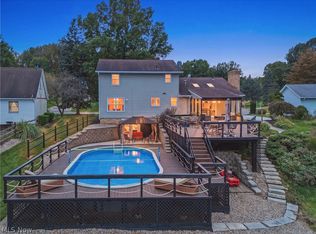 MLS ID #5250461, Beth Dibell, Coldwell Banker Schmidt Realty. MLS Now
