Enjoy living in this beautiful 3 bedroom, 2 bath end-unit condo featuring a ground floor walk-out with peaceful wooded views. Freshly painted throughout-ceilings, walls, doors and trim. New appliances. Bottom unit with elevator. Enjoy an array of community amenities-swimming pool, scenic walking trails, clubhouse, exercise room, picturesque ponds and fountains. This condo offers the perfect blend of comfort, convenience and privacy!!
Pending
$260,000
6975 Summit Lake Dr Unit 11, Cincinnati, OH 45247
3beds
1,373sqft
:
Get pre-qualified$2,382/mo
Condominium
Built in 2003
-- sqft lot
$-- Zestimate®
$189/sqft
$450/mo HOA
What's special
Picturesque ponds and fountainsPeaceful wooded viewsScenic walking trailsCommunity amenities-swimming poolNew appliancesGround floor walk-out
- 50 days |
- 333 |
- 6 |
Likely to sell faster than
Zillow last checked:
Listing updated:
Listed by:
Susan J. Miller 513-368-6715,
Sibcy Cline, Inc. 513-385-3330
Source: Cincy MLS,MLS#: 1883403 Originating MLS: Cincinnati Area Multiple Listing Service
Originating MLS: Cincinnati Area Multiple Listing Service
Facts & features
Interior
Bedrooms & bathrooms
- Bedrooms: 3
- Bathrooms: 2
- Full bathrooms: 2
Primary bedroom
- Features: Bath Adjoins, Walk-In Closet(s), Dressing Area, Wall-to-Wall Carpet, Window Treatment
- Level: First
- Area: 180
- Dimensions: 15 x 12
Bedroom 2
- Level: First
- Area: 130
- Dimensions: 13 x 10
Bedroom 3
- Level: First
- Area: 130
- Dimensions: 13 x 10
Bedroom 4
- Area: 0
- Dimensions: 0 x 0
Bedroom 5
- Area: 0
- Dimensions: 0 x 0
Primary bathroom
- Features: Shower, Tile Floor, Tub w/Shower, Marb/Gran/Slate
Bathroom 1
- Features: Full
- Level: First
Bathroom 2
- Features: Full
- Level: First
Dining room
- Features: Chandelier, WW Carpet
- Level: First
- Area: 144
- Dimensions: 12 x 12
Family room
- Area: 0
- Dimensions: 0 x 0
Kitchen
- Features: Pantry, Counter Bar, Tile Floor, Wood Cabinets
- Area: 144
- Dimensions: 12 x 12
Living room
- Features: Walkout, Wall-to-Wall Carpet, Window Treatment
- Area: 0
- Dimensions: 0 x 0
Office
- Area: 0
- Dimensions: 0 x 0
Heating
- Electric, Forced Air, Heat Pump
Cooling
- Central Air
Appliances
- Included: Dishwasher, Dryer, Microwave, Oven/Range, Refrigerator, Washer, Electric Water Heater
- Laundry: In Unit
Features
- Ceiling Fan(s)
- Doors: Multi Panel Doors
- Windows: Double Hung, Vinyl
- Basement: None
Interior area
- Total structure area: 1,373
- Total interior livable area: 1,373 sqft
Property
Parking
- Total spaces: 1
- Parking features: 2 Assigned
- Garage spaces: 1
Accessibility
- Accessibility features: Accessibility Features, WheelChr Access Bldg, WheelChr Access Unit
Features
- Levels: One
- Stories: 1
- Patio & porch: Covered Deck/Patio, Patio
- Has private pool: Yes
- Pool features: In Ground
- Has view: Yes
- View description: Trees/Woods
Lot
- Size: 0.6 Acres
Details
- Additional structures: Pool House
- Parcel number: 5500321018800
- Zoning description: Residential
Construction
Type & style
- Home type: Condo
- Architectural style: Traditional
- Property subtype: Condominium
Materials
- Brick
- Foundation: Slab
- Roof: Shingle
Condition
- New construction: No
- Year built: 2003
Utilities & green energy
- Gas: None
- Sewer: Public Sewer
- Water: Public
Community & HOA
HOA
- Has HOA: Yes
- Services included: Sewer, Trash, Water, Clubhouse, Community Landscaping, Pool, Tennis
- HOA fee: $450 monthly
- HOA name: Towne Properties
Location
- Region: Cincinnati
Financial & listing details
- Price per square foot: $189/sqft
- Tax assessed value: $162,340
- Annual tax amount: $3,030
- Date on market: 6/16/2026
- Listing terms: No Special Financing
- Road surface type: Paved
Estimated market value
Not available
Estimated sales range
Not available
Not available
Price history
| Date | Event | Price |
|---|---|---|
| 7/23/2026 | Pending sale | $260,000$189/sqft |
Source:  Cincy MLS #1883403 Report a problem Cincy MLS #1883403 Report a problem | ||
| 6/16/2026 | Listed for sale | $260,000+73.9%$189/sqft |
Source: Cincy MLS #1883403 Report a problem | ||
| 12/13/2005 | Sold | $149,500+5.6%$109/sqft |
Source: Cincy MLS #959572 Report a problem | ||
| 1/8/2004 | Sold | $141,600$103/sqft |
Source: Public Record Report a problem | ||
Public tax history
| Year | Property taxes | Tax assessment |
|---|---|---|
| 2024 | $3,038 +1.7% | $56,819 |
| 2023 | $2,986 +20.8% | $56,819 +42% |
| 2022 | $2,472 +10.1% | $40,016 |
| 2021 | $2,245 | $40,016 |
| 2020 | $2,245 +1.6% | $40,016 +12% |
| 2019 | $2,209 +4.8% | $35,728 |
| 2018 | $2,109 | $35,728 |
| 2017 | $2,109 +8.4% | $35,728 +9.2% |
| 2016 | $1,945 | $32,708 |
| 2015 | $1,945 +0% | $32,708 |
| 2014 | $1,944 -4.9% | $32,708 -11% |
| 2013 | $2,045 +9.7% | $36,750 |
| 2012 | $1,863 +0.5% | $36,750 |
| 2011 | $1,854 | $36,750 |
Find assessor info on the county website
Monthly payment
Est. payment
Payment breakdown
Explore the cost of this home by adjusting the details. Changes won't be saved.Climate risks
Neighborhood: 45247
Nearby schools
GreatSchools rating
- 6/10Charles W Springmyer Elementary SchoolGrades: K-5Distance: 2.9 mi
- 9/10Bridgetown Middle SchoolGrades: 6-8Distance: 4 mi
- 5/10Oak Hills High SchoolGrades: 9-12Distance: 4.4 mi
- $190,0002 bd2 ba1.2k sqft6975 Summit Lake Dr UNIT 8, Cincinnati, OH 45247Sold

- $222,5003 bd2 ba1.3k sqft6975 Summit Lake Dr UNIT 10, Cincinnati, OH 45247Off Market
- $222,2002 bd2 ba1.3k sqft6975 Summit Lake Dr UNIT 6, Cincinnati, OH 45247Off Market
- $223,9002 bd2 ba1.3k sqft6975 Summit Lake Dr UNIT 9, Cincinnati, OH 45247Off Market
- $280,0003 bd2 ba1.3k sqft6975 Summit Lake Dr UNIT 2, Cincinnati, OH 45247Sold
- $220,0002 bd2 ba1.2k sqft6975 Summit Lake Dr UNIT 3, Cincinnati, OH 45247Sold
- $215,0002 bd2 ba1.2k sqft6975 Summit Lake Dr UNIT 7, Cincinnati, OH 45247Off Market
- $223,7002 bd2 ba1.3k sqft6975 Summit Lake Dr UNIT 5, Cincinnati, OH 45247Off Market
A local agent can set up tours, give advice and negotiate with sellers.
A local lender can help you make sure your offer is ready when you are.
Similar homes
- $220,0002 bd2 ba1.3k sqft7462 Bridge Point Dr, Cincinnati, OH 45248For Sale

 MLS ID #961519, Greg Morgan, Comey & Shepherd REALTORS. DABR MLS
 - $270,0003 bd2 ba1.4k sqft5745 Westgrove Dr, Cincinnati, OH 45248For Sale

 MLS ID #1876408, Tyler Dietz, Keller Williams Seven Hills Re. Cincy MLS
 - $225,0002 bd2 ba1.4k sqft6338 Eagles Lake Dr, Cincinnati, OH 45248For Sale
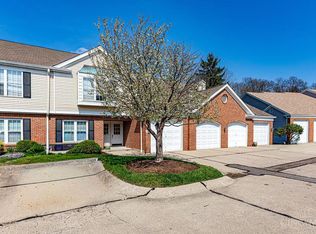 MLS ID #1873392, Anne V Bedinghaus, Coldwell Banker Realty. Cincy MLS
 - $149,9002 bd2 ba1k sqft3181 Preserve Ln APT 1D, Cincinnati, OH 45239For Sale
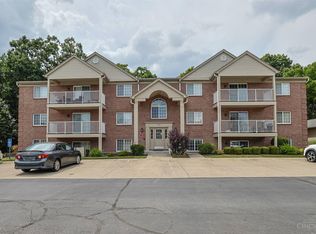 MLS ID #1889138, Melissa Webster, Sibcy Cline, Inc.. Cincy MLS
 - $219,0002 bd2 ba1.4k sqft4941 N Arbor Woods Ct APT 308, Cincinnati, OH 45248For SaleMLS ID #1884352, Joanna L. Haehnle, Comey & Shepherd. Cincy MLS
- $178,0002 bd2 ba1k sqft8794 Carrousel Park Cir Unit 137, Cincinnati, OH 45251For SaleMLS ID #1887226, Jamie K. Mick, Keller Williams Seven Hills Re. Cincy MLS
- $279,0003 bd2 ba1.3k sqft20924 Burtzelbach Rd, Guilford, IN 47022For SaleMLS ID #1888761, Tammy L Robertson, Sibcy Cline, Inc.. Cincy MLS
- $174,0002 bd2 ba1.2k sqft8773 Carrousel Park Cir Unit 155, Cincinnati, OH 45251For SaleMLS ID #1877968, Ron D Minges, Sibcy Cline, Inc.. Cincy MLS
- $159,0002 bd2 ba1k sqft3414 N Bend Rd APT 8, Cincinnati, OH 45239For SaleMLS ID #1886101, Dylan Koch, Plum Tree Realty. Cincy MLS
- $279,9003 bd2 ba1.6k sqft556 Grandin Ave, Cincinnati, OH 45246For SaleMLS ID #1888749, Tim Cottrill, Sibcy Cline, Inc.. Cincy MLS
- $149,0002 bd2 ba1.2k sqft8753 Carrousel Park Cir Unit 99, Cincinnati, OH 45251For SaleMLS ID #1885098, Benjamin Wourms, Glasshouse Realty Group. Cincy MLS
- $275,0002 bd2 ba1.3k sqft140 Palisades Pointe #5, Cincinnati, OH 45238For SaleMLS ID #1888396, James E Pitzer III, Coldwell Banker Realty. Cincy MLS
- $169,0002 bd2 ba1.1k sqft4220 Endeavor Dr Unit 101, Cincinnati, OH 45252For SaleMLS ID #965206, John M Bissman, Keller Williams Advisors Rlty. DABR MLS
- $139,5002 bd2 ba954 sqft1544 W Galbraith Road, North College Hill, OH 45231For SaleMLS ID #1888885, Christopher Ferneding. eXp Realty
- $139,5002 bd2 ba954 sqft1544 W Galbraith Rd Unit 412, North College Hill, OH 45231For SaleMLS ID #1888885, Christopher Ferneding, eXp Realty. Cincy MLS
- $175,9002 bd2 ba1.1k sqft9805 Regatta Dr Unit 301, Cincinnati, OH 45252For SaleMLS ID #1880138, Thomas L Taulbee, Pivot Realty Group, LLC. Cincy MLS
- $258,0002 bd2 ba1.4k sqft8021 Pinnacle Point Dr APT 204, West Chester, OH 45069For SaleMLS ID #1888472, Betty Little, Coldwell Banker Realty. Cincy MLS
- $155,0002 bd2 ba1k sqft4484 Mayhew Ave Unit 4, Cincinnati, OH 45238For SaleMLS ID #1888908, Darrell Barrett, Sibcy Cline, Inc.. Cincy MLS
- $264,9004 bd2 ba1.5k sqft11442 Kary Ln, Cincinnati, OH 45240For SaleMLS ID #1882692, Brandon Stamper, Plum Tree Realty. Cincy MLS
- $130,0002 bd2 ba1k sqft3171 Preserve Ln APT 1C, Cincinnati, OH 45239For SaleMLS ID #1886533, Brandy S McCaster, Keller Williams Seven Hills Re. Cincy MLS
