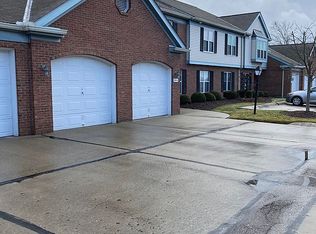
Lovely 2nd floor condo with an attached 1 car garage offering direct entry into the unit. Open layout with cathedral ceilings spanning the Great Room, Kitchen, and Dining area. The remodeled Kitchen is equipped with wood cabinetry, granite countertops, tile back splash, ceramic tile flooring, and counter bar. Beautiful bamboo flooring highlights the Dining Rm and Great Rm. The primary bedroom offers a walk-in closet, an adjoining bath with a jacuzzi tub/shower combo and walks out to the deck. The 2nd bedroom and an additional full bath provide flexible living space. Spacious Laundry Room with extra storage. Private back deck with stunning wooded views. Move right into this condo!
For sale
Price cut: $4.9K (7/10)
$225,000
6338 Eagles Lake Dr, Cincinnati, OH 45248
2beds
1,444sqft
Condominium
Built in 1986
-- sqft lot
$-- Zestimate®
$156/sqft
$285/mo HOA
What's special
Granite countertopsWood cabinetryRemodeled kitchenTile back splashCounter barCeramic tile flooring
- 128 days |
- 491 |
- 14 |
Zillow last checked:
Listing updated:
Listed by:
Anne V Bedinghaus 513-235-1358,
Coldwell Banker Realty 513-922-9400
Source: Cincy MLS,MLS#: 1873392 Originating MLS: Cincinnati Area Multiple Listing Service
Originating MLS: Cincinnati Area Multiple Listing Service
Facts & features
Interior
Bedrooms & bathrooms
- Bedrooms: 2
- Bathrooms: 2
- Full bathrooms: 2
Primary bedroom
- Features: Bath Adjoins, Walk-In Closet(s), Walkout, Wall-to-Wall Carpet
- Level: Second
- Area: 204
- Dimensions: 17 x 12
Bedroom 2
- Level: Second
- Area: 132
- Dimensions: 12 x 11
Bedroom 3
- Area: 0
- Dimensions: 0 x 0
Bedroom 4
- Area: 0
- Dimensions: 0 x 0
Bedroom 5
- Area: 0
- Dimensions: 0 x 0
Primary bathroom
- Features: Tub w/Shower, Jetted Tub
Bathroom 1
- Features: Full
- Level: Second
Bathroom 2
- Features: Full
- Level: Second
Dining room
- Features: Cork/Bamboo Floor
- Level: Second
- Area: 144
- Dimensions: 12 x 12
Family room
- Area: 0
- Dimensions: 0 x 0
Great room
- Features: Walkout, Cork/Bamboo Floor
- Level: Second
- Area: 286
- Dimensions: 22 x 13
Kitchen
- Features: Counter Bar, Solid Surface Ctr, Tile Floor, Wood Cabinets, Marble/Granite/Slate
- Area: 108
- Dimensions: 12 x 9
Living room
- Area: 0
- Dimensions: 0 x 0
Office
- Area: 0
- Dimensions: 0 x 0
Heating
- Forced Air, Gas
Cooling
- Central Air
Appliances
- Included: Dishwasher, Dryer, Microwave, Oven/Range, Refrigerator, Washer, Gas Water Heater
- Laundry: In Unit
Features
- High Ceilings, Cathedral Ceiling(s), Ceiling Fan(s), Recessed Lighting
- Doors: Multi Panel Doors
- Windows: Double Hung, Vinyl
- Basement: None
Interior area
- Total structure area: 1,444
- Total interior livable area: 1,444 sqft
Property
Parking
- Total spaces: 1
- Parking features: Garage Door Opener
- Attached garage spaces: 1
Features
- Levels: One
- Stories: 1
- Patio & porch: Deck
- Exterior features: Balcony
- Has view: Yes
- View description: Trees/Woods
Details
- Parcel number: 5500220079200
- Zoning description: Residential
Construction
Type & style
- Home type: Condo
- Architectural style: Traditional
- Property subtype: Condominium
Materials
- Brick, Vinyl Siding
- Foundation: Concrete Perimeter
- Roof: Shingle
Condition
- New construction: No
- Year built: 1986
Utilities & green energy
- Gas: Natural
- Sewer: Public Sewer
- Water: Public
Community & HOA
HOA
- Has HOA: Yes
- Services included: Sewer, Trash, Water, Clubhouse, Community Landscaping, Pool
- HOA fee: $285 monthly
Location
- Region: Cincinnati
Financial & listing details
- Price per square foot: $156/sqft
- Annual tax amount: $2,870
- Date on market: 4/13/2026
- Listing terms: No Special Financing
Estimated market value
Not available
Estimated sales range
Not available
Not available
Price history
| Date | Event | Price |
|---|---|---|
| 7/10/2026 | Price change | $225,000-2.1%$156/sqft |
Source:  Cincy MLS #1873392 Report a problem Cincy MLS #1873392 Report a problem | ||
| 6/11/2026 | Listed for sale | $229,900$159/sqft |
Source: Cincy MLS #1873392 Report a problem | ||
| 6/5/2026 | Pending sale | $229,900$159/sqft |
Source: Cincy MLS #1873392 Report a problem | ||
| 5/8/2026 | Price change | $229,900-4.2%$159/sqft |
Source: Cincy MLS #1873392 Report a problem | ||
| 4/13/2026 | Listed for sale | $239,900+171.1%$166/sqft |
Source: Cincy MLS #1873392 Report a problem | ||
| 4/21/2017 | Sold | $88,500$61/sqft |
Source: Public Record Report a problem | ||
Public tax history
| Year | Property taxes | Tax assessment |
|---|---|---|
| 2024 | $2,799 -0.1% | $55,164 |
| 2023 | $2,802 +46.6% | $55,164 +73.2% |
| 2022 | $1,911 +4.7% | $31,857 |
| 2021 | $1,826 +5% | $31,857 |
| 2020 | $1,738 -6.3% | $31,857 +2.8% |
| 2019 | $1,855 +48.9% | $30,975 |
| 2018 | $1,245 | $30,975 |
| 2017 | $1,245 +21.1% | $30,975 +15.1% |
| 2016 | $1,028 | $26,901 |
| 2015 | $1,028 -0.2% | $26,901 |
| 2014 | $1,030 -17.9% | $26,901 -17% |
| 2013 | $1,255 +9.5% | $32,410 |
| 2012 | $1,146 +2.8% | $32,410 |
| 2011 | $1,114 -28.5% | $32,410 -25.1% |
| 2010 | $1,559 +2.9% | $43,295 |
| 2009 | $1,515 +2.5% | $43,295 |
| 2008 | $1,479 +4.2% | $43,295 |
| 2007 | $1,419 -13.5% | $43,295 |
| 2006 | $1,641 -0.5% | $43,295 |
| 2005 | $1,650 -2% | $43,295 +3.9% |
| 2003 | $1,683 -0.8% | $41,650 |
| 2002 | $1,697 +10.5% | $41,650 +16.7% |
| 2001 | $1,536 +2.6% | $35,700 |
| 2000 | $1,496 | $35,700 |
Find assessor info on the county website
Monthly payment
Est. payment
Payment breakdown
Explore the cost of this home by adjusting the details. Changes won't be saved.Climate risks
Neighborhood: 45248
Nearby schools
GreatSchools rating
- 6/10Charles W Springmyer Elementary SchoolGrades: K-5Distance: 1.3 mi
- 9/10Bridgetown Middle SchoolGrades: 6-8Distance: 2.5 mi
- 5/10Oak Hills High SchoolGrades: 9-12Distance: 2.8 mi
- $235,0002 bd2 ba1.6k sqft6321 Eagles Lake Dr, Cincinnati, OH 45248Sold
- $223,9002 bd2 ba1.5k sqft6323 Eagles Lake Dr, Cincinnati, OH 45248Off Market
- $214,5002 bd2 ba1.6k sqft6327 Eagles Lake Dr, Cincinnati, OH 45248Sold
- $222,6002 bd2 ba1.1k sqft6325 Eagles Lake Dr, Cincinnati, OH 45248Off Market
- $182,0002 bd2 ba1.2k sqft6329 Eagles Lake Dr, Cincinnati, OH 45248Off Market
- $249,0002 bd2 ba1.1k sqft6333 Eagles Lake Dr, Cincinnati, OH 45248Sold
- $160,9002 bd2 ba1.2k sqft6337 Eagles Lake Dr, Cincinnati, OH 45248Sold
- $198,0002 bd2 ba1.4k sqft6331 Eagles Lake Dr, Cincinnati, OH 45248Off Market
A local agent can set up tours, give advice and negotiate with sellers.
A local lender can help you make sure your offer is ready when you are.
Similar homes
- $195,0002 bd2 ba1.2k sqft4941 N Arbor Woods Ct APT 203, Cincinnati, OH 45248For Sale

 MLS ID #1890379, Timothy J. Wilson, Coldwell Banker Realty. Cincy MLS
 - $189,9002 bd2 ba1.2k sqft4350 Regency Ridge Ct APT 304, Cincinnati, OH 45248For Sale
 MLS ID #1889928, Diane R. Serraino, eXp Realty. Cincy MLS
 - $189,9002 bd2 ba1.2k sqft4350 Regency Ridge Court, Green Twp, OH 45248For SaleMLS ID #1889928, Diane R. Serraino. eXp Realty
- $230,0003 bd2 ba1.6k sqft6851 Taylor Rd, Cincinnati, OH 45248For Sale
 MLS ID #1874730, Nicole Wimmer, RE/MAX United Associates. Cincy MLS
 - $150,0002 bd2 ba1.1k sqft5352 Werk Rd Unit 3, Cincinnati, OH 45248For SaleMLS ID #1888350, Anne V Bedinghaus, Coldwell Banker Realty. Cincy MLS
- $239,0003 bd2 ba1.1k sqft954 Crossing Pointe, Cincinnati, OH 45231For SaleMLS ID #1890362, Mike R. Langley, Keller Williams Pinnacle Group. Cincy MLS
- $270,0003 bd2 ba1.4k sqft5745 Westgrove Dr, Cincinnati, OH 45248For SaleMLS ID #1876408, Tyler Dietz, Keller Williams Seven Hills Re. Cincy MLS
- $189,9002 bd2 ba1.5k sqft3918 Delmar Ave, Cincinnati, OH 45211For SaleMLS ID #1891417, Roy D Webb, Realtown Realty LLC. Cincy MLS
- $164,9002 bd2 ba1.1k sqft3935 School Section Rd Unit 4, Cincinnati, OH 45211For SaleMLS ID #1890141, Edmund R Ferrall, Comey & Shepherd. Cincy MLS
- $175,0002 bd2 ba1k sqft8794 Carrousel Park Cir Unit 137, Cincinnati, OH 45251For SaleMLS ID #1887226, Jamie K. Mick, Keller Williams Seven Hills Re. Cincy MLS
- $169,9002 bd2 ba1.2k sqft8773 Carrousel Park Cir Unit 155, Cincinnati, OH 45251For SaleMLS ID #1877968, Ron D Minges, Sibcy Cline, Inc.. Cincy MLS
- $219,9004 bd2 ba1.6k sqft3032 Crestmoor Ln, Cincinnati, OH 45238For SaleMLS ID #1888558, Becky L Hoerst, Keller Williams Seven Hills Re. Cincy MLS
- $212,0002 bd2 ba1.3k sqft1164 Periwinkle Dr, Florence, KY 41042For SaleMLS ID #645054, John Hamlet, Sibcy Cline, REALTORS-CC. NKMLS
- $145,0002 bd2 ba1k sqft3151 Preserve Ln APT 3A, Colerain Twp, OH 45239For SaleMLS ID #1880379, Kyle Sticklen, Sibcy Cline, Inc.. Cincy MLS
- $234,9002 bd2 ba1.1k sqft471 Heritage Sq, Harrison, OH 45030For SaleMLS ID #1887666, Melissa B Hilvert, Comey & Shepherd. Cincy MLS
- $159,9002 bd2 ba1.1k sqft4281 Defender Drive, Colerain Twp, OH 45252For SaleMLS ID #1874932, Ashley M. Mueller. eXp Realty
- $159,9002 bd2 ba1.1k sqft4281 Defender Dr Unit 104, Colerain Twp, OH 45252For SaleMLS ID #1874932, Ashley M. Mueller, eXp Realty. Cincy MLS
- $155,0002 bd2 ba1.1k sqft9800 Regatta Dr Unit 101, Cincinnati, OH 45252For SaleMLS ID #1884242, Emma L. Berger, Sibcy Cline, Inc.. Cincy MLS
- $249,0003 bd2 ba1.1k sqft4337 Saint Martins Pl, Cincinnati, OH 45211For SaleMLS ID #1889927, Tiffany A Lang, Hoeting, REALTORS. Cincy MLS
- $230,0003 bd2 ba1.8k sqft2118 Castlebar Ct #104, Crescent Springs, KY 41017For SaleMLS ID #645583, Kathy Heimbrock, Sibcy Cline, REALTORS-Florence. NKMLS
