**Welcome to Your Private Brick Retreat**
Virtual Tour: http://www.youtube.com/watch?v=-Jgll4bsnjM
3D Walkthrough Tour: https://my.matterport.com/show/?m=tj5fkAbBS6y&mls=1
Tucked in a quiet, tree-lined community next to a cul-de-sac, this newly renovated brick ranch style home offers the perfect blend of modern luxury and peaceful comfort. The open-concept layout features a sunken great room with a striking corner fireplace—ideal for entertaining or more private relaxing evenings.
Enjoy a formal dining area and a beautifully updated kitchen with granite countertops, stainless steel appliances, skylights, a breakfast bar, and designer fixtures throughout.
The spacious primary suite includes a spa-style glamour bath with marble countertops a large soaking tub, dual vanities and ample closet space. Additional highlights include two raised patios for outdoor living, and a brand new driveway that leads to a side-entry high ceiling garage for added storage and curb appeal.
The beautifully manicured exterior is surrounded by mature trees for exceptional privacy—this move-in-ready home is a must-see! Make this home yours today!
Information provided is believed to be accurate but is not guaranteed. Buyer and buyer’s agent to perform their own due diligence and verify all pertinent information.
Pending
$299,999
6976 Kings Lynn Loop, Fayetteville, NC 28304
3beds
1,900sqft
Single Family Residence
Built in 1988
-- sqft lot
$297,300 Zestimate®
$158/sqft
$-- HOA
What's special
- 492 days
- 9
- 1
Zillow last checked:
Listing updated:
Listed by:
NZHINGHA NKHRUMAH,
KELLER WILLIAMS REALTY (FAYETTEVILLE)
Source: LPRMLS,MLS#: 742443 Originating MLS: Longleaf Pine Realtors
Originating MLS: Longleaf Pine RealtorsFacts & features
Interior
Bedrooms & bathrooms
- Bedrooms: 3
- Bathrooms: 2
- Full bathrooms: 2
Heating
- Central, Exhaust Fan, Fireplace(s), Hot Water, Other, See Remarks
Cooling
- Central Air, Electric
Appliances
- Included: Convection Oven, Cooktop, Dryer, Electric Cooktop, Electric Oven, Electric Water Heater, Ice Maker, Microwave, Refrigerator, Stainless Steel Appliance(s), Vented Exhaust Fan, Washer
- Laundry: Washer Hookup, Dryer Hookup, In Unit
Features
- Breakfast Bar, Bookcases, Breakfast Area, Bathtub, Ceiling Fan(s), Chandelier, Cathedral Ceiling(s), Dining Area, Separate/Formal Dining Room, Entrance Foyer, Eat-in Kitchen, Separate/Formal Living Room, Granite Counters, High Ceilings, Home Office, Jetted Tub, Kitchen Exhaust Fan, Kitchen Island, Primary Downstairs, Living/Dining Room, Bath in Primary Bedroom
- Flooring: Hardwood, Vinyl
- Doors: Storm Door(s)
- Windows: Blinds
- Basement: Crawl Space,Walk-Out Access
- Number of fireplaces: 1
- Fireplace features: Factory Built, Family Room, Wood Burning
Interior area
- Total interior livable area: 1,900 sqft
Video & virtual tour
Property
Parking
- Parking features: Attached, Garage, Garage Faces Side
- Has attached garage: Yes
Features
- Patio & porch: Rear Porch, Deck
- Exterior features: Deck, Fence, Porch, Rain Gutters
- Fencing: Back Yard
Lot
- Features: Cul-De-Sac, Dead End, Wooded
- Topography: Other
- Residential vegetation: Wooded
Details
- Parcel number: 9486048913
- Special conditions: None
Construction
Type & style
- Home type: SingleFamily
- Architectural style: Ranch
- Property subtype: Single Family Residence
Materials
- Brick, Brick Veneer
Condition
- Good Condition
- New construction: No
- Year built: 1988
Utilities & green energy
- Sewer: Septic Tank
- Water: Public
Community & HOA
Community
- Security: Smoke Detector(s)
- Subdivision: Tunbridge
HOA
- Has HOA: No
Location
- Region: Fayetteville
Financial & listing details
- Price per square foot: $158/sqft
- Tax assessed value: $271,800
- Annual tax amount: $3,067
- Date on market: 5/6/2025
- Cumulative days on market: 331 days
- Listing terms: Cash,Conventional,FHA,VA Loan
- Inclusions: All appliances. Septic tank on property outside.
- Exclusions: All personal items.
- Ownership: More than a year
Estimated market value
$297,300
$271,000 - $327,000
$1,946/mo
Price history
| Date | Event | Price |
|---|---|---|
| 8/6/2025 | Pending sale | $299,999$158/sqft |
Source:  LPRMLS #742443 Report a problem LPRMLS #742443 Report a problem | ||
| 8/5/2025 | Listed for sale | $299,999$158/sqft |
Source: LPRMLS #742443 Report a problem | ||
| 8/5/2025 | Pending sale | $299,999$158/sqft |
Source: LPRMLS #742443 Report a problem | ||
| 8/1/2025 | Price change | $299,999-4.8%$158/sqft |
Source: LPRMLS #742443 Report a problem | ||
| 6/23/2025 | Price change | $315,000-3.1%$166/sqft |
Source: LPRMLS #742443 Report a problem | ||
| 5/26/2025 | Listed for sale | $325,000+84.1%$171/sqft |
Source: LPRMLS #742443 Report a problem | ||
| 12/3/2022 | Listing removed | -- |
Source: Zillow Rental Manager Report a problem | ||
| 11/29/2022 | Listed for rent | $1,850+2.8%$1/sqft |
Source: Zillow Rental Manager Report a problem | ||
| 10/27/2021 | Listing removed | -- |
Source: Zillow Rental Manager Report a problem | ||
| 10/25/2021 | Listed for rent | $1,800$1/sqft |
Source: Zillow Rental Manager Report a problem | ||
| 12/7/2018 | Sold | $176,500-3%$93/sqft |
Source: LPRMLS #540819 Report a problem | ||
| 10/11/2018 | Pending sale | $181,900$96/sqft |
Source: Coldwell Banker Advantage #540819 Report a problem | ||
| 8/9/2018 | Price change | $181,900-1.7%$96/sqft |
Source: Coldwell Banker Advantage #540819 Report a problem | ||
| 4/30/2018 | Listed for sale | $185,000+0.1%$97/sqft |
Source: COLDWELL BANKER ADVANTAGE - FAYETTEVILLE #540819 Report a problem | ||
| 9/12/2016 | Listing removed | $184,900$97/sqft |
Source: Re/Max One Realty #2053473 Report a problem | ||
| 6/6/2016 | Price change | $184,900-3.7%$97/sqft |
Source: Re/Max One Realty #2053473 Report a problem | ||
| 3/7/2016 | Listed for sale | $192,000+5.5%$101/sqft |
Source: RE/MAX ONE #462321 Report a problem | ||
| 3/17/2009 | Sold | $182,000-1%$96/sqft |
Source: Public Record Report a problem | ||
| 12/6/2008 | Price change | $183,900-5.4%$97/sqft |
Source: Coldwell Banker** #317258 Report a problem | ||
| 9/16/2008 | Listed for sale | $194,500$102/sqft |
Source: Coldwell Banker** #317258 Report a problem | ||
Public tax history
| Year | Property taxes | Tax assessment |
|---|---|---|
| 2025 | $3,067 +13.3% | $271,800 +68.9% |
| 2024 | $2,707 +4.8% | $160,900 |
| 2023 | $2,584 +5.8% | $160,900 |
| 2022 | $2,442 | $160,900 |
| 2021 | $2,442 | $160,900 -16.7% |
| 2020 | -- | $193,118 +20% |
| 2019 | $2,407 | $160,900 |
| 2018 | $2,407 | $160,900 |
| 2017 | $2,407 +0% | $160,900 -12.1% |
| 2016 | $2,407 +1% | $183,100 |
| 2015 | $2,382 +0.3% | $183,100 |
| 2014 | $2,375 +2.7% | $183,100 |
| 2013 | $2,312 | $183,100 |
| 2012 | $2,312 | $183,100 |
| 2011 | $2,312 | $183,100 |
| 2010 | -- | $183,100 |
| 2009 | -- | $183,100 +20.8% |
| 2008 | -- | $151,600 |
| 2007 | -- | $151,600 |
| 2006 | -- | $151,600 |
| 2005 | -- | -- |
| 2004 | -- | $151,600 |
| 2003 | -- | $151,600 +12.3% |
| 2002 | -- | $135,041 |
| 2001 | -- | $135,041 |
Find assessor info on the county website
Monthly payment
Est. payment
Payment breakdown
Explore the cost of this home by adjusting the details. Changes won't be saved.Climate risks
Neighborhood: Tunbridge
Nearby schools
Schools provided by the listing agent
- Elementary: Lake Rim Elementary
- Middle: Anne Chestnut Middle School
- High: Seventy-First Senior High
Source: LPRMLS. This data may not be complete. We recommend contacting the local school district to confirm school assignments for this home.
- $304,3004 bd3 ba2.2k sqft6972 Kings Lynn Loop, Fayetteville, NC 28304Off Market

- $295,0003 bd3 ba2.2k sqft6980 Kings Lynn Loop, Fayetteville, NC 28304Sold
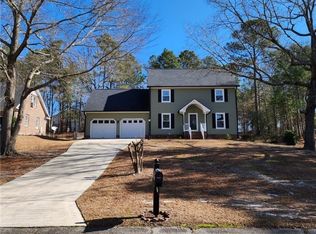
- $396,5004 bd3 ba2.4k sqft8029 Trout Creek Rd, Fayetteville, NC 28304Off Market
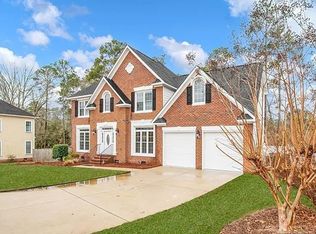
- $389,8005 bd3 ba2.5k sqft8033 Trout Creek Rd, Fayetteville, NC 28304Off Market
Similar homes
- $275,0003 bd3 ba1.8k sqft7724 Guinevere Ct, Fayetteville, NC 28314For Sale
 MLS ID #768618, KEVIN BRITT, ONNIT REALTY GROUP. LPRMLS
 - $259,9003 bd2 ba1.8k sqft2609 Argosy Ct, Fayetteville, NC 28304For Sale
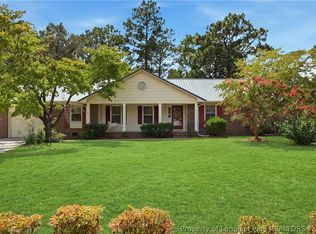 MLS ID #768420, UTA BELLETETE, RE/MAX CHOICE. LPRMLS
 - $310,0003 bd3 ba1.9k sqft215 Triple Crown Dr, Raeford, NC 28376For Sale
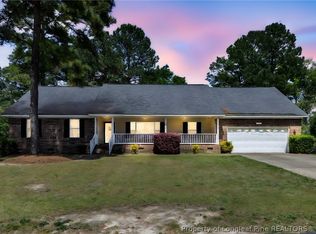 MLS ID #767966, #SELLINGMOORE THE PG GROUP, CAROLINA SUMMIT GROUP #1. LPRMLS
 - $239,9503 bd2 ba1.5k sqft1602 Ferndell Dr, Fayetteville, NC 28314For Sale
 MLS ID #765797, JAMES "ALEX" MCFADYEN, COLDWELL BANKER ADVANTAGE - FAYETTEVILLE. LPRMLS
