THIS COASTAL VILLA IS READY AND WAITING! PRIVATE CUL- DE-SAC. Welcome to 698 Collins Court, your new home at the beach. Countless memories await in this spotless four bedroom, WINDJAMMER with vaulted ceilings, a grand brick corner fireplace and a spacious full glass and screen sunroom addition. You can store your boogie boards, bikes and beach chairs in the spacious shed located in the back of the property. Relax on the Amish built front porch swing or soak up serenity in your private back oasis manicured with meticulously landscaped plants and trees. Pickleball, tennis and kayaking are just some of the many recreational activities available to Bethany West owner’s and guest. Bethany West offers water aerobics, lap swimming, Mah jong, yoga, bingo, plus a full array of Tuesday night recreational social events during the summer season. Conveniently located close to many of Bethany Beach famous restaurants. Take a trolley to Bethany Beach’s Boardwalk and shops or bike to and through historical Bethany Beach. Enjoy Beach and Ocean by day and Boardwalk and bandstand concerts by evening. Welcome home 🏖 Renovated with $200,000 worth of improvements. Furniture negotiable.
Under contract
Price cut: $21K (9/18)
$899,000
698 Collins Ct, Bethany Beach, DE 19930
4beds
1,475sqft
Single Family Residence
Built in 1977
10,058 Square Feet Lot
$-- Zestimate®
$609/sqft
$57/mo HOA
What's special
Private cul-de-sacVaulted ceilingsGrand brick corner fireplaceSpacious shed
- 34 days
- 711
- 25
Likely to sell faster than
Zillow last checked:
Listing updated:
Listed by:
Jana Newton 302-236-4505,
Sea Grace @ North Beach Realtors 443-614-3901
Source: Bright MLS,MLS#: DESU2119714
Facts & features
Interior
Bedrooms & bathrooms
- Bedrooms: 4
- Bathrooms: 2
- Full bathrooms: 2
- Main level bathrooms: 2
- Main level bedrooms: 4
Heating
- Heat Pump, Central
Cooling
- Central Air, Electric
Appliances
- Included: Disposal, Dryer, Microwave, Oven/Range - Electric, Refrigerator, Water Heater, Washer, Dishwasher, Exhaust Fan, Electric Water Heater
- Laundry: Main Level
Features
- Attic, Breakfast Area, Kitchen Island, Entry Level Bedroom, Ceiling Fan(s), Dining Area, Family Room Off Kitchen, Open Floorplan, Vaulted Ceiling(s)
- Flooring: Carpet, Vinyl
- Doors: Insulated, Storm Door(s)
- Windows: Insulated Windows, Window Treatments
- Has basement: No
- Number of fireplaces: 1
- Fireplace features: Brick, Equipment, Corner, Screen
Interior area
- Total structure area: 1,475
- Total interior livable area: 1,475 sqft
- Finished area above ground: 1,475
Property
Parking
- Total spaces: 4
- Parking features: Gravel, Private, Driveway, Off Street
- Uncovered spaces: 4
Accessibility
- Accessibility features: Accessible Entrance
Features
- Levels: One
- Stories: 1
- Patio & porch: Deck, Porch, Screened
- Exterior features: Outdoor Shower
- Pool features: Community
- Fencing: Vinyl
- Has view: Yes
- View description: Courtyard, Garden, Trees/Woods
- Waterfront features: Canal
- Body of water: Assawoman Canal For Kayaking
Lot
- Size: 10,058 Square Feet
- Features: Cul-De-Sac, Wooded, Corner Lot/Unit
Details
- Additional structures: Above Grade
- Parcel number: 13413.00173.00
- Zoning: RESIDENTIAL
- Zoning description: Residential
- Special conditions: Standard
- Other equipment: Some
Construction
Type & style
- Home type: SingleFamily
- Architectural style: Contemporary,Villa
- Property subtype: Single Family Residence
Materials
- Masonry, Vinyl Siding
- Foundation: Slab
- Roof: Shingle,Asphalt
Condition
- Excellent
- New construction: No
- Year built: 1977
- Major remodel year: 2021
Utilities & green energy
- Electric: 220 Volts
- Sewer: Public Sewer
- Water: Public
- Utilities for property: Above Ground, Cable Connected, Cable
Community & HOA
Community
- Features: Pool
- Security: Exterior Cameras
- Subdivision: Bethany West
HOA
- Has HOA: Yes
- Amenities included: Basketball Court, Fitness Center, Tot Lots/Playground, Pool, Clubhouse, Spa/Hot Tub
- Services included: Management, Pool(s), Recreation Facility, Road Maintenance
- HOA fee: $683 annually
- HOA name: SOLUTIONS, PROPERTY MANAGEMENT
Location
- Region: Bethany Beach
Financial & listing details
- Price per square foot: $609/sqft
- Tax assessed value: $603,000
- Annual tax amount: $2,544
- Date on market: 9/5/2026
- Listing agreement: Exclusive Right To Sell
- Listing terms: Cash,Conventional
- Inclusions: Furnishings Negotiable.
- Exclusions: Bicycles And Contents Of Shed, Drawers And Cabinets. Outside Furniture Is Negotiable.
- Ownership: Fee Simple
- Road surface type: Black Top
Estimated market value
Not available
Estimated sales range
Not available
Not available
Price history
| Date | Event | Price |
|---|---|---|
| 9/21/2026 | Contingent | $899,000$609/sqft |
Source:  Bright MLS #DESU2119714 Report a problem Bright MLS #DESU2119714 Report a problem | ||
| 9/18/2026 | Price change | $899,000-2.3%$609/sqft |
Source: Bright MLS #DESU2119714 Report a problem | ||
| 9/5/2026 | Listed for sale | $920,000+132.3%$624/sqft |
Source: Bright MLS #DESU2119714 Report a problem | ||
| 8/10/2004 | Sold | $396,000$268/sqft |
Source: Agent Provided Report a problem | ||
Public tax history
| Year | Property taxes | Tax assessment |
|---|---|---|
| 2025 | $1,288 +49% | $301,500 +1342.6% |
| 2024 | $864 +0.1% | $20,900 |
| 2023 | $863 +1.6% | $20,900 |
| 2022 | $849 +3.1% | $20,900 |
| 2021 | $824 +4.8% | $20,900 |
| 2020 | $786 | $20,900 |
| 2019 | $786 +0.4% | $20,900 |
| 2018 | $783 -1% | $20,900 |
| 2017 | $790 +12.5% | $20,900 |
| 2016 | $702 -3% | $20,900 |
| 2015 | $724 +1.5% | $20,900 |
| 2014 | $713 -1.1% | $20,900 |
| 2013 | $721 +0.4% | $20,900 |
| 2012 | $718 +0.6% | $20,900 |
| 2011 | $713 | $20,900 |
| 2010 | $713 +0.4% | $20,900 |
| 2009 | $711 | $20,900 |
| 2008 | -- | -- |
| 2007 | -- | -- |
| 2006 | -- | -- |
| 2005 | -- | -- |
| 2004 | -- | -- |
| 2003 | -- | -- |
| 2002 | -- | -- |
| 2001 | -- | -- |
Find assessor info on the county website
Monthly payment
Est. payment
Payment breakdown
Explore the cost of this home by adjusting the details. Changes won't be saved.Climate risks
Neighborhood: 19930
Nearby schools
Schools provided by the listing agent
- Elementary: Lord Baltimore
- Middle: Selbyville
- High: Sussex Central
- District: Indian River
Source: Bright MLS. This data may not be complete. We recommend contacting the local school district to confirm school assignments for this home.
- $694,5004 bd2 ba1.8k sqft696 Collins St, Bethany Beach, DE 19930Off Market
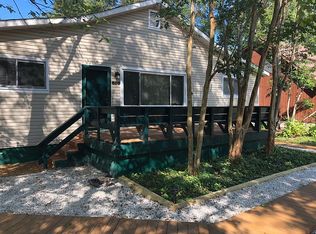
- $688,8004 bd2 ba1.6k sqft696 Collins Ct, Bethany Beach, DE 19930Off Market

- $839,0004 bd-- ba2.2k sqft699 Collins Ct, Bethany Beach, DE 19930Off Market
- $279,000-- bd-- ba-- sqft961 Hawksbill St #A, Bethany Beach, DE 19930Off Market
Similar homes
- $720,0003 bd2 ba1.2k sqftNone Available, Bethany Beach, DE 19930For Sale

 MLS ID #DESU2118700, BETH EVANS, Berkshire Hathaway HomeServices PenFed Realty. Bright MLS
 - $930,0003 bd3 ba1.9k sqftSea Colony West Xviii, Bethany Beach, DE 19930For Sale
 MLS ID #DESU2121328, LESLIE KOPP, Long & Foster Real Estate, Inc.. Bright MLS
 - $1,075,0004 bd2 ba1.7k sqftNone Available, Bethany Beach, DE 19930For Sale
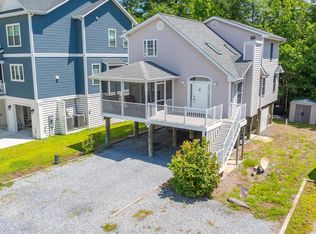 MLS ID #DESU2117486, Joseph Lagano, Long & Foster Real Estate, Inc.. Bright MLS
 - $550,0003 bd3 ba1.2k sqftNone Available, Bethany Beach, DE 19930For Sale
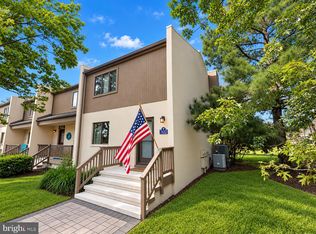 MLS ID #DESU2120640, Greg Kinnear, RE/MAX Advantage Realty. Bright MLS
 - $935,9003 bd2 ba1.2k sqftNone Available, Dagsboro, DE 19939For SaleMLS ID #DESU2120542, JANE BAXTER, Keller Williams Realty. Bright MLS
- $925,0004 bd2 ba2.1k sqftNone Available, Fenwick Island, DE 19944For SaleMLS ID #DESU2117182, Rebecca Turner, Northrop Realty. Bright MLS
- $1,150,0004 bd3 ba1.6k sqftNone Available, Bethany Beach, DE 19930For SaleMLS ID #DESU2119918, CHARISSA JOACHIMOWSKI, WILGUS ASSOCIATES B. Bright MLS
- $595,0003 bd3 ba1.5k sqftNone Available, Bethany Beach, DE 19930For SaleMLS ID #DESU2119358, LESLIE KOPP, Long & Foster Real Estate, Inc.. Bright MLS
- $849,9903 bd2 ba1.5k sqftNone Available, Frankford, DE 19945For SaleMLS ID #DESU2118516, Zach Zdradzinski, Iron Valley Real Estate Premier. Bright MLS
- $879,0004 bd3 ba1.5k sqftNone Available, Rehoboth Beach, DE 19971For SaleMLS ID #DESU2121664, Zane Jones, Jack Lingo - Rehoboth. Bright MLS
- $649,0003 bd2 ba1.2k sqftSea Colony West Xiii, Bethany Beach, DE 19930For SaleMLS ID #DESU2121248, LESLIE KOPP, Long & Foster Real Estate, Inc.. Bright MLS
- $599,0004 bd2 ba1.5k sqftNone Available, Ocean View, DE 19970For SaleMLS ID #DESU2113008, CHRISY TINGLE, Keller Williams Realty. Bright MLS
- $629,9003 bd3 ba1.6k sqftNone Available, Bethany Beach, DE 19930For SaleMLS ID #DESU2115158, Paul Dicicco, Compass. Bright MLS
- $549,0002 bd2 ba1.2k sqftNone Available, Bethany Beach, DE 19930For SaleMLS ID #DESU2120514, LESLIE KOPP, Long & Foster Real Estate, Inc.. Bright MLS
- $549,0002 bd3 ba1.2k sqftNone Available, Bethany Beach, DE 19930For SaleMLS ID #DESU2117686, Sarah Shoemaker, Keller Williams Realty. Bright MLS
- $989,0004 bd3 ba1.8k sqftNone Available, Fenwick Island, DE 19944For SaleMLS ID #DESU2119316, KIM HOOK, RE/MAX Coastal. Bright MLS
- $609,0005 bd2 ba2k sqftNone Available, Ocean View, DE 19970For SaleMLS ID #DESU2111764, SUZANNE MACNAB, RE/MAX Coastal. Bright MLS
- $1,100,0003 bd2 ba1.5k sqftNone Available, Ocean City, MD 21842For SaleMLS ID #MDWO2041732, James Wilson, Coastal Life Realty Group LLC. Bright MLS
- $549,0003 bd2 ba1.3k sqftNone Available, Ocean City, MD 21842For SaleMLS ID #MDWO2041748, Mike Grimes, Montego Bay Realty. Bright MLS
- $515,0003 bd2 ba1.6k sqftNone Available, Frankford, DE 19945For SaleMLS ID #DESU2117994, SARAH SCHIFANO, Long & Foster Real Estate, Inc.. Bright MLS
